Search ALL Listings!

Save
Ask
Tour
Hide
Share
$715,000
New Listing

659 Hidden Branches Trail
Canton, GA 30115

For Sale|Single Family Residence|Active
5
Beds
5
Total Baths
4
Full Baths
1
Partial Bath
3,485
SqFt
$205
/SqFt
1987
Built
Subdivision:
Hidden Branches
County:
Cherokee
Listing Courtesy Of: KEITH BOWMAN of Maximum One Realty Greater ATL. Broker: 770-919-8825 Prefer Ph#:[email protected]
Call Now: 678-444-4110
Is this the listing for you? We can help make it yours.
678-444-4110
659 Hidden Branches Trail659 Hidden Branches Trail659 Hidden Branches Trail659 Hidden Branches Trail
Save
Ask
Tour
Hide
Share

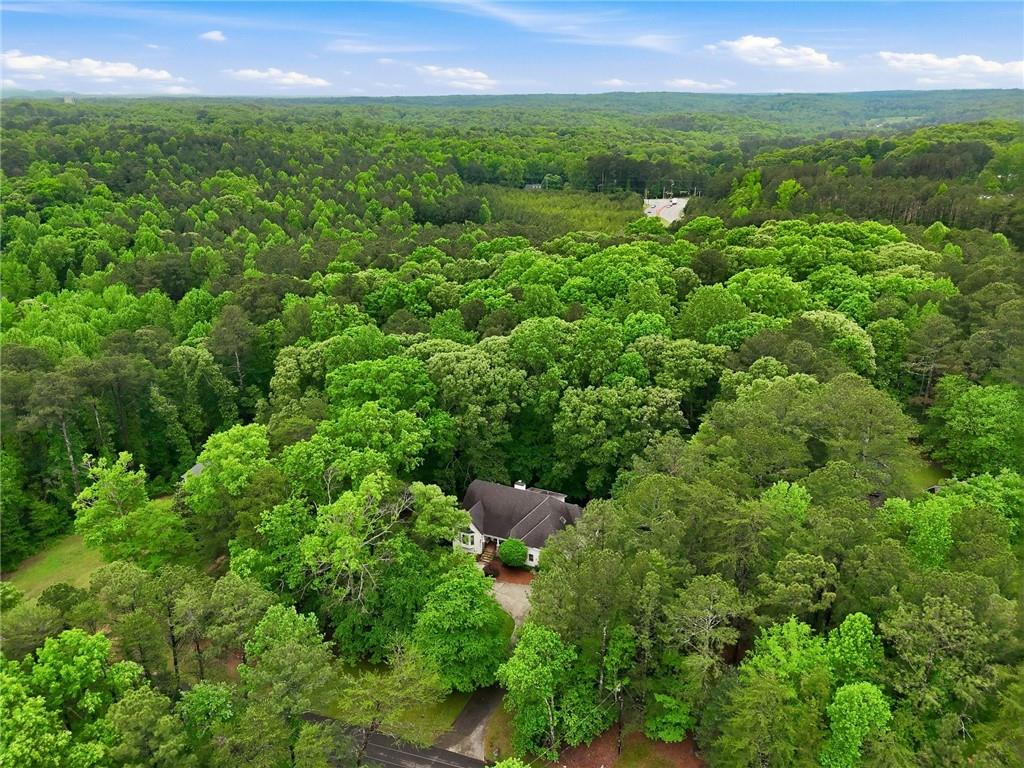
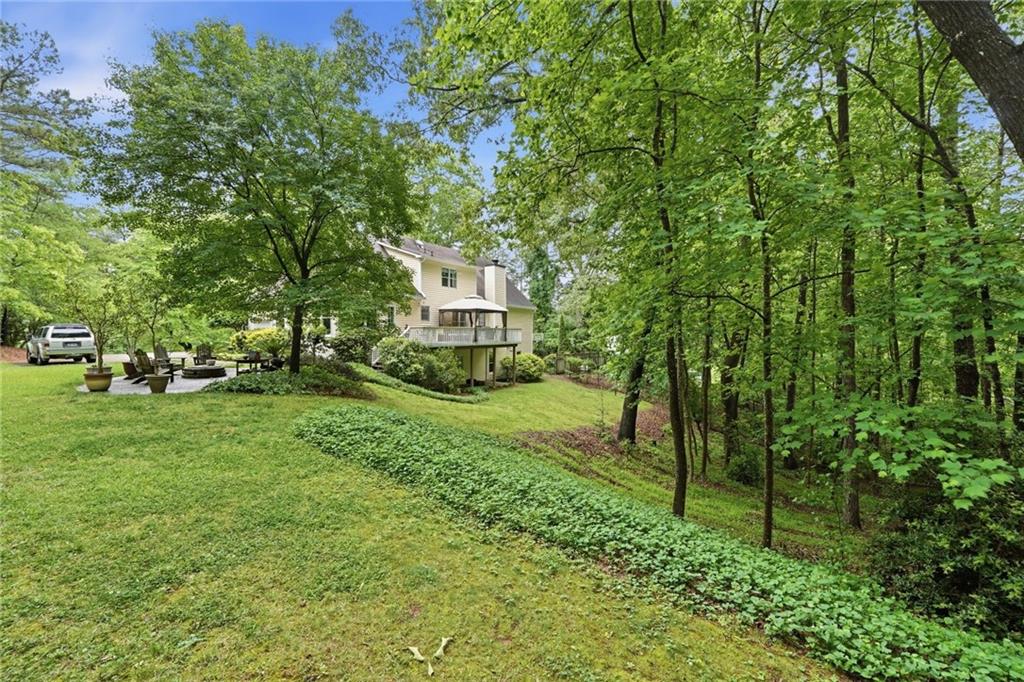
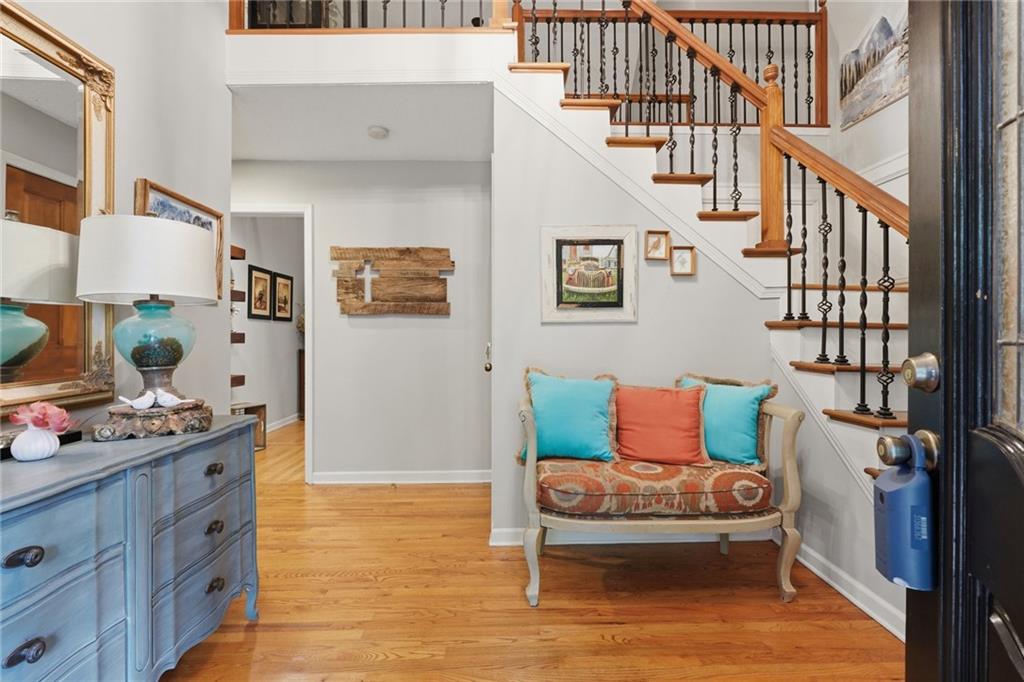
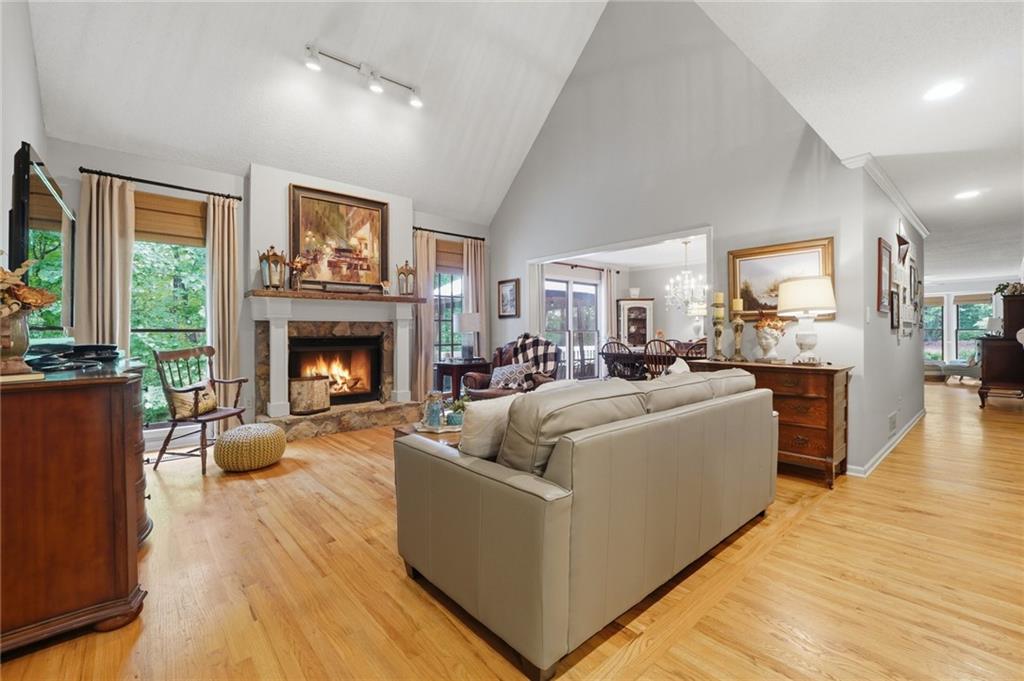
Perched above the street, this beautiful stucco home pairs curb appeal with everyday comfort and striking views from the kitchen and family room. Inside, rich hardwood floors flow through an open plan anchored by a stone fireplace in the living room and elegant crown molding, coupled with 6 panel pine doors throughout. The kitchen is a chef's delight - oversized serving island with cooktop and seating, double self-cleaning ovens, and stainless appliances - perfect for entertaining while enjoying the vista. The main level oversized primary suite offers a generous closet with built-ins for organized storage. Recent updates include new garage doors, freshly painted exterior, and a finished basement room with bedroom, full bath, kitchenette, and an entrance garage with driveway. Unfinished areas ready for your applications, along with a shop area and workbench for projects or hobby. Owner WILL REPLACE ROOF with 30 year roofing at closing at this new reduced price! Ideally located close to schools, shopping, and the hospital, this home blends practical convenience with refined details and comfortable indoor-outdoor living. PRICE REDUCTION !

Save
Ask
Tour
Hide
Share
Listing Snapshot
Price 
$715,000
Days On Site 
0 Days
Bedrooms 
5
Inside Area (SqFt) 
3,485 sqft
Total Baths 
5
Full Baths 
4
Partial Baths 
1
Lot Size 
2.5 Acres
Year Built 
1987
MLS® Number 
7818478
Status 
Active
Property Tax 
$1,383
HOA/Condo/Coop Fees 
N/A
Sq Ft Source 
Owner
Friends & Family
Recent Activity
5 hours agoListing first seen on site
6 hours agoListing updated with changes from the MLS®
General Features
Acres 
2.5
Attached Garage 
Yes
Foundation 
Concrete Perimeter
Garage 
Yes
Garage Spaces 
3
Green Energy Efficient 
Windows
Land Lease 
No
Levels 
One and One Half
Parking 
AttachedGarageGarage Door OpenerGarage Faces SideKitchen LevelParking Pad
Property Sub Type 
Single Family Residence
Security 
Carbon Monoxide Detector(s)Smoke Detector(s)
Sewer 
Septic Tank
SqFt Above 
2774
SqFt Below 
711
SqFt Total 
3485
Style 
Traditional
Utilities 
Cable AvailableElectricity AvailableWater Available
Water Source 
Public
Interior Features
Appliances 
DishwasherDisposalDouble OvenDryerElectric CooktopElectric OvenGas Water HeaterRefrigeratorSelf Cleaning OvenWasher
Basement 
DaylightExterior EntryInterior Entry
Cooling 
Ceiling Fan(s)Central AirWhole House Fan
Electric 
220 Volts220 Volts in Laundry
Fireplace 
Yes
Fireplace Features 
Factory BuiltLiving RoomMasonryRaised HearthStone
Fireplaces 
1
Flooring 
CarpetCeramic TileHardwood
Heating 
Forced AirPropane
Interior 
Kitchen IslandCrown MoldingHigh Speed InternetRecessed LightingVaulted Ceiling(s)Walk-In Closet(s)Master Downstairs
Laundry Features 
Laundry ChuteLaundry RoomMain LevelSink
Main Level Bedrooms 
1
Window Features 
Insulated WindowsSkylight(s)Window Treatments
Save
Ask
Tour
Hide
Share
Exterior Features
Construction Details 
StuccoVinyl Siding
Exterior 
Private YardRain Gutters
Fencing 
Chain Link
Lot Features 
LandscapedPrivateSlopedWooded
Other Structures 
WorkshopNone
Patio And Porch 
DeckFront Porch
Pool Features 
None
Road Frontage 
County Road
Roof 
Composition
Spa Features 
None
View 
Trees/Woods
Waterfront Features 
None
Waterview 
Trees/Woods
Windows/Doors 
Insulated WindowsSkylight(s)Window Treatments
Community Features
Accessibility Features 
Accessible Bedroom
Horse Property 
None
Roads 
Asphalt
Schools
School District
Unknown
Elementary School
Indian Knoll
Middle School
Dean Rusk
High School
Sequoyah
Listing Courtesy Of: KEITH BOWMAN of Maximum One Realty Greater ATL. Broker: 770-919-8825 Prefer Ph#:[email protected]

Listings identified with the FMLS IDX logo come from FMLS and are held by brokerage firms other than the owner of this website and the listing brokerage is identified in any listing details. Information is deemed reliable but is not guaranteed. If you believe any FMLS listing contains material that infringes your copyrighted work, please click here to review our DMCA policy and learn how to submit a takedown request.



© 2017-2026 First Multiple Listing Service, Inc.

Neighborhood & Commute
Source: Walkscore
Save
Ask
Tour
Hide
Share