Search ALL Listings!

Save
Ask
Tour
Hide
Share
$405,000
1 Day On Site

2710 Gray Road SE
Smyrna, GA 30082

For Sale|Single Family Residence|Active
3
Beds
2
Total Baths
2
Full Baths
1,759
SqFt
$230
/SqFt
1964
Built
Subdivision:
none
County:
Cobb
Listing Courtesy Of: Ashley Carman of Keller Williams Realty Signature Partners Broker: 678-631-1700 Prefer Ph#:[email protected]
Call Now: 678-444-4110
Is this the listing for you? We can help make it yours.
678-444-4110
2710 Gray Road SE2710 Gray Road SE2710 Gray Road SE2710 Gray Road SE
Save
Ask
Tour
Hide
Share

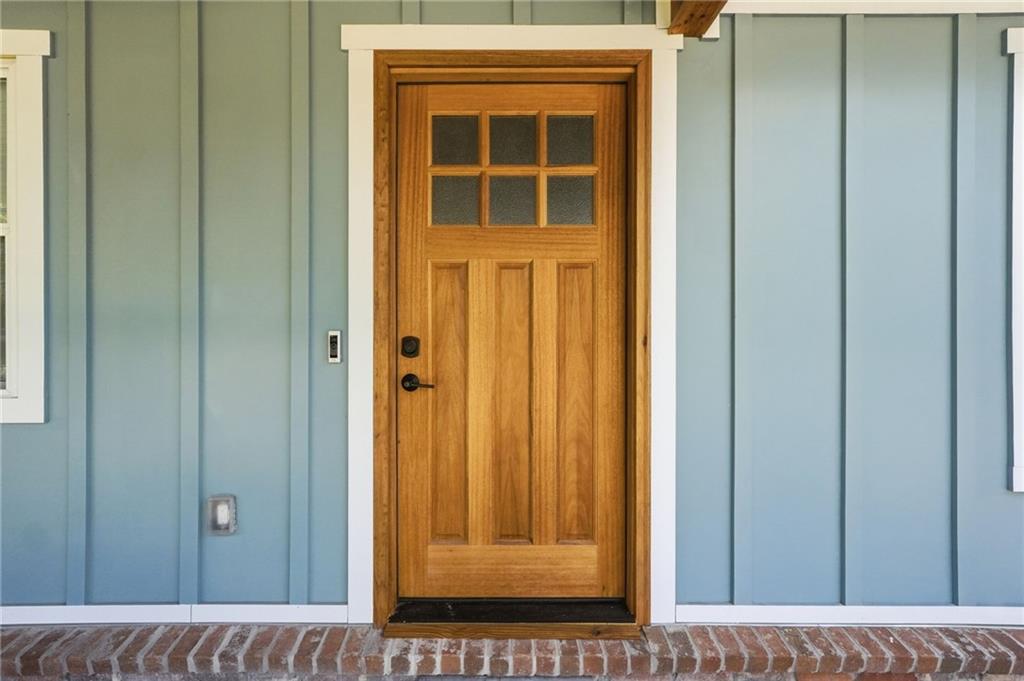
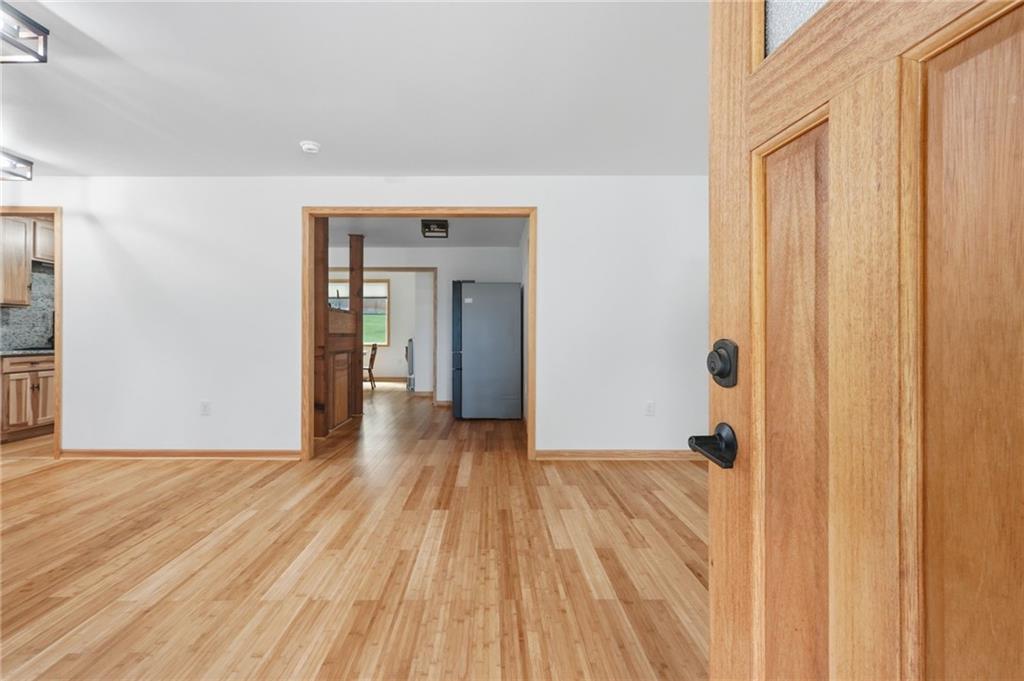
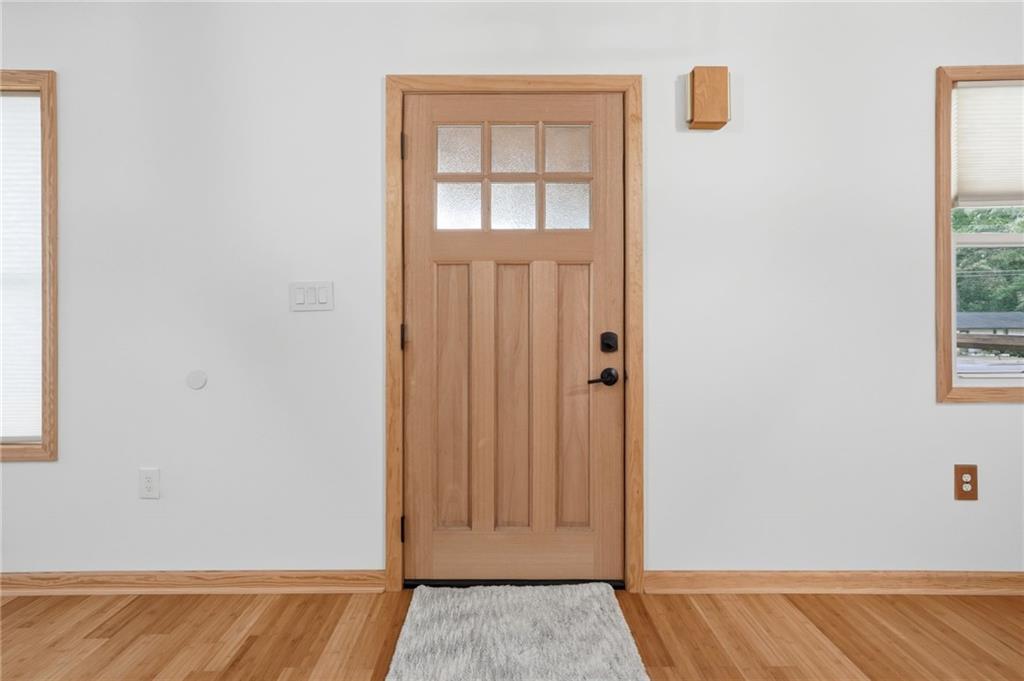
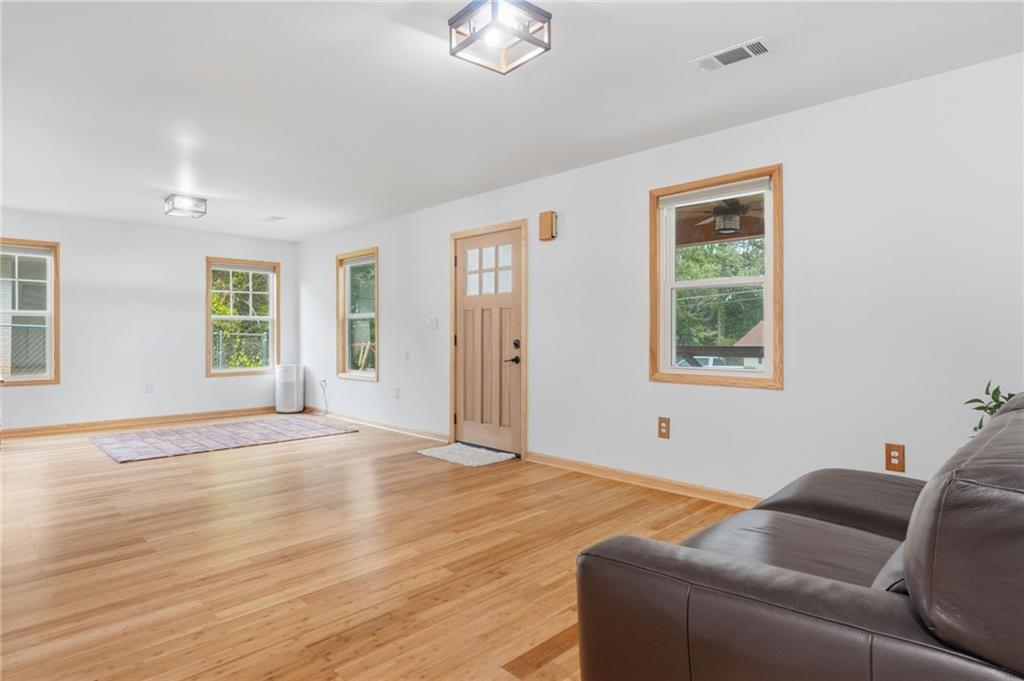
2710 Gray Road was taken down to the studs and rebuilt with care — every system, every surface, every finish. What that means in real life is a home with nothing left to fix. Bamboo hardwood floors run throughout. Kitchen rebuilt for cooking: KraftMaid Hickory cabinetry, Dallas White granite, gas/electric oven. Covered front porch built for slow mornings; new covered back porch built for dinners that run long. Both bathrooms fully renovated. Carport converted to heated living space and original back porch enclosed — adding nearly 700 sq ft of interior living area, all permitted and closed with Cobb County. New roof (December 2024), full lifetime warranty, no depreciation, transferable once. New Ragsdale HVAC, 20-year parts/labor warranty (transferable with service plan). New Navien tankless water heater, 15-year warranty. High-performance whole-house water filtration protects appliances and prevents mineral buildup. Repiped plumbing. Electrical rebuild. New windows. A house that has already been turned into a home — all that is left is for you to live in it.

Save
Ask
Tour
Hide
Share
Listing Snapshot
Price 
$405,000
Days On Site 
1 Day
Bedrooms 
3
Inside Area (SqFt) 
1,759 sqft
Total Baths 
2
Full Baths 
2
Partial Baths 
N/A
Lot Size 
0.1815 Acres
Year Built 
1964
MLS® Number 
7818468
Status 
Active
Property Tax 
$3,083
HOA/Condo/Coop Fees 
N/A
Sq Ft Source 
Public Records
Friends & Family
Recent Activity
yesterdayListing first seen on site
yesterdayListing updated with changes from the MLS®
General Features
Acres 
0.1815
Foundation 
Slab
Land Lease 
No
Levels 
One
Parking 
Driveway
Parking Spaces 
4
Property Sub Type 
Single Family Residence
Security 
Carbon Monoxide Detector(s)Closed Circuit Camera(s)
Sewer 
Public Sewer
SqFt Above 
1759
SqFt Total 
1759
Style 
Ranch
Utilities 
Cable AvailableElectricity AvailableNatural Gas AvailablePhone AvailableSewer AvailableWater Available
Water Source 
Public
Interior Features
Appliances 
Electric OvenGas RangeGas Water HeaterRange HoodTankless Water Heater
Basement 
None
Cooling 
Central Air
Electric 
220 Volts in Laundry
Fireplace Features 
None
Flooring 
Bamboo
Heating 
Central
Interior 
Breakfast BarHis and Hers ClosetsMaster Downstairs
Laundry Features 
In HallLaundry RoomMain Level
Main Level Bedrooms 
3
Window Features 
Double Pane WindowsInsulated Windows
Save
Ask
Tour
Hide
Share
Exterior Features
Construction Details 
Cement Siding
Exterior 
Storage
Fencing 
Back YardFenced
Lot Features 
Back YardCleared
Other Structures 
Shed(s)
Patio And Porch 
CoveredFront PorchRear Porch
Pool Features 
None
Road Frontage 
City Street
Roof 
Composition
Spa Features 
None
View 
Other
Waterfront Features 
None
Waterview 
Other
Windows/Doors 
Double Pane WindowsInsulated Windows
Community Features
Community Features 
None
Horse Property 
None
Roads 
Asphalt
Schools
School District
Unknown
Elementary School
Norton Park
Middle School
Griffin
High School
Campbell
Listing Courtesy Of: Ashley Carman of Keller Williams Realty Signature Partners Broker: 678-631-1700 Prefer Ph#:[email protected]

Listings identified with the FMLS IDX logo come from FMLS and are held by brokerage firms other than the owner of this website and the listing brokerage is identified in any listing details. Information is deemed reliable but is not guaranteed. If you believe any FMLS listing contains material that infringes your copyrighted work, please click here to review our DMCA policy and learn how to submit a takedown request.



© 2017-2026 First Multiple Listing Service, Inc.

Neighborhood & Commute
Source: Walkscore
Save
Ask
Tour
Hide
Share