Search ALL Listings!

Save
Ask
Tour
Hide
Share
$429,000
New Listing

644 S Mount Carmel Road
Mcdonough, GA 30253

Single Family Residence|Coming Soon
3
Beds
2
Total Baths
2
Full Baths
1,690
SqFt
$254
/SqFt
1999
Built
Subdivision:
None
County:
Henry
Listing Courtesy Of: Dawn Strozier of Drake Realty, Inc Broker: 770-565-2044 Prefer Ph#:[email protected]
Call Now: 678-444-4110
Is this the listing for you? We can help make it yours.
678-444-4110
644 S Mount Carmel Road644 S Mount Carmel Road644 S Mount Carmel Road644 S Mount Carmel Road
Save
Ask
Tour
Hide
Share

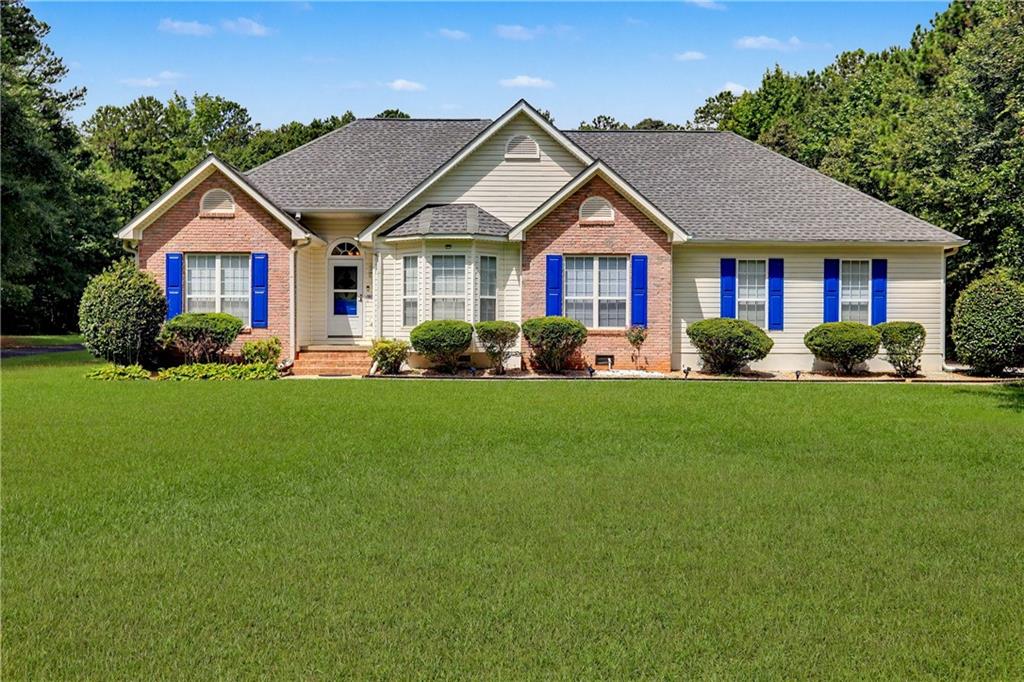
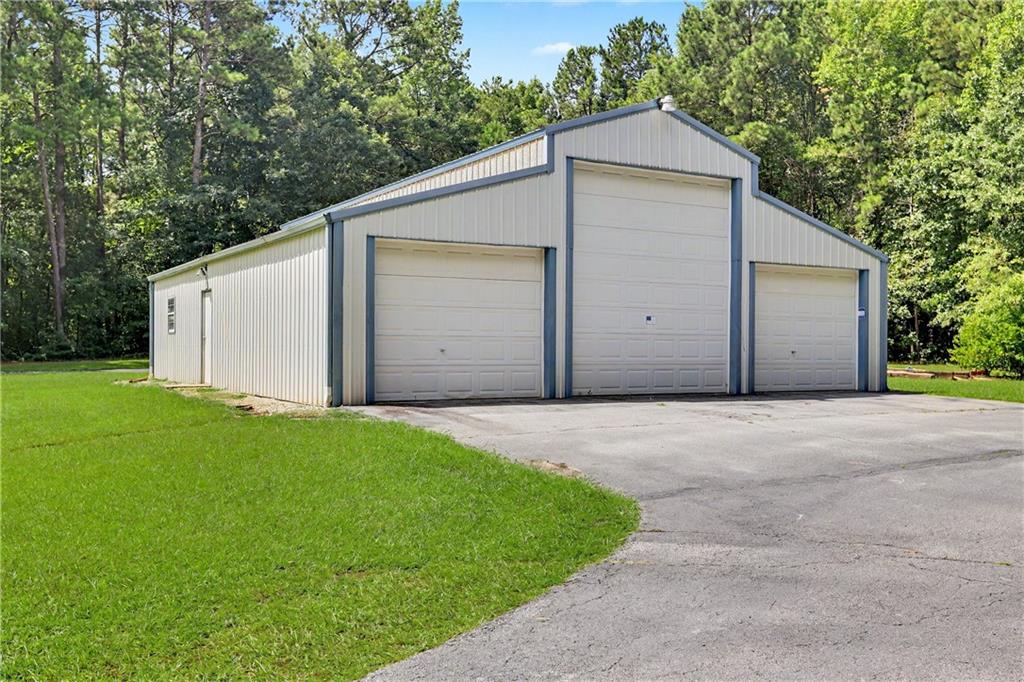
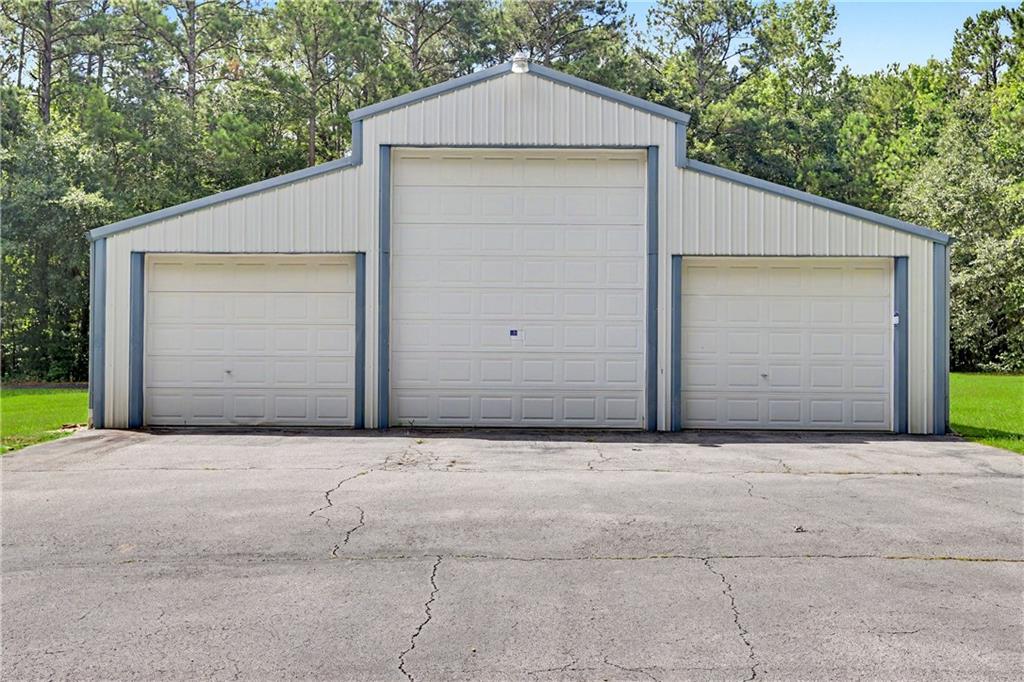
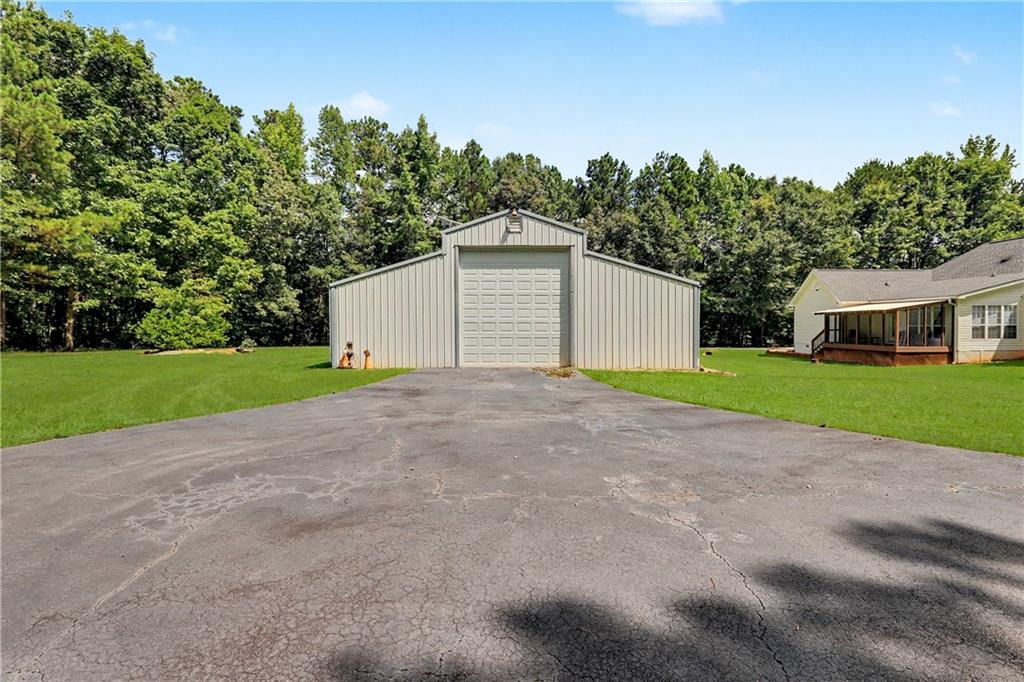
Stunning property situated between McDonough, Hampton, and Lovejoy. Close enough to the city, yet far enough away from the active city life. Situated on a landscapted 3+ acres, this newly renovated ranch home with enclosed screen in patio offers a realistic work/life/family balance. 2 driveways offers an opportunity to bring your own imagination to create projects in the RV Storage shed, large enough for 4 cars plus an RV - that is also stubbed for plumbing (bathroom) in case you want to build it out into another place to spend time. Driveway options for storing Campers, hosting events, or just a fun-filled family outing. Home has a separate propane tank, so fill it once for the entire winter - no other heating bills. Property amenities include Stainless steel appliances, a cast iron sink, plenty of storage for the kitchen, and a separate laundry room. A breakfast nook extends off the kitchen for morning coffee if desired. The primary bedroom offers a feeling of an oasis, with a newly remodeled granite shower with mosaic tiles and double vanity. Open floor plan with adequate separate dining, formal living, and family room (that looks over the kitchen). The family room is for entertaining and leads out to the screened-in porch for a quiet evening or a night for games and entertainment. Split floor plan features 2 bedrooms and 1 bath on the other side of the home for privacy. Home is cooled with Electricity, with Gas heating *heat pump for winter months. LVP flooring, Smooth Vaulted Ceilings, Ceiling fans, and fresh paint make up this amazing home. WELCOME HOME!

Save
Ask
Tour
Hide
Share
Listing Snapshot
Price 
$429,000
Days On Site 
0 Days
Bedrooms 
3
Inside Area (SqFt) 
1,690 sqft
Total Baths 
2
Full Baths 
2
Partial Baths 
N/A
Lot Size 
3.3 Acres
Year Built 
1999
MLS® Number 
7818398
Status 
Coming Soon
Property Tax 
$5,867
HOA/Condo/Coop Fees 
N/A
Sq Ft Source 
Public Records
Friends & Family
Recent Activity
2 hours agoListing first seen on site
3 hours agoListing updated with changes from the MLS®
General Features
Acres 
3.3
Foundation 
Brick/Mortar
Garage 
Yes
Garage Spaces 
2
Green Energy Efficient 
AppliancesHVACThermostat
Land Lease 
No
Levels 
One
Parking 
DrivewayGarageGarage Door OpenerGarage Faces Side
Parking Spaces 
8
Property Condition 
Updated/Remodeled
Property Sub Type 
Single Family Residence
Security 
Security SystemCarbon Monoxide Detector(s)Security LightsSecurity System OwnedSmoke Detector(s)
Sewer 
Public SewerSeptic Tank
SqFt Total 
1690
Style 
Ranch
Utilities 
Cable AvailableElectricity AvailableNatural Gas AvailablePhone AvailableUnderground UtilitiesWater Available
Water Source 
Public
Interior Features
Appliances 
DishwasherDisposalDouble OvenElectric CooktopElectric OvenElectric RangeElectric Water HeaterENERGY STAR Qualified AppliancesRange HoodRefrigeratorSelf Cleaning Oven
Basement 
Crawl Space
Cooling 
Ceiling Fan(s)Central Air
Electric 
220 Volts
Fireplace 
Yes
Fireplace Features 
Family Room
Fireplaces 
1
Flooring 
Laminate
Heating 
CentralHeat PumpPropane
Interior 
Breakfast BarEat-in KitchenPantryCrown MoldingDouble VanityEntrance FoyerHis and Hers ClosetsTrack LightingVaulted Ceiling(s)Walk-In Closet(s)Master Downstairs
Laundry Features 
Electric Dryer HookupLaundry RoomMain Level
Main Level Bedrooms 
3
Window Features 
Insulated WindowsShutters
Sun Room 
Level - Main
Save
Ask
Tour
Hide
Share
Exterior Features
Construction Details 
BrickVinyl Siding
Exterior 
Permeable PavingPrivate EntrancePrivate YardRain GuttersStorage
Fencing 
None
Lot Features 
Back YardLandscapedLevelPrivateWooded
Other Structures 
OutbuildingRV/Boat Storage
Patio And Porch 
Covered
Pool Features 
None
Road Frontage 
County Road
Roof 
Shingle
Spa Features 
None
View 
Trees/Woods
Waterfront Features 
None
Waterview 
Trees/Woods
Windows/Doors 
Insulated WindowsShutters
Community Features
Accessibility Features 
Accessible Hallway(s)Accessible KitchenAccessible Kitchen Appliances
Financing Terms Available 
CashConventionalFHAVA Loan
Horse Property 
None
Roads 
AsphaltConcrete
Schools
School District
Unknown
Elementary School
Mount Carmel - Henry
Middle School
Hampton
High School
Hampton
Listing Courtesy Of: Dawn Strozier of Drake Realty, Inc Broker: 770-565-2044 Prefer Ph#:[email protected]

Listings identified with the FMLS IDX logo come from FMLS and are held by brokerage firms other than the owner of this website and the listing brokerage is identified in any listing details. Information is deemed reliable but is not guaranteed. If you believe any FMLS listing contains material that infringes your copyrighted work, please click here to review our DMCA policy and learn how to submit a takedown request.



© 2017-2026 First Multiple Listing Service, Inc.

Neighborhood & Commute
Source: Walkscore
Save
Ask
Tour
Hide
Share