Search ALL Listings!

Save
Ask
Tour
Hide
Share
$879,000
54 Days On Site

860 W Ridgeway Road
Maysville, GA 30558

For Sale|Single Family Residence|Active
5
Beds
4
Total Baths
4
Full Baths
3,238
SqFt
$271
/SqFt
2024
Built
County:
Banks
Listing Courtesy Of: Julie Shchukin of Wynd Realty, LLC Broker: 704-608-3522 Prefer Ph#:[email protected]
Call Now: 678-444-4110
Is this the listing for you? We can help make it yours.
678-444-4110
860 W Ridgeway Road860 W Ridgeway Road860 W Ridgeway Road860 W Ridgeway Road
Save
Ask
Tour
Hide
Share

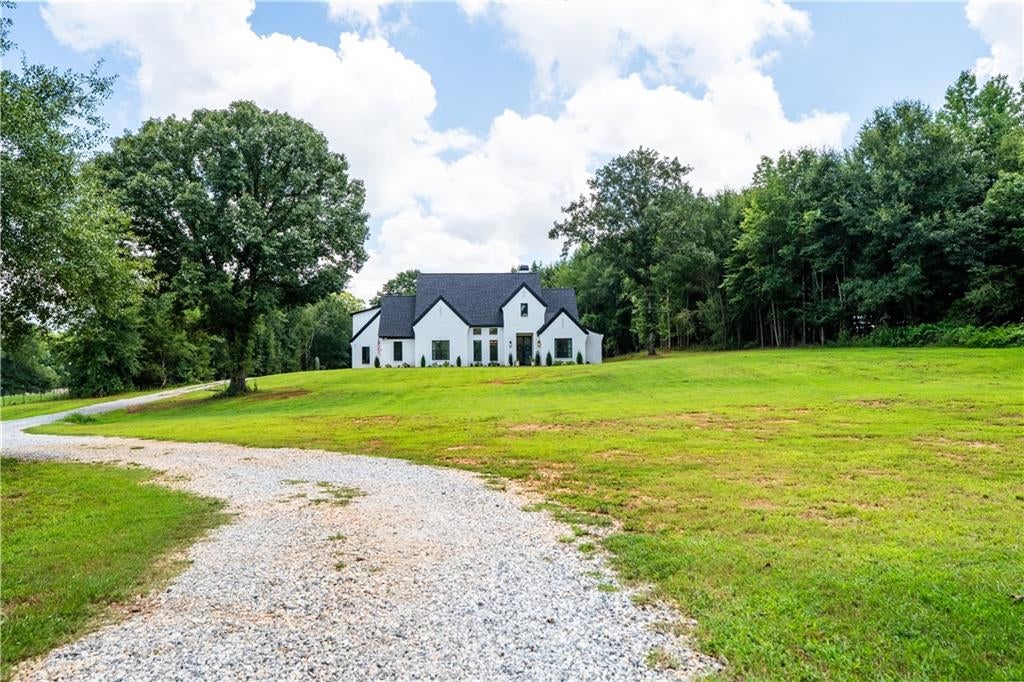
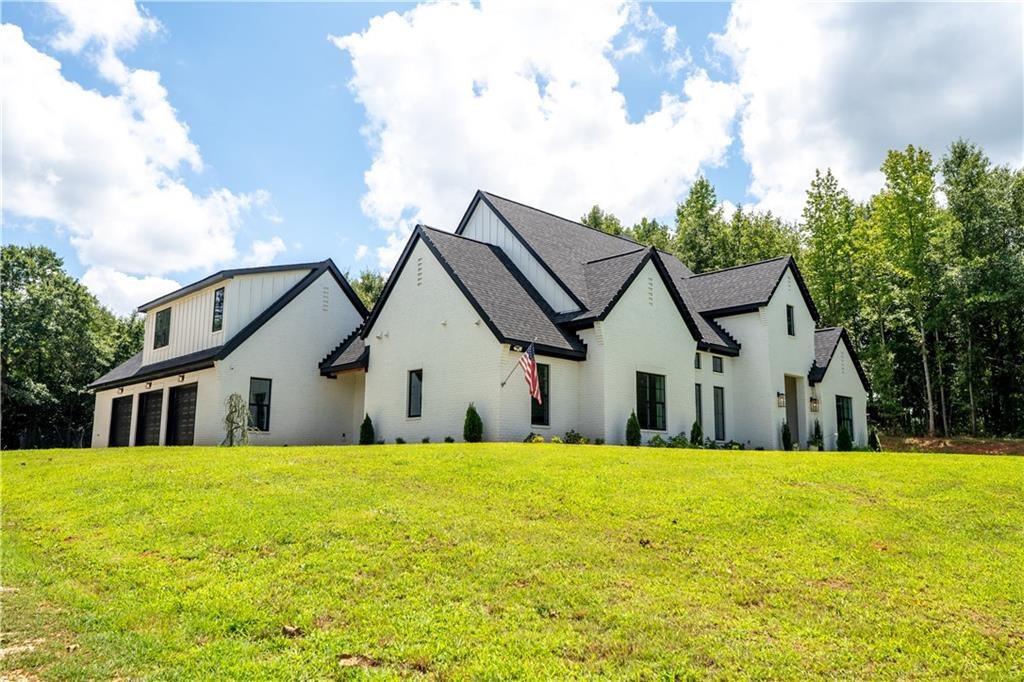
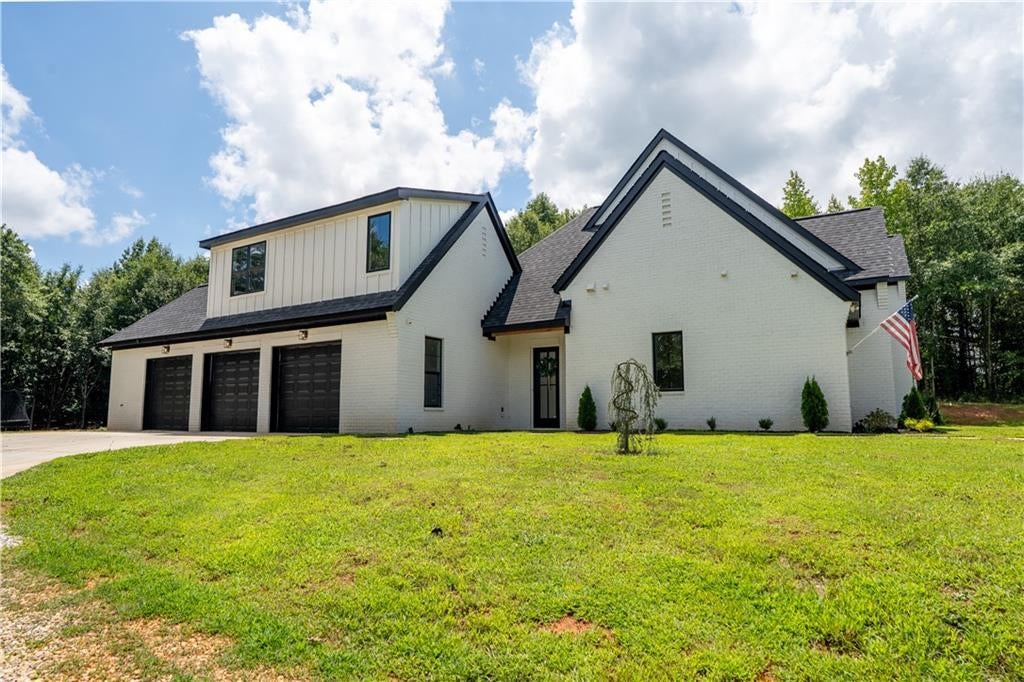
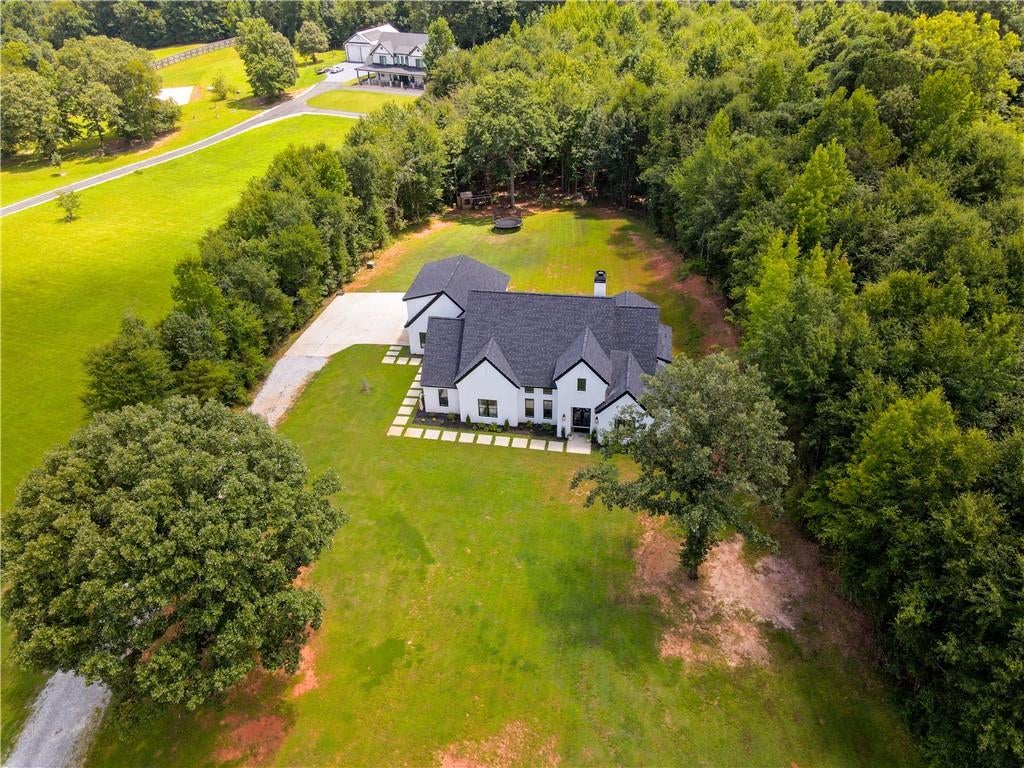
Modern Farmhouse Ranch on 4.29 Acres Striking ranch-style modern farmhouse set on a private 4.29-acre lot, minutes from I-85 and Tanger Outlets. Soaring ceilings throughout, 13 ft in the dining room, 12 ft in the living room, 10 ft everywhere else, filling the home with natural light and giving every space a bright, airy feel. All bedrooms, including the master, plus the laundry room, are conveniently located on the main level. Upstairs offers a private bedroom with a walk-in closet and full bath, ideal for guests, in-laws, or a home office retreat. The kitchen is a showstopper: large and open with an abundance of counter space, anchored by a massive 5' x 10' island perfect for entertaining. Commercial-grade appliances include a 48" gas range and a professional Frigidaire double refrigerator/freezer. A large pantry with its own sink and faucet adds serious everyday function, and the oversized main-level laundry room keeps household flow easy. Indoor-outdoor living is the centerpiece here. A 16 ft sliding door opens fully to merge the living space with a covered patio and outdoor kitchen, perfect for entertaining. The backyard is already prepped and ready for a pool. A 3-car garage includes an attached side storage room for extra equipment, tools, or seasonal gear. Reach out with any questions today!

Save
Ask
Tour
Hide
Share
Listing Snapshot
Price 
$879,000
Days On Site 
54 Days
Bedrooms 
5
Inside Area (SqFt) 
3,238 sqft
Total Baths 
4
Full Baths 
4
Partial Baths 
N/A
Lot Size 
4.29 Acres
Year Built 
2024
MLS® Number 
7818194
Status 
Active
Property Tax 
$4,654
HOA/Condo/Coop Fees 
N/A
Sq Ft Source 
Owner
Friends & Family
Recent Activity
a week agoPrice changed to $879,000
a week agoListing updated with changes from the MLS®
2 months agoStatus changed to Active
2 months agoListing first seen on site
General Features
Acres 
4.29
Foundation 
Concrete PerimeterSlab
Garage 
Yes
Garage Spaces 
3
Land Lease 
No
Levels 
Two
Parking 
DrivewayGarageGarage Faces Side
Parking Spaces 
3
Property Sub Type 
Single Family Residence
Sewer 
Septic Tank
SqFt Total 
3238
Style 
FarmhouseRanch
Utilities 
Phone Available
Water Source 
Public
Interior Features
Appliances 
DishwasherDisposalDouble OvenDryerGas CooktopGas OvenGas RangeGas Water HeaterRange HoodRefrigeratorSelf Cleaning OvenTankless Water Heater
Basement 
None
Cooling 
Central AirHeat Pump
Fireplace 
Yes
Fireplace Features 
Gas StarterLiving Room
Fireplaces 
1
Flooring 
CarpetCeramic TileHardwood
Heating 
CentralElectric
Interior 
PantryIn-Law FloorplanKitchen IslandEntrance FoyerHigh Speed InternetHis and Hers ClosetsWalk-In Closet(s)Wet BarMaster Downstairs
Laundry Features 
Main LevelSink
Main Level Bedrooms 
4
Window Features 
Double Pane WindowsInsulated Windows
Save
Ask
Tour
Hide
Share
Exterior Features
Construction Details 
Cement Siding
Exterior 
Gas GrillPrivate EntrancePrivate Yard
Fencing 
None
Lot Features 
Back YardFarmFront YardLevelPasturePrivate
Other Structures 
None
Patio And Porch 
Covered
Pool Features 
None
Road Frontage 
County Road
Roof 
Shingle
Spa Features 
None
View 
Trees/Woods
Waterfront Features 
None
Waterview 
Trees/Woods
Windows/Doors 
Double Pane WindowsInsulated Windows
Community Features
Community Features 
None
Horse Property 
None
Roads 
AsphaltGravelPaved
Schools
School District
Unknown
Elementary School
Banks County
Middle School
Banks County
High School
Banks County
Listing Courtesy Of: Julie Shchukin of Wynd Realty, LLC Broker: 704-608-3522 Prefer Ph#:[email protected]

Listings identified with the FMLS IDX logo come from FMLS and are held by brokerage firms other than the owner of this website and the listing brokerage is identified in any listing details. Information is deemed reliable but is not guaranteed. If you believe any FMLS listing contains material that infringes your copyrighted work, please click here to review our DMCA policy and learn how to submit a takedown request.



© 2017-2026 First Multiple Listing Service, Inc.

Neighborhood & Commute
Source: Walkscore
Save
Ask
Tour
Hide
Share