Search ALL Listings!

Save
Ask
Tour
Hide
Share
$895,000
31 Days On Site

1077 Scales Creek Road
Homer, GA 30547

For Sale|Single Family Residence|Active
4
Beds
4
Total Baths
3
Full Baths
1
Partial Bath
3,582
SqFt
$250
/SqFt
2005
Built
Subdivision:
None
County:
Banks
Listing Courtesy Of: Nichole Pankevich of EXP Realty, LLC. Broker: 888-959-9461 Prefer Ph#:[email protected]
Call Now: 678-444-4110
Is this the listing for you? We can help make it yours.
678-444-4110
1077 Scales Creek Road1077 Scales Creek Road1077 Scales Creek Road1077 Scales Creek Road
Save
Ask
Tour
Hide
Share

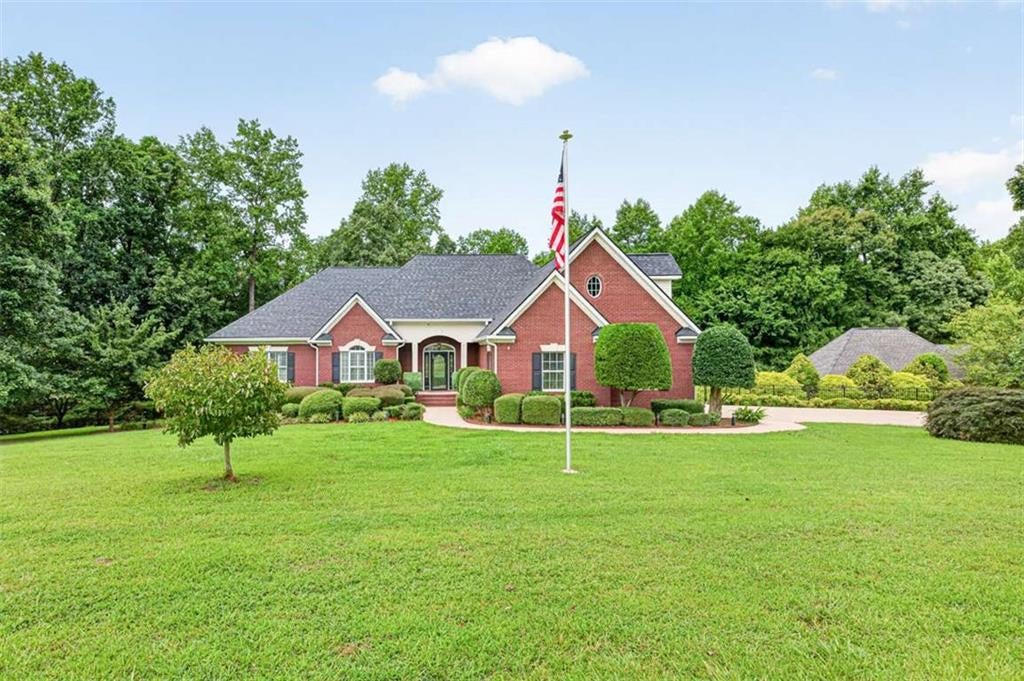
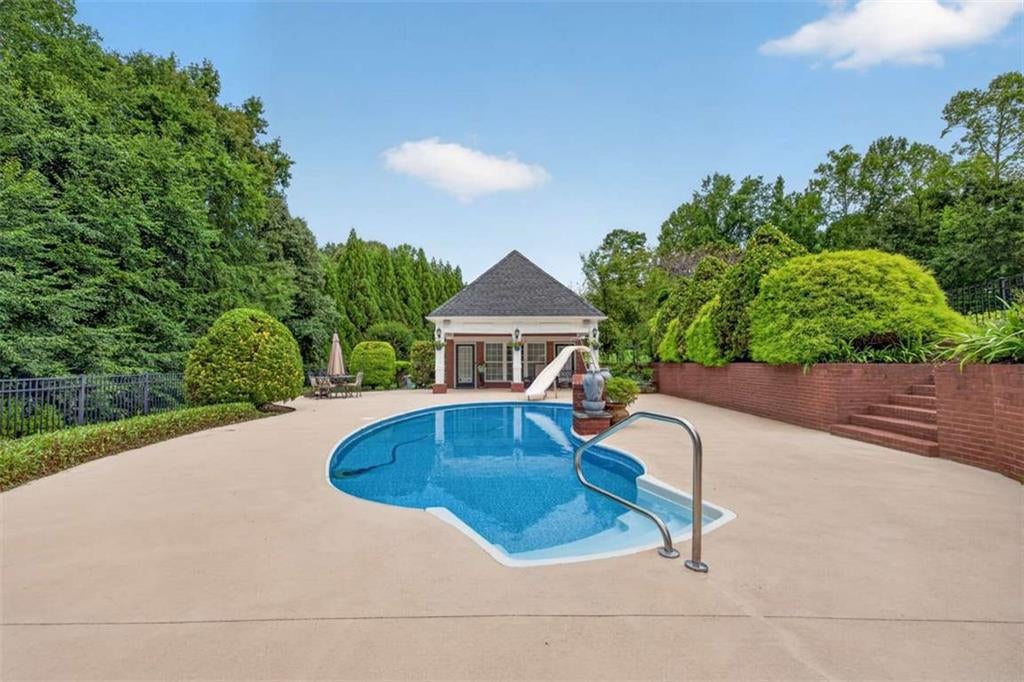
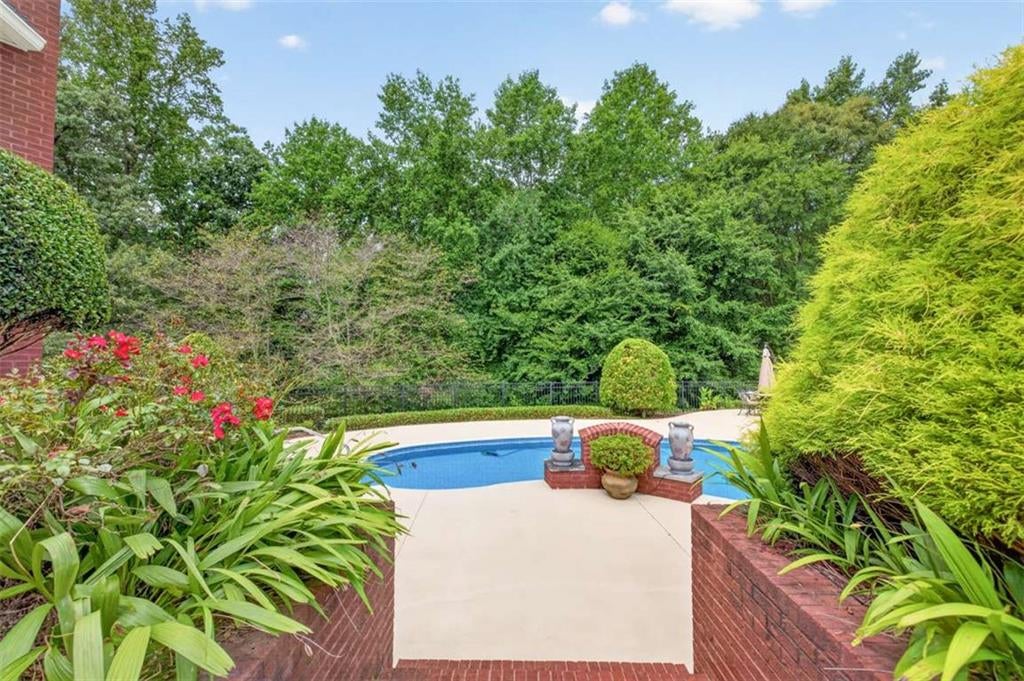
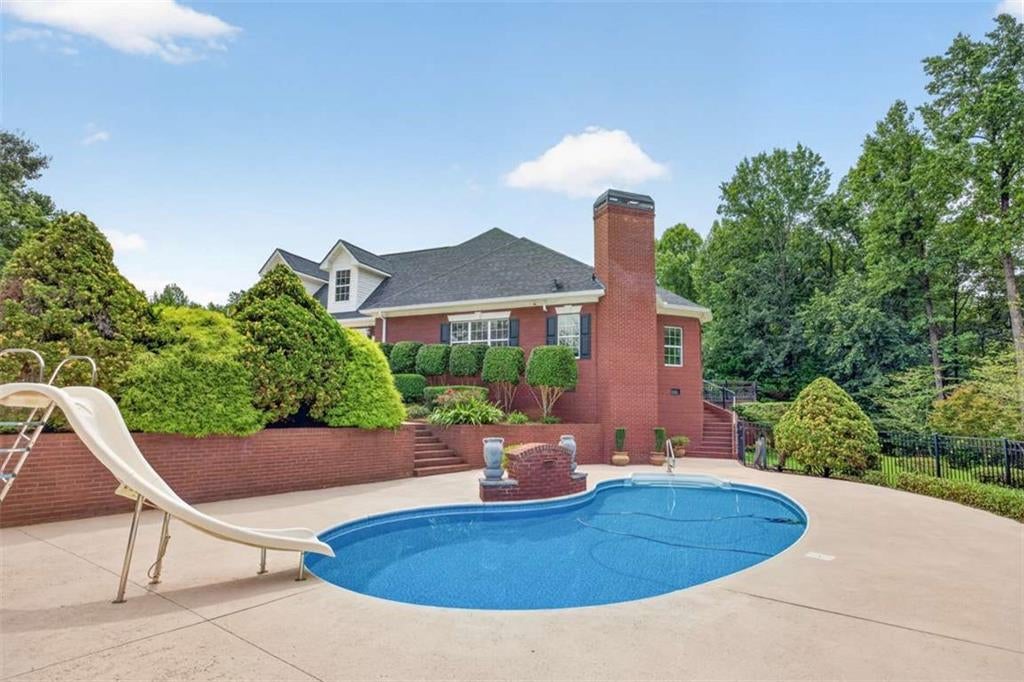
ESTATE LIVING JUST A GOLF CART RIDE FROM CHIMNEY OAKS GOLF COURSE. Set on two private acres with no HOA, outside city limits in Banks County, this four-sided brick estate home offers 4 bedrooms, 3.5 baths, and 3,582 square feet of beautifully appointed living space, plus an entertaining setup genuinely rare in Northeast Georgia. Behind the mature, established landscaping and upgraded irrigation system sits a meticulously cared-for property with a NEW ROOF, newer water heaters, and an encapsulated crawlspace, meaning the big-ticket items are already handled. The backyard is where this property truly separates itself. An in-ground pool anchors an expansive patio and outdoor living space, with a POOL HOUSE just steps away that offers ideal multi-generational living space for extended family or guests and works equally well as a home gym or poolside entertaining hub. Inside, soaring ceilings set the tone, and the kitchen combines granite countertops and a new Cafe line appliance package in a space built for everyday living and effortless entertaining. A private upper-level bedroom suite and additional flexible living space adapt to your needs. All of this comes with the privacy of acreage, none of the restrictions of a neighborhood, and Chimney Oaks minutes away. Full photo gallery and 3D tour now available. Pool house square footage is not included in the listed heated/cooled square footage. Three photos are virtually staged to show furniture placement potential. Schedule your private showing today. Virtual staging used in 3 photos to demonstrate room potential; property is unfurnished in those spaces.

Save
Ask
Tour
Hide
Share
Listing Snapshot
Price 
$895,000
Days On Site 
31 Days
Bedrooms 
4
Inside Area (SqFt) 
3,582 sqft
Total Baths 
4
Full Baths 
3
Partial Baths 
1
Lot Size 
2 Acres
Year Built 
2005
MLS® Number 
7817653
Status 
Active
Property Tax 
$4,568
HOA/Condo/Coop Fees 
N/A
Sq Ft Source 
Other
Friends & Family
Recent Activity
3 weeks agoStatus changed to Active
3 weeks agoListing updated with changes from the MLS®
a month agoListing first seen on site
General Features
Acres 
2
Foundation 
Concrete Perimeter
Garage 
Yes
Land Lease 
No
Levels 
Two
Parking 
Garage Door OpenerKitchen Level
Parking Spaces 
2
Property Sub Type 
Single Family Residence
Security 
Smoke Detector(s)Security SystemFire AlarmSecurity System LeasedSecurity System Owned
Sewer 
Septic Tank
SqFt Above 
3582
SqFt Total 
3582
Style 
Traditional
Utilities 
Electricity AvailableWater Available
Water Source 
Public
Interior Features
Appliances 
DisposalDouble OvenElectric Water HeaterMicrowaveRefrigerator
Basement 
Crawl Space
Cooling 
Central AirElectricHeat Pump
Electric 
220 Volts
Fireplace 
Yes
Fireplace Features 
Factory BuiltLiving Room
Fireplaces 
1
Flooring 
Ceramic TileHardwood
Heating 
CentralElectricHeat Pump
Interior 
Eat-in KitchenPantryCentral VacuumEntrance FoyerHigh CeilingsTray Ceiling(s)Vaulted Ceiling(s)Walk-In Closet(s)Master Downstairs
Laundry Features 
In HallIn KitchenLaundry Room
Main Level Bedrooms 
3
Save
Ask
Tour
Hide
Share
Exterior Features
Construction Details 
Brick
Exterior 
Private Yard
Fencing 
Back Yard
Frontage 
0
Lot Features 
LevelPrivate
Other Structures 
Pool House
Patio And Porch 
DeckPatio
Pool Features 
FencedIn GroundSalt Water
Road Frontage 
County Road
Roof 
Composition
Spa Features 
None
View 
RuralTrees/Woods
Waterfront Features 
None
Waterview 
RuralTrees/Woods
Community Features
Community Features 
None
Horse Property 
None
Roads 
Asphalt
Schools
School District
Unknown
Elementary School
Banks County
Middle School
Banks County
High School
Banks County
Listing Courtesy Of: Nichole Pankevich of EXP Realty, LLC. Broker: 888-959-9461 Prefer Ph#:[email protected]

Listings identified with the FMLS IDX logo come from FMLS and are held by brokerage firms other than the owner of this website and the listing brokerage is identified in any listing details. Information is deemed reliable but is not guaranteed. If you believe any FMLS listing contains material that infringes your copyrighted work, please click here to review our DMCA policy and learn how to submit a takedown request.



© 2017-2026 First Multiple Listing Service, Inc.

Neighborhood & Commute
Source: Walkscore
Save
Ask
Tour
Hide
Share