


3088 Turning Creek TrailDacula, GA 30019
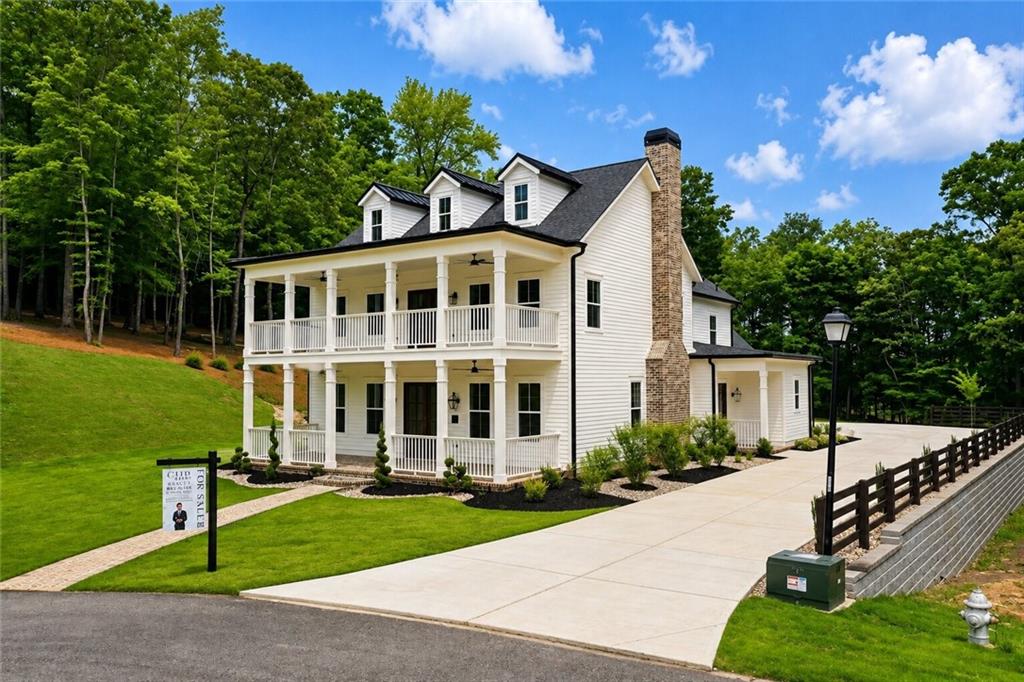
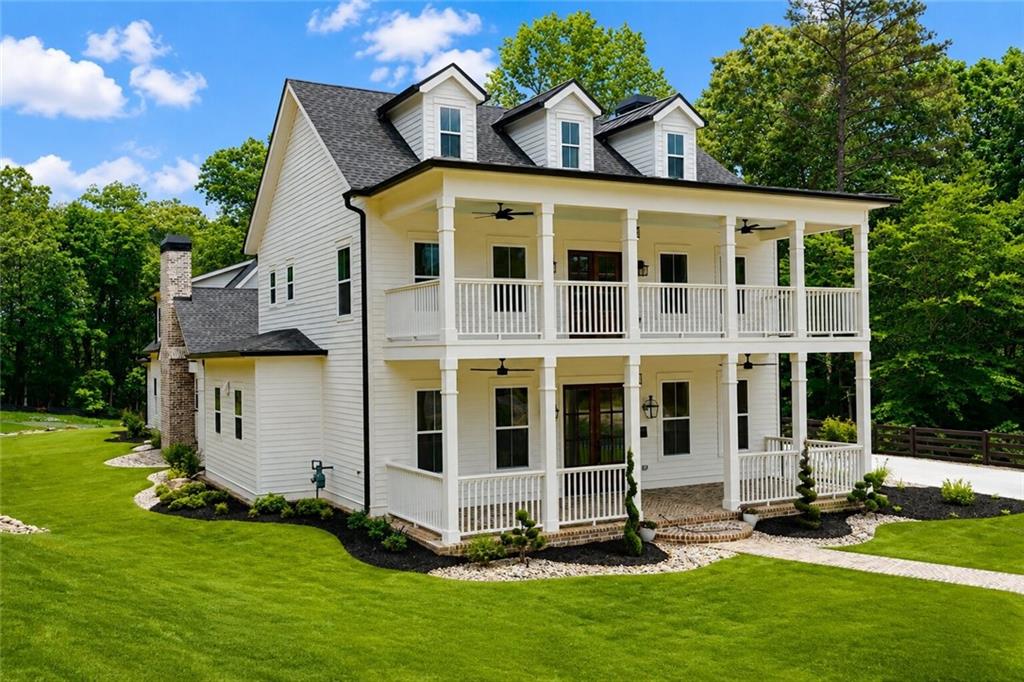
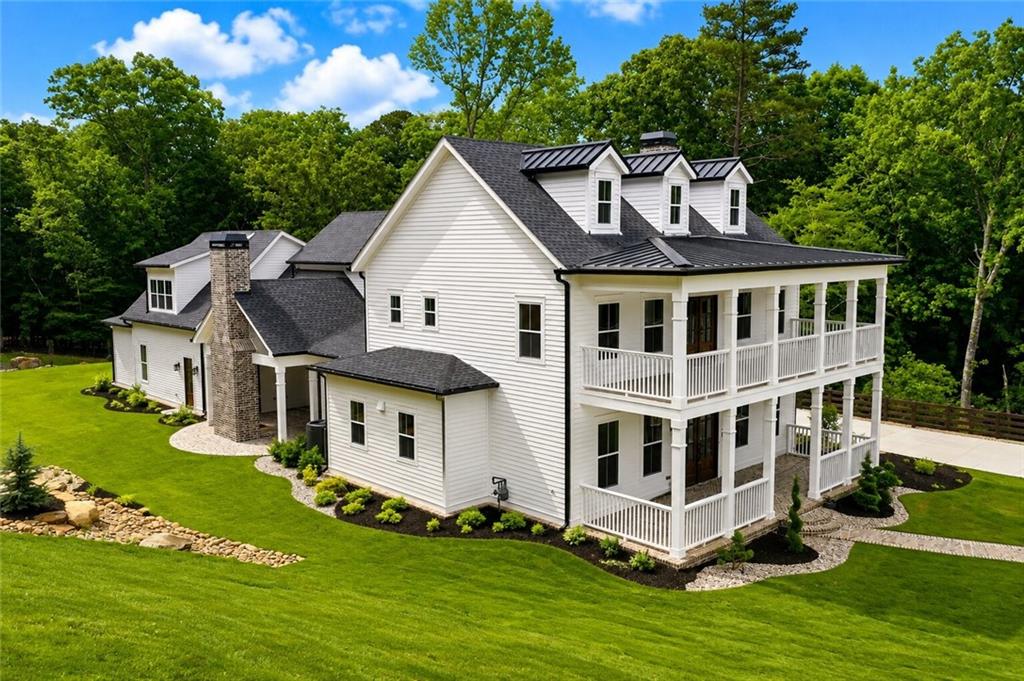
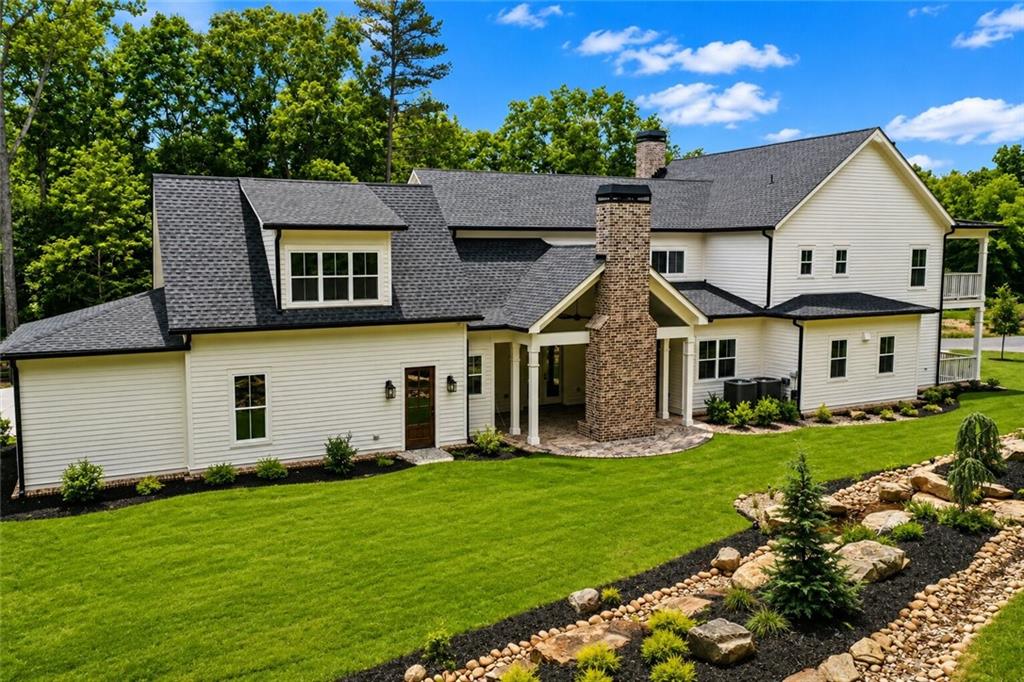
Luxury New Construction in Homestead at Hog Mountain | 5 Bedrooms | 5.5 Bathrooms | 6,184 Total Sq Ft Welcome to 3088 Turning Creek Trail, a stunning custom-built luxury residence located in the award-winning Homestead at Hog Mountain community—one of Gwinnett County's most distinctive master-planned neighborhoods. Thoughtfully designed with timeless architecture, exceptional craftsmanship, and modern functionality, this home offers an unmatched blend of elegance, comfort, and lifestyle. From the moment you arrive, the impressive double front porches, professionally landscaped grounds, brick walkways, and striking curb appeal set the tone for what's inside. Every detail has been carefully curated, from the extensive custom millwork and designer finishes to the warm hardwood flooring and abundant natural light throughout. Spanning 6,184 total square feet, this exceptional home features 5 spacious bedrooms and 5.5 beautifully appointed bathrooms, providing ample space for both everyday living and entertaining. The heart of the home is the chef-inspired kitchen, complete with premium stainless steel appliances, quartz countertops, custom cabinetry, an oversized center island, a professional-grade gas range, built-in refrigeration, and an impressive walk-in scullery/butler's pantry with additional prep space and beverage center. The open-concept design flows seamlessly into the expansive family room, where a floor-to-ceiling brick fireplace creates a warm and inviting gathering space. The luxurious primary suite offers a true retreat with a spa-inspired bathroom featuring a freestanding soaking tub, oversized frameless glass shower, dual vanities, designer finishes, and an expansive custom walk-in closet with built-in organization. Additional highlights include a private home office with custom trim, generously sized secondary bedrooms with en-suite baths, a beautifully designed laundry room with custom cabinetry, abundant storage throughout, and a spacious three-car garage with professionally finished epoxy flooring. Outdoor living is equally impressive with expansive covered front and rear porches, providing the perfect setting to relax or entertain while overlooking the beautifully landscaped property. Located within the highly sought-after Mill Creek High School cluster, Homestead at Hog Mountain offers an exceptional lifestyle with resort-style amenities including a clubhouse, swimming pool, parks, sidewalks, and scenic walking trails. The community is designed around a walkable village concept with planned restaurants, boutique retail, gathering spaces, and additional neighborhood conveniences that continue to enhance its appeal. Residents also enjoy convenient access to Hamilton Mill, Mall of Georgia, Little Mulberry Park, top-rated golf courses, grocery stores, medical facilities, and a wide variety of shopping and dining, all while remaining just minutes from I-85 for an easy commute. This is a rare opportunity to own a beautifully crafted custom home in one of Gwinnett County's premier new luxury communities.
| 2 months ago | Listing first seen on site | |
| 2 months ago | Listing updated with changes from the MLS® |
Listings identified with the FMLS IDX logo come from FMLS and are held by brokerage firms other than the owner of this website and the listing brokerage is identified in any listing details. Information is deemed reliable but is not guaranteed. If you believe any FMLS listing contains material that infringes your copyrighted work, please click here to review our DMCA policy and learn how to submit a takedown request.

© 2017-2026 First Multiple Listing Service, Inc.
Did you know? You can invite friends and family to your search. They can join your search, rate and discuss listings with you.