Search ALL Listings!

Save
Ask
Tour
Hide
Share
$1,000,000
3 Days On Site

2180 Enclave Mill Drive
Dacula, GA 30019

For Sale|Single Family Residence|Active
6
Beds
6
Total Baths
5
Full Baths
1
Partial Bath
6,920
SqFt
$145
/SqFt
2003
Built
Subdivision:
The Enclave
County:
Gwinnett
Listing Courtesy Of: Kayla Anderson of Keller Williams Realty Atl North Broker: 770-509-0700 Prefer Ph#:[email protected]
Call Now: 678-444-4110
Is this the listing for you? We can help make it yours.
678-444-4110
2180 Enclave Mill Drive2180 Enclave Mill Drive2180 Enclave Mill Drive2180 Enclave Mill Drive
Save
Ask
Tour
Hide
Share

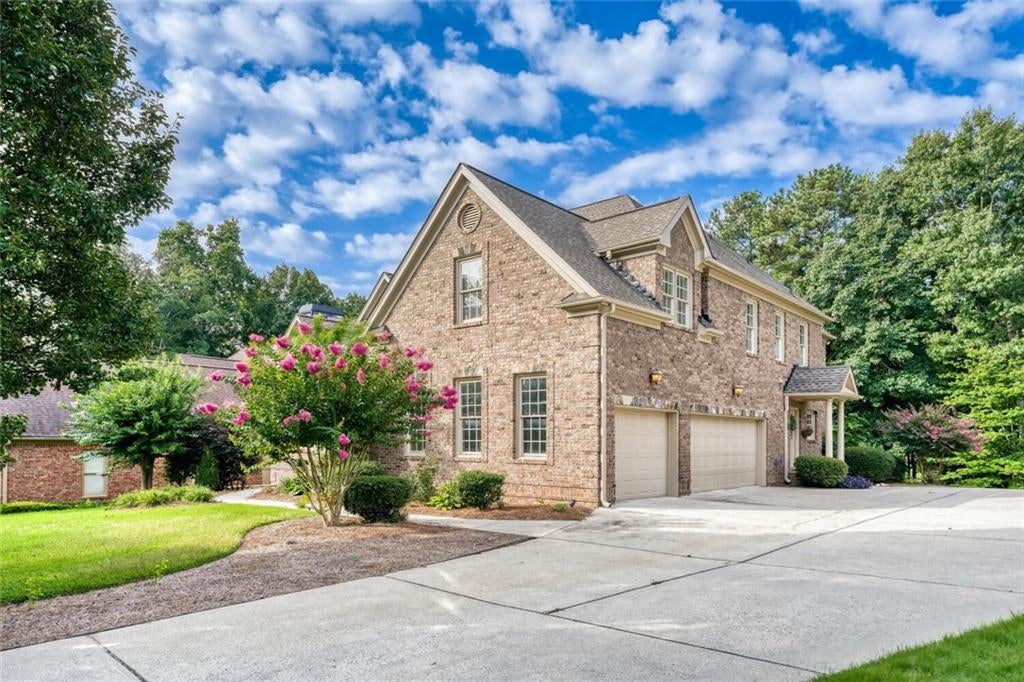
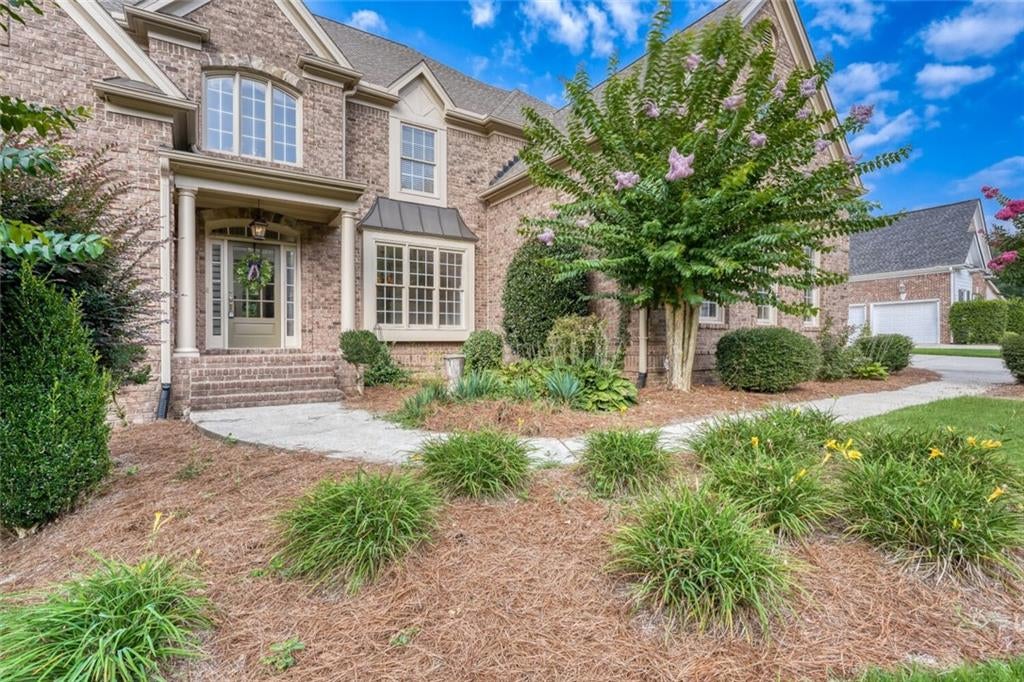
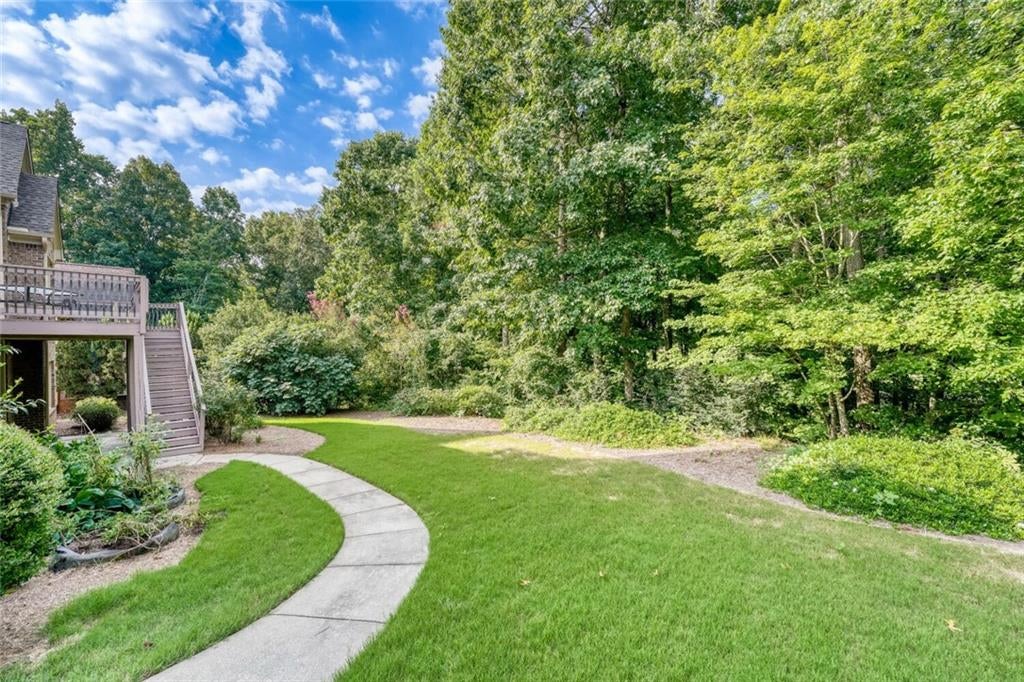
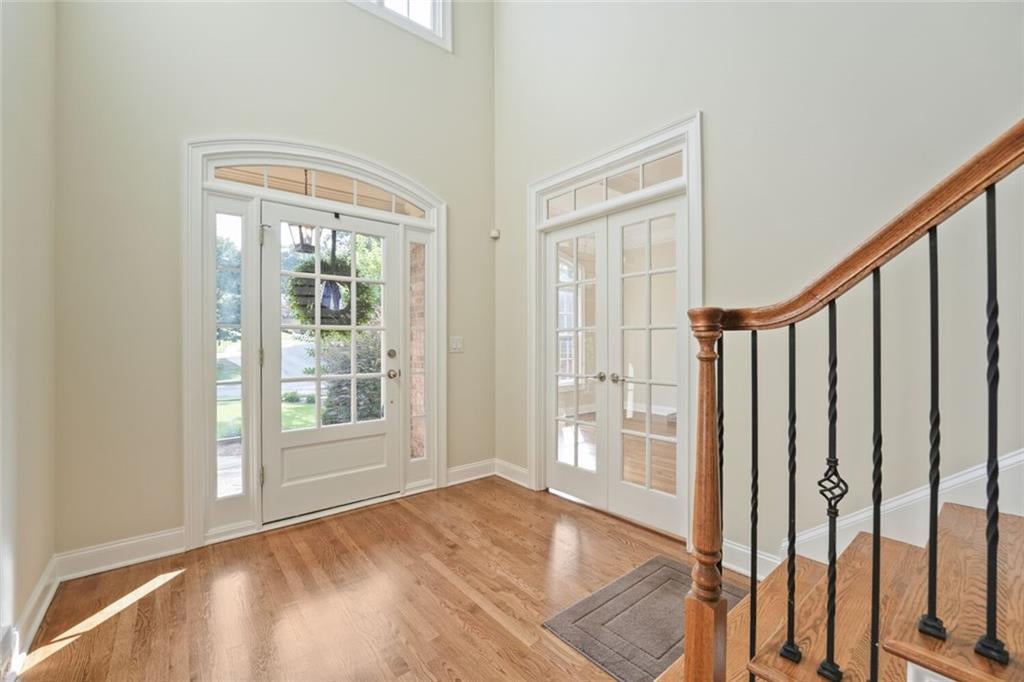
Welcome to luxury living in the prestigious gated Enclave at Hamilton Mill! This exceptional four-sided brick estate offers timeless elegance, refined craftsmanship, and breathtaking golf course views. Boasting approximately 7,000 square feet, this impressive home features 6 spacious bedrooms, 5.5 bathrooms, and an expansive floor plan designed for both everyday living and grand entertaining. A dramatic two-story foyer welcomes you into beautifully appointed formal living and dining spaces that flow seamlessly into the stunning great room with soaring ceilings, abundant natural light, and a striking stone fireplace. The chef's kitchen is a true centerpiece, featuring generous cabinetry, premium appliances, ample prep space, and an open layout perfect for gatherings. The luxurious primary suite is conveniently located on the main level and offers a private retreat complete with a spa-inspired ensuite bath. The finished terrace level is an entertainer's dream, complete with a full second kitchen, theater room, billiard room, additional living space, and private guest accommodations. Multiple fireplaces throughout the home add warmth and character, while thoughtful details and quality finishes elevate every room. Step outside to enjoy peaceful golf course views from the outdoor living spaces, creating the perfect setting for relaxing or entertaining. Located in one of Dacula's most desirable communities, this remarkable home combines luxury, comfort, and an unbeatable lifestyle. Don't miss this rare opportunity to own an an extraordinary executive estate offered at $1,000,000.

Save
Ask
Tour
Hide
Share
Listing Snapshot
Price 
$1,000,000
Days On Site 
3 Days
Bedrooms 
6
Inside Area (SqFt) 
6,920 sqft
Total Baths 
6
Full Baths 
5
Partial Baths 
1
Lot Size 
0.34 Acres
Year Built 
2003
MLS® Number 
7814764
Status 
Active
Property Tax 
$10,549
HOA/Condo/Coop Fees 
$125 monthly
Sq Ft Source 
Public Records
Friends & Family
Recent Activity
4 days agoListing first seen on site
4 days agoListing updated with changes from the MLS®
General Features
Acres 
0.34
Attached Garage 
Yes
Foundation 
Concrete Perimeter
Garage 
Yes
Garage Spaces 
3
Land Lease 
No
Levels 
Three Or More
Parking 
AttachedGarageGarage Door OpenerGarage Faces SideKitchen LevelOn StreetDriveway
Property Sub Type 
Single Family Residence
Security 
Smoke Detector(s)Security SystemCarbon Monoxide Detector(s)Fire AlarmSecurity GateSecurity ServiceSecurity System Owned
Sewer 
Public Sewer
SqFt Above 
6920
SqFt Total 
6920
Style 
CraftsmanTraditional
Utilities 
Cable AvailableElectricity AvailableNatural Gas AvailablePhone AvailableSewer AvailableUnderground UtilitiesWater Available
Water Source 
Public
Interior Features
Appliances 
DishwasherDisposalDryerElectric Water HeaterENERGY STAR Qualified AppliancesGas CooktopGas OvenGas Water HeaterMicrowaveRange HoodRefrigeratorSelf Cleaning Oven
Basement 
DaylightExterior EntryFinishedInterior Entry
Cooling 
Central AirElectric
Electric 
220 Volts220 Volts in Laundry
Fireplace 
Yes
Fireplace Features 
BasementGas StarterGreat RoomLiving RoomMasonry
Fireplaces 
3
Flooring 
CarpetHardwood
Heating 
CentralForced AirNatural Gas
Interior 
Breakfast BarPantryIn-Law FloorplanKitchen IslandCoffered Ceiling(s)Crown MoldingDouble VanityHigh Speed InternetRecessed LightingSound SystemTray Ceiling(s)Vaulted Ceiling(s)Walk-In Closet(s)Wet BarMaster Downstairs
Laundry Features 
Electric Dryer HookupLaundry RoomMain LevelSink
Main Level Bedrooms 
1
Window Features 
Bay Window(s)Double Pane Windows
Save
Ask
Tour
Hide
Share
Exterior Features
Exterior 
Garden
Fencing 
None
Lot Features 
Back YardFront YardLandscapedLevelWooded
Other Structures 
Other
Patio And Porch 
Deck
Pool Features 
None
Road Frontage 
Other
Roof 
Composition
Spa Features 
None
View 
Golf Course
Waterfront Features 
None
Waterview 
Golf Course
Windows/Doors 
Bay Window(s)Double Pane Windows
Community Features
Association Dues 
1500
Community Features 
Gated
Financing Terms Available 
CashConventionalVA Loan
HOA Fee Frequency 
Annually
Horse Property 
None
Roads 
Asphalt
Schools
School District
Unknown
Elementary School
Puckett's Mill
Middle School
Osborne
High School
Mill Creek
Listing Courtesy Of: Kayla Anderson of Keller Williams Realty Atl North Broker: 770-509-0700 Prefer Ph#:[email protected]

Listings identified with the FMLS IDX logo come from FMLS and are held by brokerage firms other than the owner of this website and the listing brokerage is identified in any listing details. Information is deemed reliable but is not guaranteed. If you believe any FMLS listing contains material that infringes your copyrighted work, please click here to review our DMCA policy and learn how to submit a takedown request.



© 2017-2026 First Multiple Listing Service, Inc.

Neighborhood & Commute
Source: Walkscore
Save
Ask
Tour
Hide
Share