Search ALL Listings!

Save
Ask
Tour
Hide
Share
$649,900
New Listing

504 Broadview Place NE
Atlanta, GA 30324

Single Family Residence|Coming Soon
3
Beds
4
Total Baths
3
Full Baths
1
Partial Bath
2,440
SqFt
$266
/SqFt
2017
Built
Subdivision:
Broadview Place
County:
Fulton
Listing Courtesy Of: Joshua Collins of Veribas Real Estate, LLC Broker: 470-688-0871 Prefer Ph#:[email protected]
Call Now: 678-444-4110
Is this the listing for you? We can help make it yours.
678-444-4110
504 Broadview Place NE504 Broadview Place NE
Save
Ask
Tour
Hide
Share

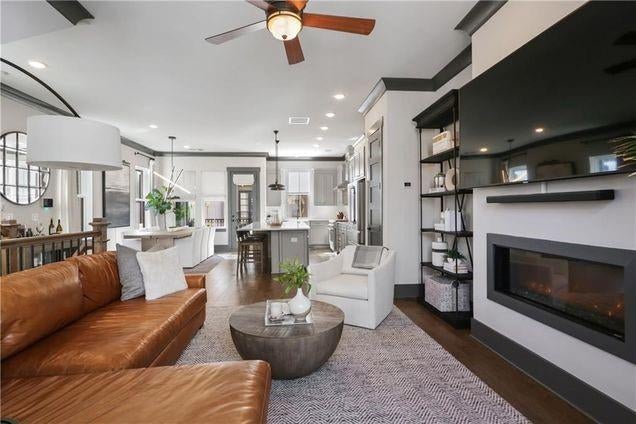
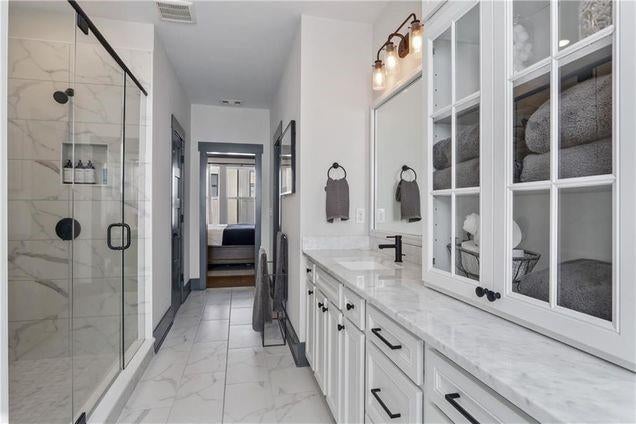
Set within gated Broadview Place, this freestanding three-level David Weekley home offers the privacy of no shared walls, abundant natural light from multiple exposures, and a central location between Buckhead and Midtown. The three-bedroom, three-and-a-half-bath floor plan combines polished design with flexible, functional spaces for modern intown living. Ten-foot ceilings, crown molding, recessed lighting, custom window treatments, and five-inch wide-plank flooring create a cohesive backdrop across all three levels. Designed for both everyday living and entertaining, the open main level features an oversized quartz island, GE Monogram stainless-steel appliances, generous cabinetry, and clear sightlines connecting the kitchen, dining, and living areas. A statement fireplace, exposed brick, tailored millwork, and designer lighting add warmth and architectural character. The spacious primary suite offers a custom closet system and a spa-inspired bath with dual vanities, abundant storage, and an oversized tiled shower with dual shower heads and a vaulted ceiling. Two additional bedrooms each feature a private en-suite bath, providing comfortable separation for family, guests, or work-from-home needs. A dedicated flex space is currently configured as a private fitness studio and can also function as an office, media room, or creative space. Outdoor living includes a dining-size balcony and a fenced front courtyard. Additional highlights include a finished two-car garage with upgraded flooring and EV charging, a tankless water heater, and thoughtful upgrades throughout. Enjoy convenient access to Lindbergh MARTA, shopping, dining, GA-400, I-85, Buckhead, and Midtown—combining the connectivity of city living with the privacy of a detached home in a gated community.

Save
Ask
Tour
Hide
Share
Listing Snapshot
Price 
$649,900
Days On Site 
0 Days
Bedrooms 
3
Inside Area (SqFt) 
2,440 sqft
Total Baths 
4
Full Baths 
3
Partial Baths 
1
Lot Size 
0.065 Acres
Year Built 
2017
MLS® Number 
7814186
Status 
Coming Soon
Property Tax 
$8,974
HOA/Condo/Coop Fees 
$160 monthly
Sq Ft Source 
Public Records
Friends & Family
Recent Activity
8 hours agoListing first seen on site
8 hours agoListing updated with changes from the MLS®
General Features
Acres 
0.065
Foundation 
Slab
Garage 
Yes
Garage Spaces 
2
Green Energy Efficient 
Appliances
Home Warranty 
Yes
Land Lease 
No
Levels 
Three Or More
Parking 
Garage
Property Sub Type 
Single Family Residence
Security 
Carbon Monoxide Detector(s)Security GateSmoke Detector(s)
Sewer 
Public Sewer
SqFt Total 
2440
Style 
Other
Utilities 
Cable AvailableElectricity AvailableNatural Gas AvailablePhone AvailableSewer AvailableUnderground UtilitiesWater Available
Water Source 
Public
Interior Features
Appliances 
DishwasherDisposal
Basement 
None
Cooling 
Central Air
Electric 
220 Volts in Garage
Fireplace 
Yes
Fireplace Features 
Electric
Fireplaces 
1
Flooring 
Hardwood
Heating 
CentralHot WaterNatural Gas
Interior 
PantryKitchen IslandCrown MoldingDouble VanityEntrance FoyerHigh Speed InternetHis and Hers ClosetsWalk-In Closet(s)
Laundry Features 
Laundry RoomUpper Level
Spa 
Yes
Window Features 
Window Treatments
Save
Ask
Tour
Hide
Share
Exterior Features
Construction Details 
Brick
Exterior 
BalconyGardenPrivate EntrancePrivate Yard
Fencing 
Wrought Iron
Lot Features 
Other
Other Structures 
None
Patio And Porch 
CoveredRear Porch
Pool Features 
None
Road Frontage 
Private Road
Roof 
Composition
Spa 
Yes
Spa Features 
Private
View 
Other
Waterfront Features 
None
Waterview 
Other
Windows/Doors 
Window Treatments
Community Features
Accessibility Features 
Accessible BedroomAccessible Full Bath
Association Dues 
160
Community Features 
Gated
HOA Fee Frequency 
Monthly
Horse Property 
None
Roads 
Asphalt
Schools
School District
Unknown
Elementary School
Garden Hills
Middle School
Willis A. Sutton
High School
North Atlanta
Listing Courtesy Of: Joshua Collins of Veribas Real Estate, LLC Broker: 470-688-0871 Prefer Ph#:[email protected]

Listings identified with the FMLS IDX logo come from FMLS and are held by brokerage firms other than the owner of this website and the listing brokerage is identified in any listing details. Information is deemed reliable but is not guaranteed. If you believe any FMLS listing contains material that infringes your copyrighted work, please click here to review our DMCA policy and learn how to submit a takedown request.



© 2017-2026 First Multiple Listing Service, Inc.

Neighborhood & Commute
Source: Walkscore
Save
Ask
Tour
Hide
Share