Search ALL Listings!

Save
Ask
Tour
Hide
Share
$625,000
New Listing

14 Carrington Way
Sandy Springs, GA 30328

For Sale|Townhouse|Active
3
Beds
4
Total Baths
3
Full Baths
1
Partial Bath
800
SqFt
$781
/SqFt
1999
Built
Subdivision:
CARRINGTON PLACE
County:
Fulton
Listing Courtesy Of: AMANDA FARD of Keller Williams Realty Cityside Broker: 770-874-6200 Prefer Ph#:[email protected]
Call Now: 678-444-4110
Is this the listing for you? We can help make it yours.
678-444-4110
14 Carrington Way14 Carrington Way14 Carrington Way14 Carrington Way
Save
Ask
Tour
Hide
Share

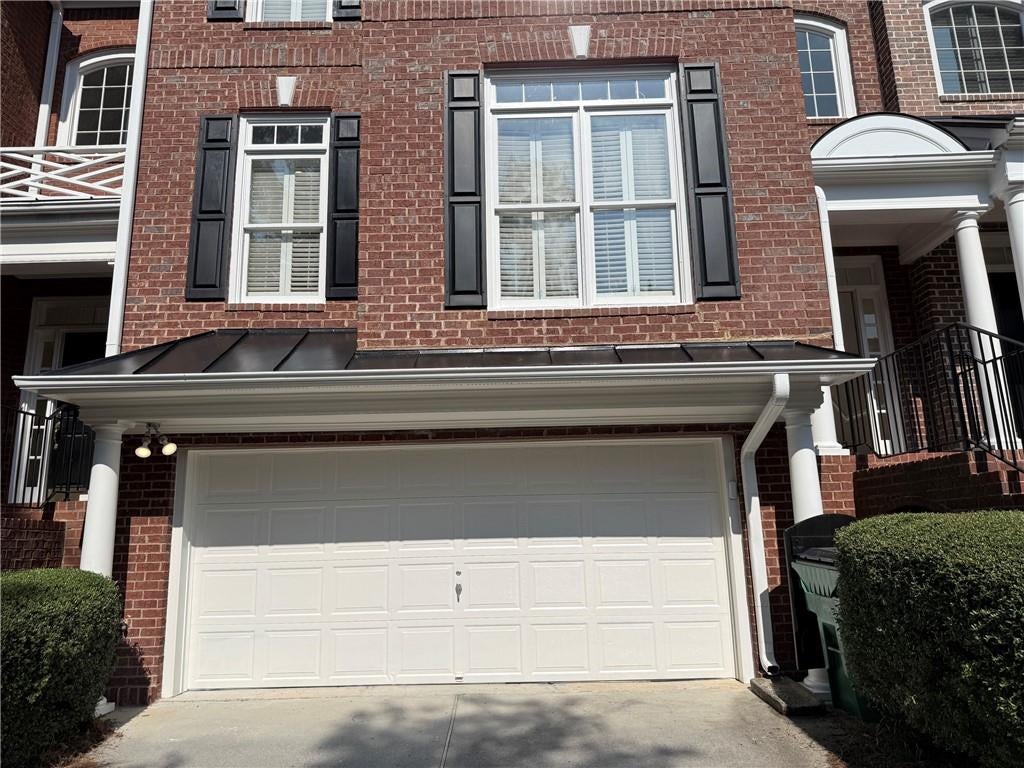
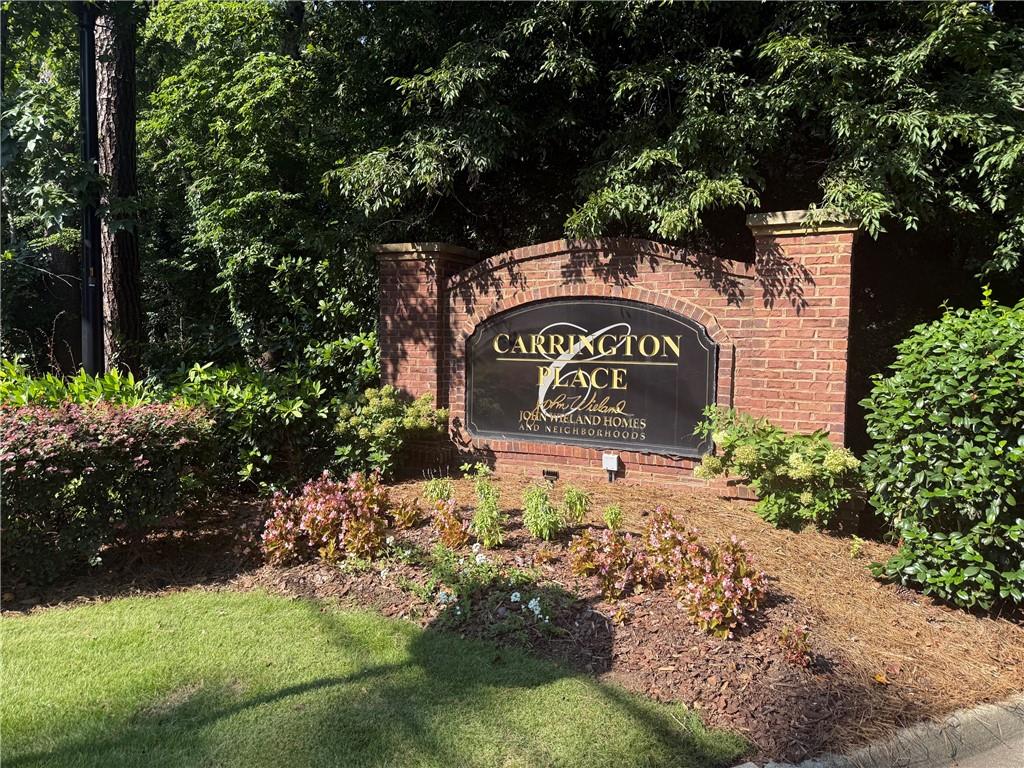
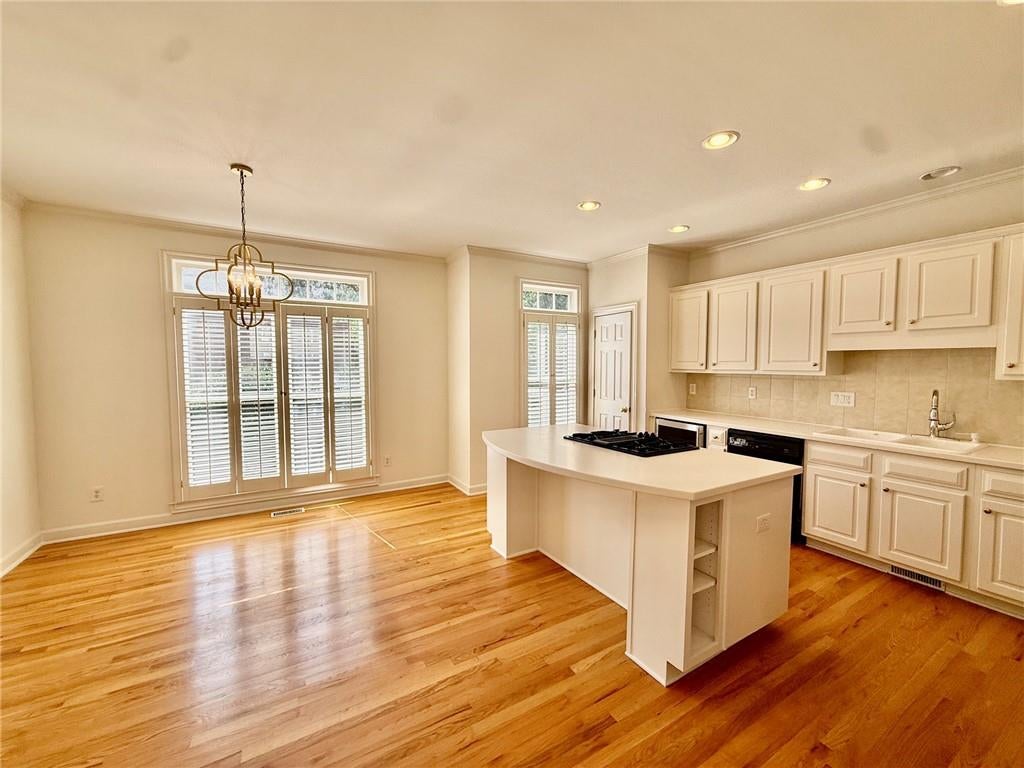
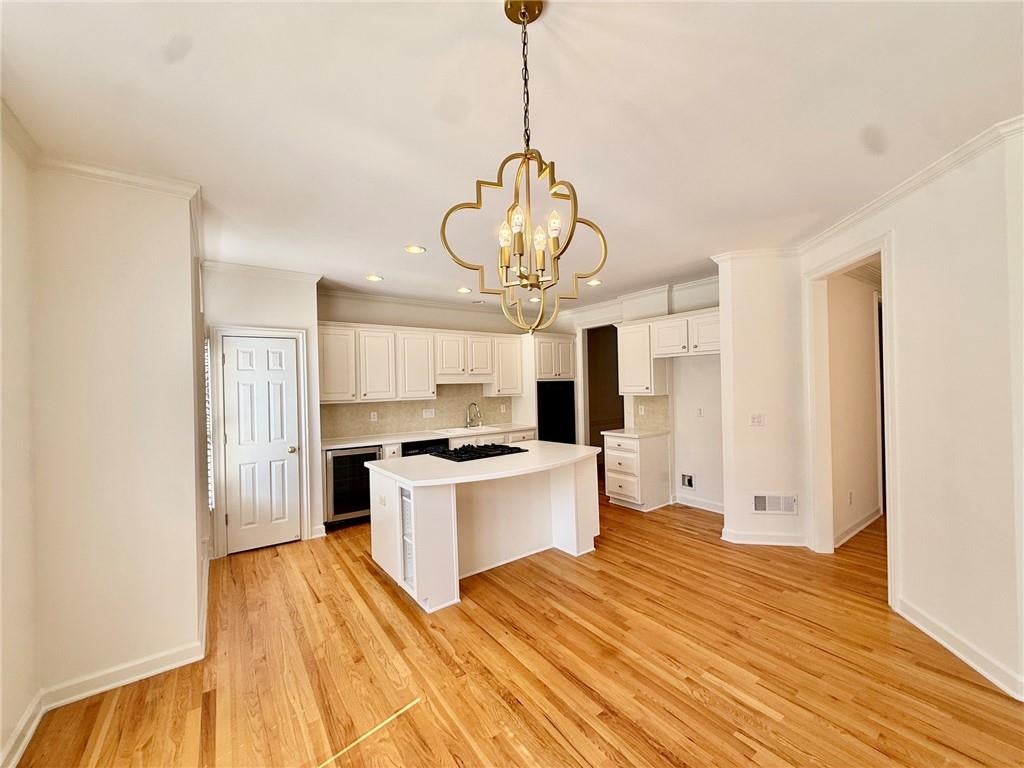
Welcome to 14 Carrington Way, a beautifully maintained 3-bedroom, 2.5-bath home offering 3,348 square feet of comfortable living space in the peaceful, gated community of Carrington Place. This inviting home has been freshly painted inside and out and features gleaming hardwood floors, new carpet, and a finished basement that provides flexible space for a media room, home office, fitness area, or recreation room. The spacious primary suite offers a relaxing retreat with an en-suite bath featuring a soaking tub, separate shower, and double vanities. Thoughtfully designed living spaces and quality updates make this home both comfortable and functional. Nestled among lush, mature landscaping, the community offers private, park-like grounds with plenty of outdoor space to enjoy, including areas perfect for walking your dog. Carrington Place is known for its tranquil setting while offering exceptional convenience to GA-400, major interstates, and the shopping, dining, and entertainment of Sandy Springs and Dunwoody. Located within the highly desirable Sandy Springs school cluster, this home combines comfort, convenience, and an outstanding location in one exceptional package.

Save
Ask
Tour
Hide
Share
Listing Snapshot
Price 
$625,000
Days On Site 
0 Days
Bedrooms 
3
Inside Area (SqFt) 
800 sqft
Total Baths 
4
Full Baths 
3
Partial Baths 
1
Lot Size 
0.0548 Acres
Year Built 
1999
MLS® Number 
7814163
Status 
Active
Property Tax 
$5,916
HOA/Condo/Coop Fees 
$370 monthly
Sq Ft Source 
Owner
Friends & Family
Recent Activity
9 hours agoListing first seen on site
9 hours agoListing updated with changes from the MLS®
General Features
Acres 
0.0548
Foundation 
Slab
Garage 
Yes
Garage Spaces 
2
Land Lease 
No
Levels 
Three Or More
Parking 
Garage
Property Sub Type 
Townhouse
Sewer 
Public Sewer
SqFt Below 
800
SqFt Total 
3348
Style 
Townhouse
Utilities 
Cable AvailableElectricity AvailableNatural Gas AvailableSewer AvailableWater Available
Water Source 
Public
Interior Features
Appliances 
DishwasherGas OvenGas RangeMicrowave
Basement 
DaylightFinishedWalk-Out Access
Cooling 
Ceiling Fan(s)Central Air
Fireplace 
Yes
Fireplace Features 
Living Room
Fireplaces 
1
Flooring 
CarpetHardwood
Heating 
CentralNatural Gas
Interior 
Breakfast BarEat-in KitchenKitchen IslandDouble VanityTray Ceiling(s)Walk-In Closet(s)
Laundry Features 
Laundry Room
Save
Ask
Tour
Hide
Share
Exterior Features
Construction Details 
Brick
Exterior 
None
Fencing 
None
Lot Features 
Level
Other Structures 
None
Patio And Porch 
Deck
Pool Features 
None
Road Frontage 
County Road
Roof 
Composition
Spa Features 
None
View 
Trees/Woods
Waterfront Features 
None
Waterview 
Trees/Woods
Community Features
Accessibility Features 
Therapeutic Whirlpool
Association Dues 
370
Community Features 
GatedPark
HOA Fee Frequency 
Monthly
Horse Property 
None
Roads 
Asphalt
Schools
School District
Unknown
Elementary School
Woodland - Fulton
Middle School
Sandy Springs
High School
North Springs
Listing Courtesy Of: AMANDA FARD of Keller Williams Realty Cityside Broker: 770-874-6200 Prefer Ph#:[email protected]

Listings identified with the FMLS IDX logo come from FMLS and are held by brokerage firms other than the owner of this website and the listing brokerage is identified in any listing details. Information is deemed reliable but is not guaranteed. If you believe any FMLS listing contains material that infringes your copyrighted work, please click here to review our DMCA policy and learn how to submit a takedown request.



© 2017-2026 First Multiple Listing Service, Inc.

Neighborhood & Commute
Source: Walkscore
Save
Ask
Tour
Hide
Share