


2802 Ridgeview Drive SWAtlanta, GA 30331
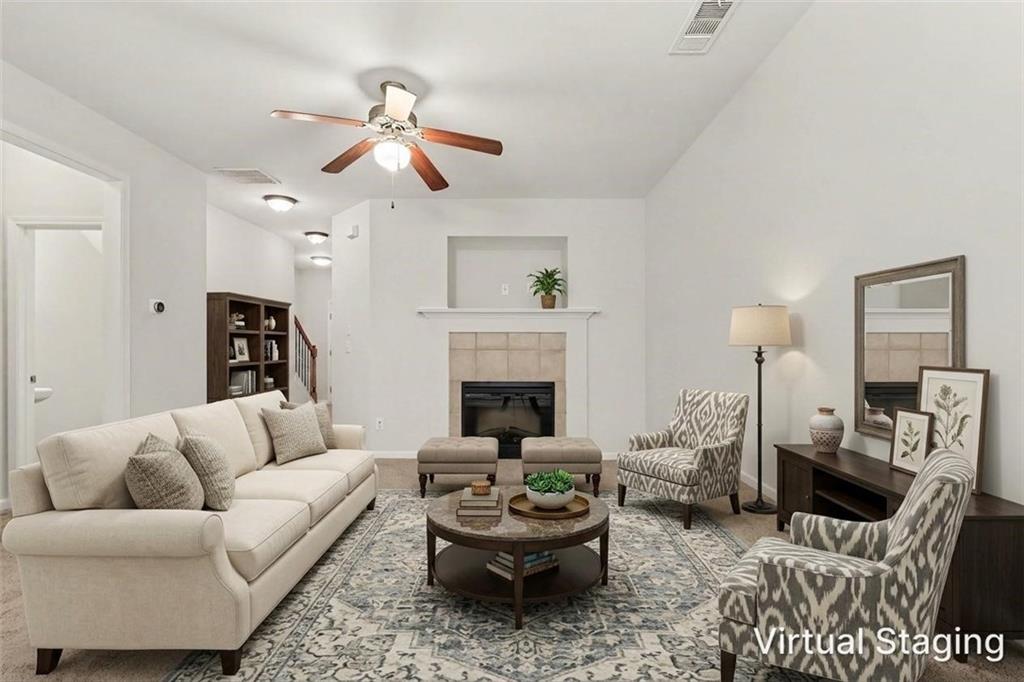
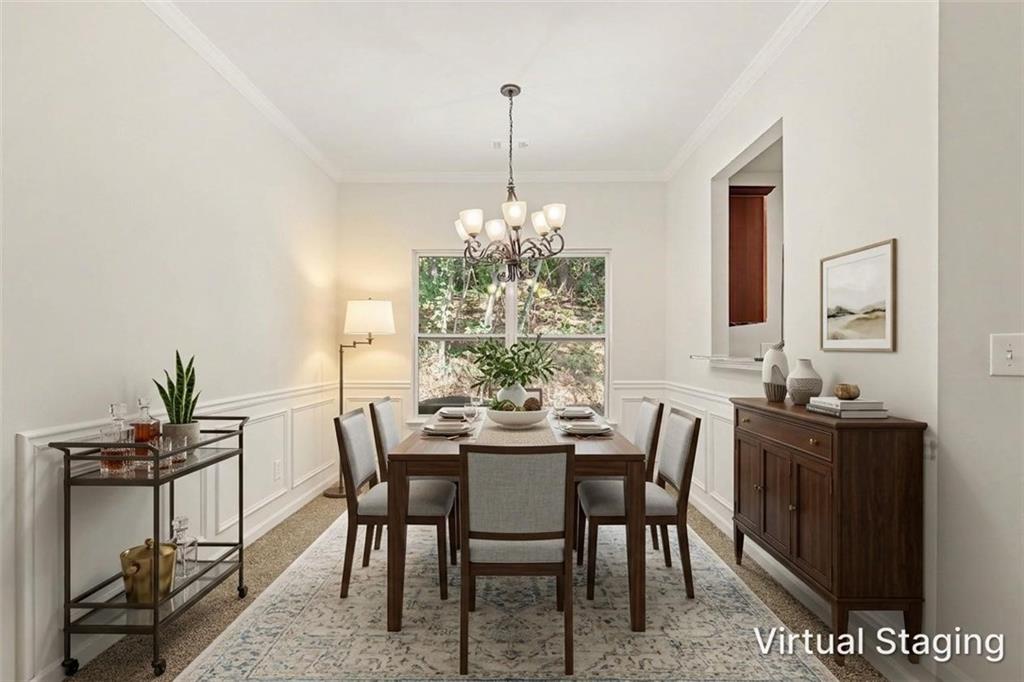
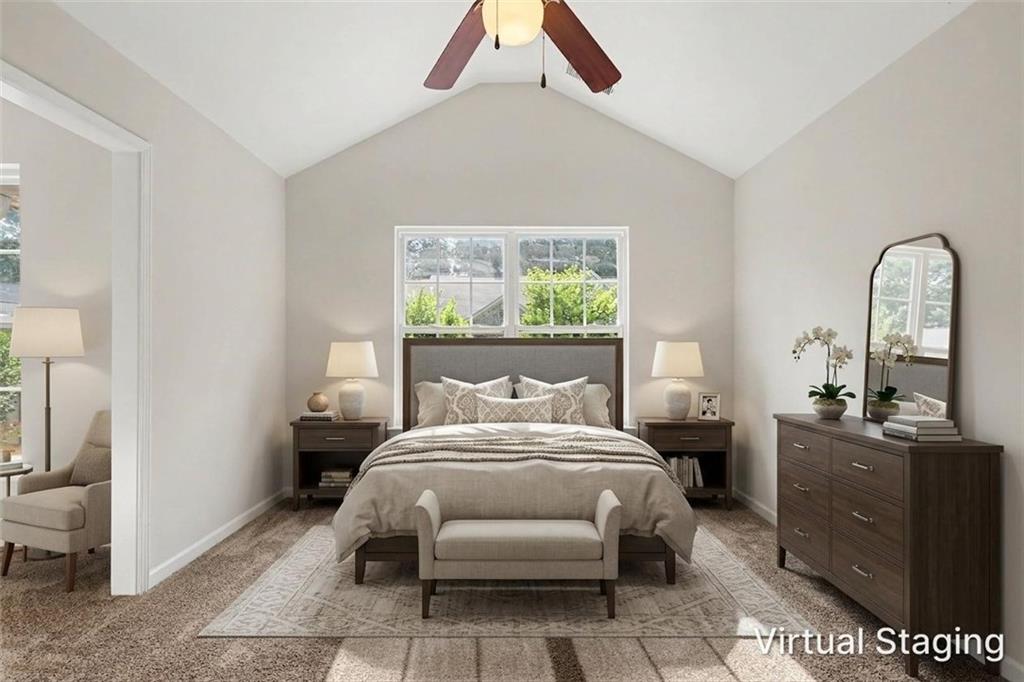
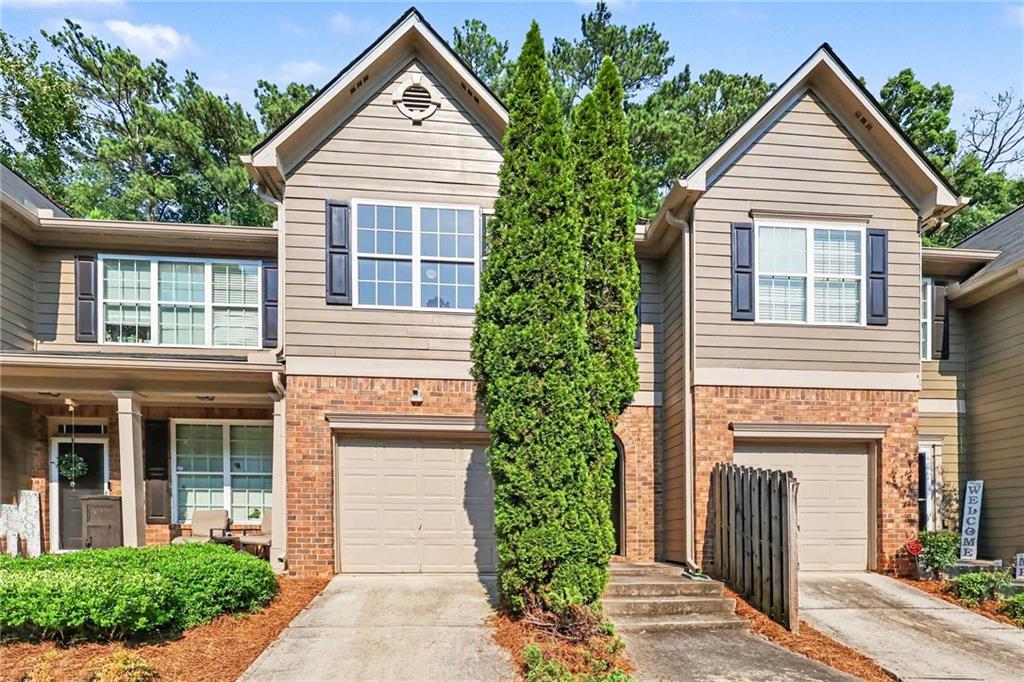
Welcome home to this 3-bedroom, 2.5-bath townhome nestled in a desirable gated community in Southwest Atlanta. Offering a spacious floor plan, wooded views, and low-maintenance living, this home combines comfort, convenience, and an unbeatable location. Step inside to a warm and inviting family room centered around a cozy fireplace, creating the perfect space to relax or entertain. The adjoining dining room flows seamlessly from the living area, making it ideal for both everyday meals and special gatherings. The kitchen is thoughtfully designed with stained wood cabinetry, granite countertops, stainless steel appliances, a convenient pass-through window to the dining area, and a large walk-in pantry that provides exceptional storage and organization. Upstairs, the oversized primary suite offers a private retreat complete with a sitting area that's perfect for a reading nook, home office, or exercise space. The en-suite bath features a soaking tub, separate shower, walk-in closet, and plenty of room to start and end your day in comfort. Two additional bedrooms share a full bath, while the conveniently located upstairs laundry adds everyday functionality. Step outside to the private patio overlooking a peaceful wooded backdrop, providing a relaxing setting for morning coffee, outdoor dining, or unwinding after a long day. Additional highlights include a one-car garage, ample storage throughout, and access to community amenities, including a swimming pool. Conveniently located with quick access to major highways, commuting to Downtown Atlanta, Hartsfield-Jackson Atlanta International Airport, and surrounding employment centers is effortless. You'll also be just minutes from Camp Creek Marketplace, Mercedes-Benz Stadium, shopping, dining, entertainment, and everything Atlanta has to offer. Whether you're a first-time homebuyer, investor, downsizing, or looking for a low-maintenance lifestyle, this move-in-ready townhome is one you won't want to miss.
| yesterday | Listing first seen on site | |
| yesterday | Listing updated with changes from the MLS® |
Listings identified with the FMLS IDX logo come from FMLS and are held by brokerage firms other than the owner of this website and the listing brokerage is identified in any listing details. Information is deemed reliable but is not guaranteed. If you believe any FMLS listing contains material that infringes your copyrighted work, please click here to review our DMCA policy and learn how to submit a takedown request.

© 2017-2026 First Multiple Listing Service, Inc.