


1225 Rocky Creek RoadLocust Grove, GA 30248
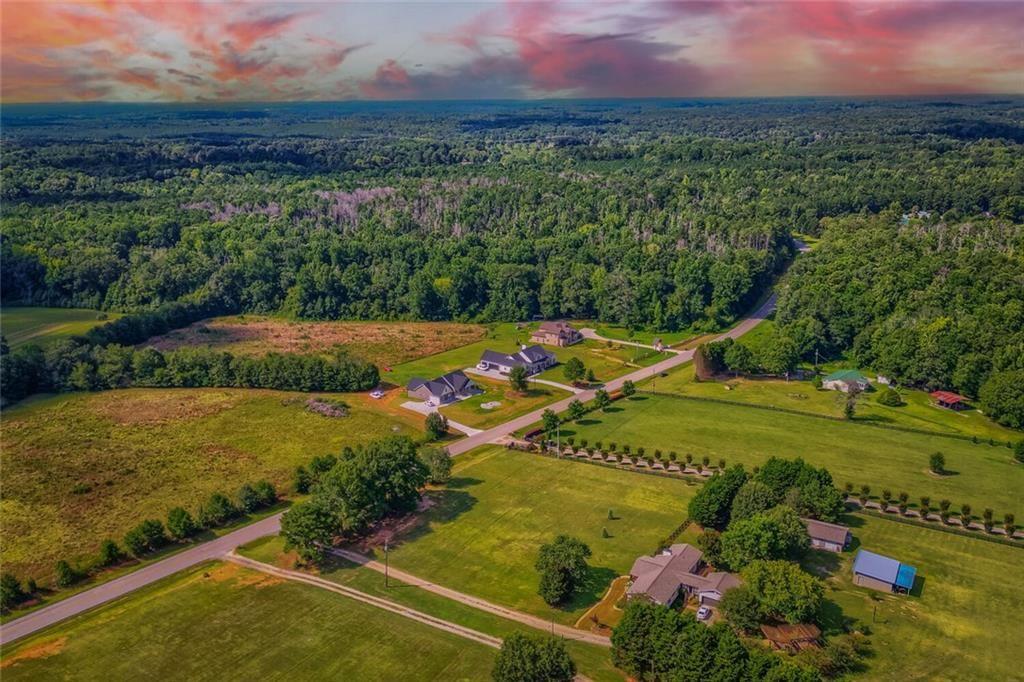
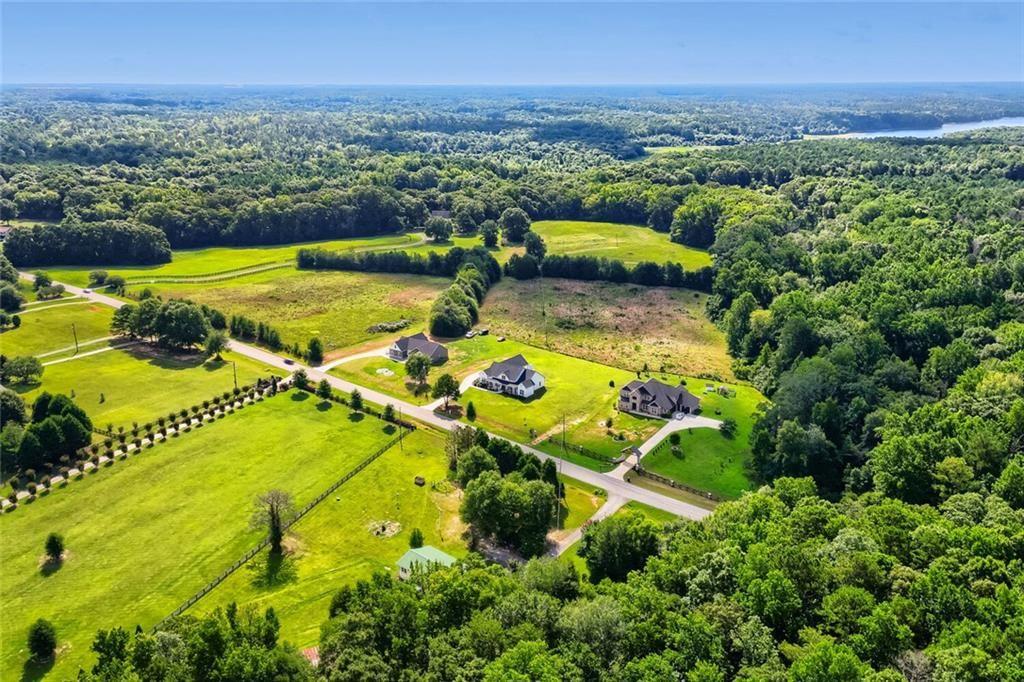
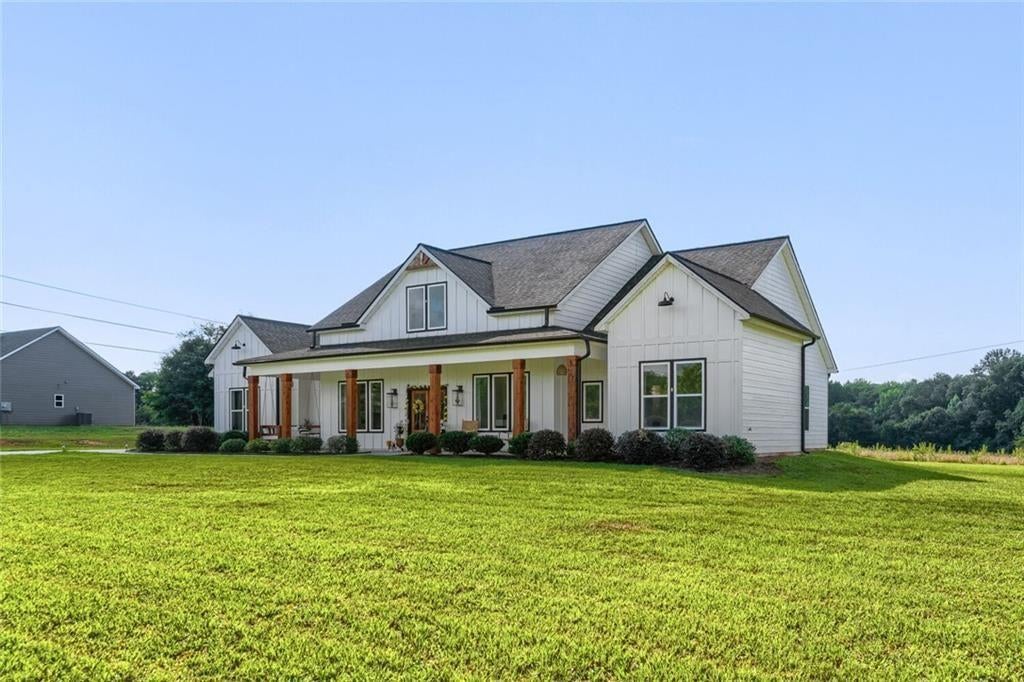
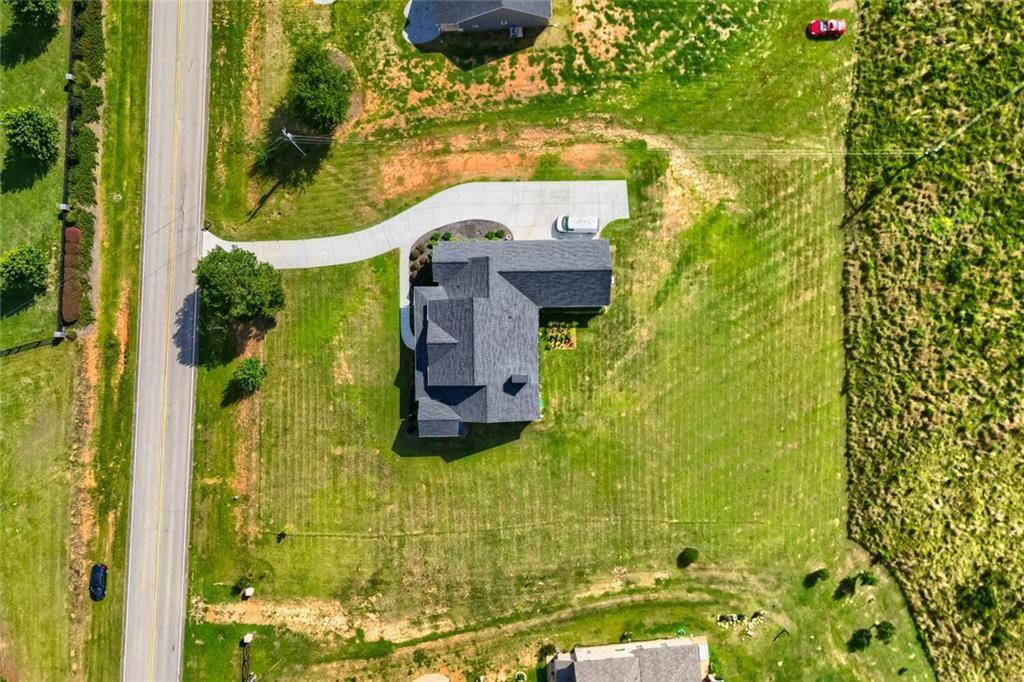
Coming Soon! Built in 2022, this beautifully crafted home is ready to welcome its next owner. Situated on a full acre with no HOA and no restrictions, you'll have the freedom to enjoy your property however you choose. The level, cleared lot offers endless possibilities for outdoor living, recreation, or future additions. Inside, you'll find 2,443 square feet of thoughtfully designed living space featuring 4 bedrooms and 3.5 bathrooms. Every detail has been carefully considered, from the soaring ceilings throughout to the vaulted primary suite, vaulted and beamed living room, and elegant beamed dining room. Custom built-in bookcases and beautiful trim work around the doors and windows add warmth and character that set this home apart. Just off the entry, a functional mudroom provides the perfect drop zone for shoes, bags, and everyday essentials, keeping the rest of the home neat and organized. The spacious walk-in pantry goes beyond the ordinary with built-in shelving, cabinetry, and stylish gold accents that make organization both practical and beautiful. The laundry room makes a statement with its bold black hexagon tile flooring, while the bathrooms offer a spa-like retreat featuring tile floors, designer wall lighting, a luxurious walk-in shower, and a separate soaking tub in the primary suite. The heart of the home is the stunning kitchen, designed for both everyday living and entertaining. It features a farmhouse sink, open shelving to display your favorite dishes, abundant cabinetry, and a large center island overlooking the living room—perfect for gathering with family and friends. Conveniently located just minutes from Tanger Outlets, you'll enjoy easy access to shopping, dining, and entertainment while still having the privacy and space of country living. This home truly offers the best of both worlds.
| 3 weeks ago | Price changed to $550,000 | |
| 3 weeks ago | Listing updated with changes from the MLS® | |
| a month ago | Status changed to Active | |
| 2 months ago | Listing first seen on site |
Listings identified with the FMLS IDX logo come from FMLS and are held by brokerage firms other than the owner of this website and the listing brokerage is identified in any listing details. Information is deemed reliable but is not guaranteed. If you believe any FMLS listing contains material that infringes your copyrighted work, please click here to review our DMCA policy and learn how to submit a takedown request.

© 2017-2026 First Multiple Listing Service, Inc.