


1977 Stonewater CourtHoschton, GA 30548
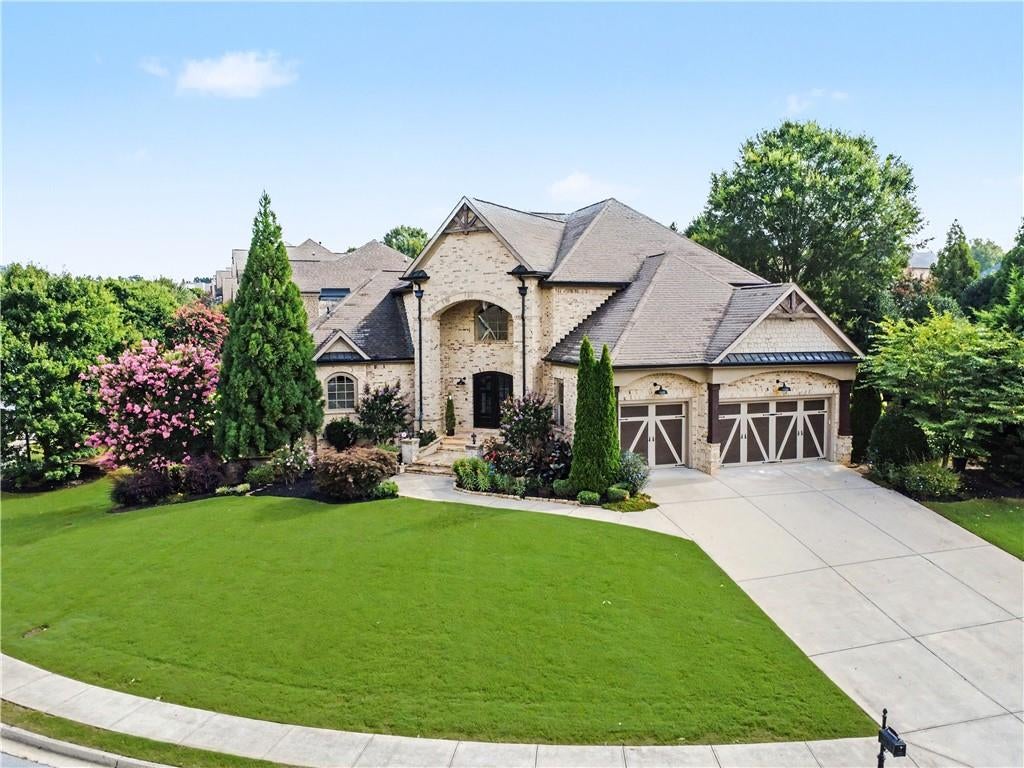
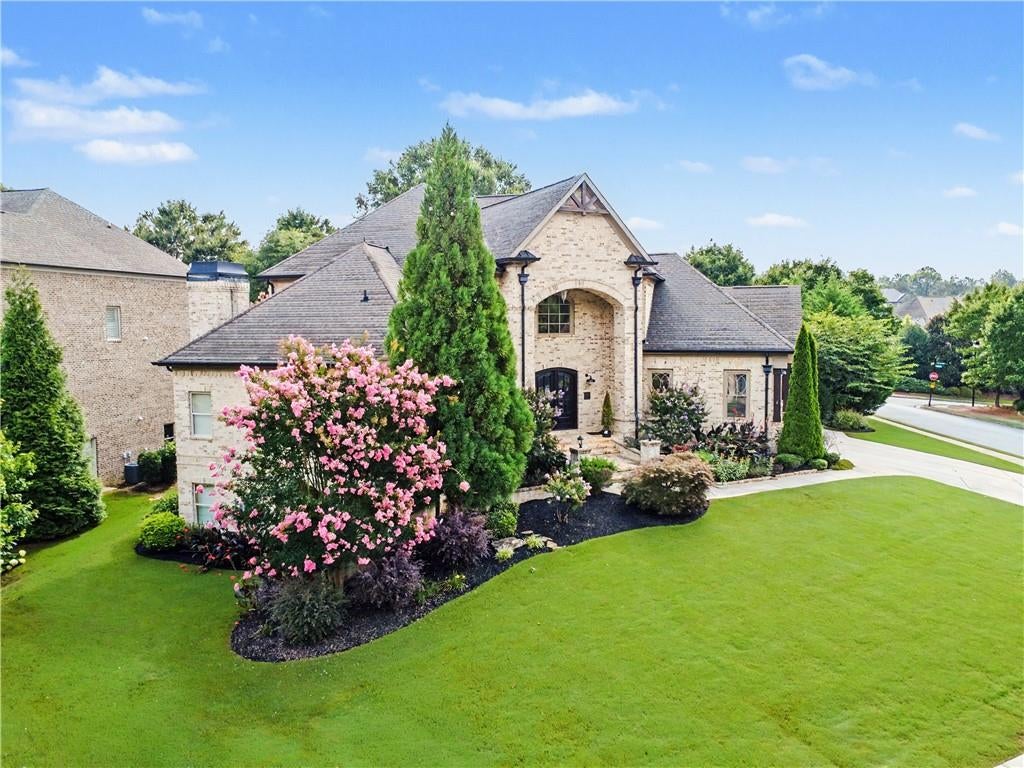
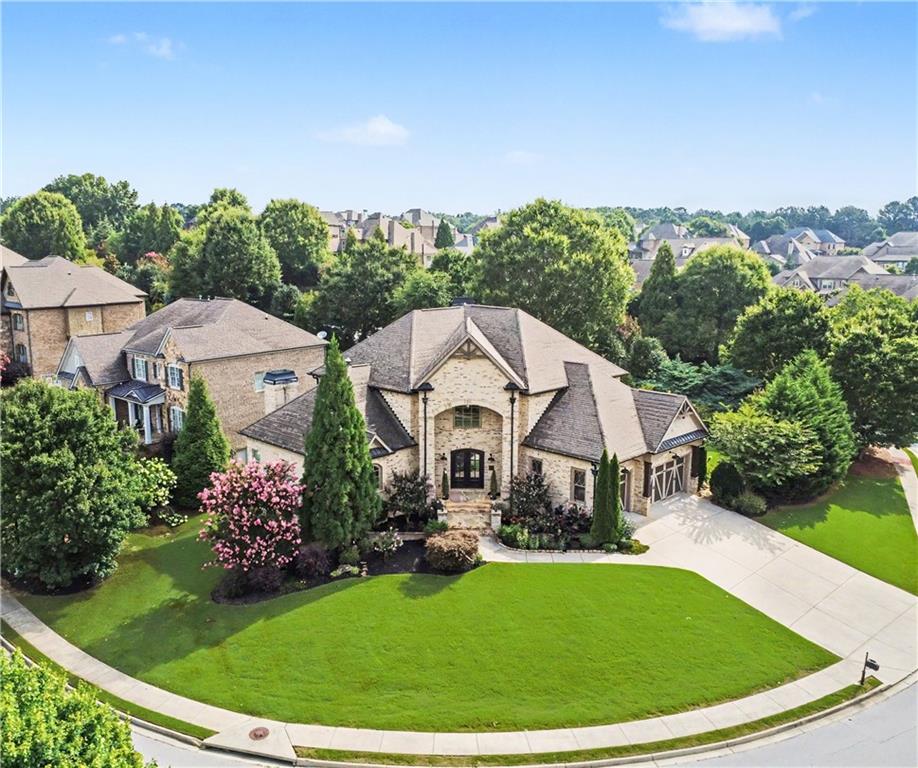
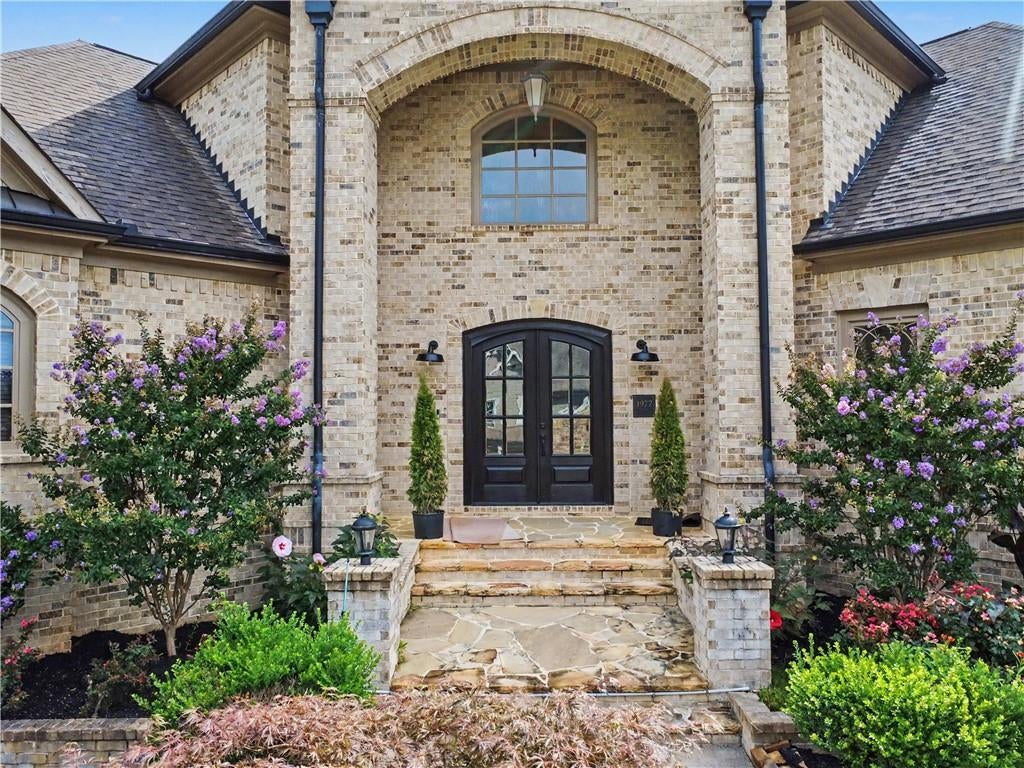
PRICED BELOW APPRAISED VALUE: Seller is motivated and has priced this luxury home to move quickly. THIS CUSTOM-BUILT HOME FEATURES A ONE-OF-A-KIND FLOOR PLAN IN THE COMMUNITY! Exceptional luxury living awaits in the prestigious gated community of Stonewater Creek, located within the highly sought-after Mill Creek High School Cluster. This beautifully updated 5-bedroom, 4.5-bath home is perfectly situated on a professionally landscaped corner lot and offers timeless elegance, thoughtful updates, and exceptional living spaces throughout. From the moment you arrive, you'll be impressed by the stately four-sided brick and stone exterior, grand double-door entry, and side-entry three-car garage. Inside, a breathtaking two-story foyer welcomes you with soaring ceilings, abundant natural light, and impressive architectural details. Recent updates include fresh interior paint, brand-new carpet, and beautifully renovated bathrooms throughout, creating a move-in-ready luxury experience. The heart of the home is the spectacular two-story family room, featuring a stunning raised-hearth stacked-stone fireplace with gas logs and an open-concept design that flows seamlessly into the chef's kitchen. Perfect for entertaining, the kitchen offers granite countertops, a six-burner gas cooktop, double ovens, a large center island with generous prep space. Just off the kitchen, you'll find a built-in bar creating the perfect space for entertaining family and guests. One of the home's most desirable features is the two private bedroom suites on the main level, including the luxurious primary suite with its own fireplace and a second main-level bedroom with a private en-suite bath, making it ideal for multigenerational living or extended guests. Upstairs, an elegant catwalk overlooks both the grand two-story foyer and the dramatic family room below, creating a striking architectural feature while enhancing the home's open, airy feel. The upper level also includes spacious secondary bedrooms, a loft overlooking the family room, and a large private office just off the loft, offering an ideal work-from-home space or quiet retreat. The expansive full unfinished daylight basement, already plumbed for two additional bathrooms, offers endless possibilities for customization, including additional bedrooms, an in-law suite, home theater, game room, fitness center, wine cellar, or entertainment space. Step outside to your private backyard retreat featuring a beautifully maintained lawn, pergola-covered patio, outdoor fireplace, and grilling area. Mature trees surrounding the backyard provide exceptional privacy, creating the perfect setting for outdoor entertaining or peaceful relaxation. Residents of Stonewater Creek enjoy outstanding resort-style community amenities, including gated access, swimming, tennis, and a clubhouse, all conveniently located just minutes from Chateau Elan, shopping, dining, parks, and Interstate 85. Luxury homes offering this combination of thoughtful updates, a custom floor plan, two main-level bedroom suites, an open-concept design, expansive unfinished basement, exceptional outdoor living, and a premier location rarely become available. Professional photography coming soon.
| 4 weeks ago | Price changed to $975,000 | |
| 4 weeks ago | Listing updated with changes from the MLS® | |
| a month ago | Status changed to Active | |
| 2 months ago | Listing first seen on site |
Listings identified with the FMLS IDX logo come from FMLS and are held by brokerage firms other than the owner of this website and the listing brokerage is identified in any listing details. Information is deemed reliable but is not guaranteed. If you believe any FMLS listing contains material that infringes your copyrighted work, please click here to review our DMCA policy and learn how to submit a takedown request.

© 2017-2026 First Multiple Listing Service, Inc.
Did you know? You can invite friends and family to your search. They can join your search, rate and discuss listings with you.