Search ALL Listings!

Save
Ask
Tour
Hide
Share
$789,900
51 Days On Site

301 Delta Drive
Mcdonough, GA 30252

For Sale|Single Family Residence|Active
6
Beds
5
Total Baths
5
Full Baths
5,607
SqFt
$141
/SqFt
2024
Built
Subdivision:
Trinity Park
County:
Henry
Listing Courtesy Of: Melanie Fields of 20 West Realty, LLC Broker: 404-549-9911 Prefer Ph#:[email protected]
Call Now: 678-444-4110
Is this the listing for you? We can help make it yours.
678-444-4110
301 Delta Drive301 Delta Drive301 Delta Drive301 Delta Drive
Save
Ask
Tour
Hide
Share

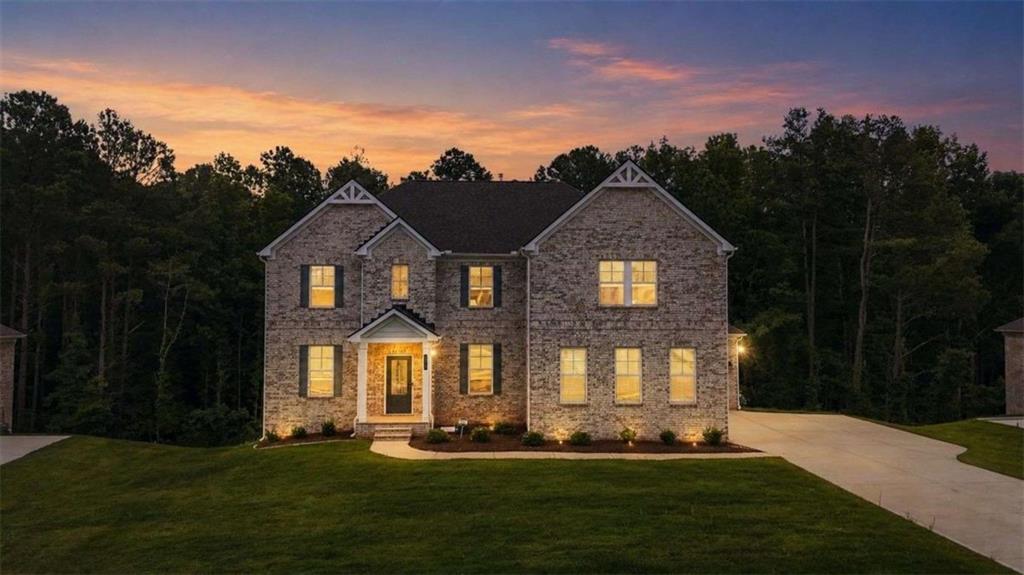
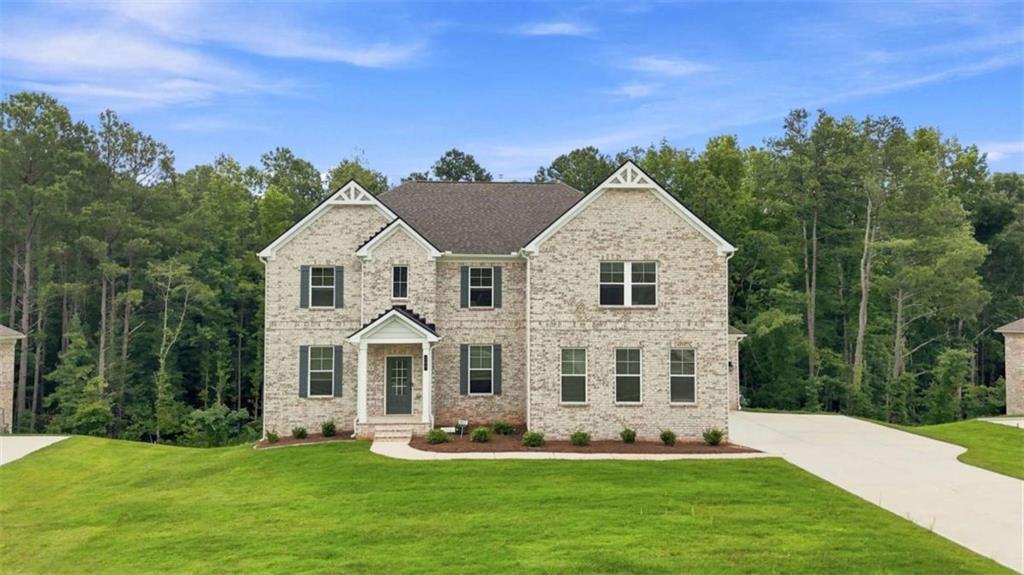
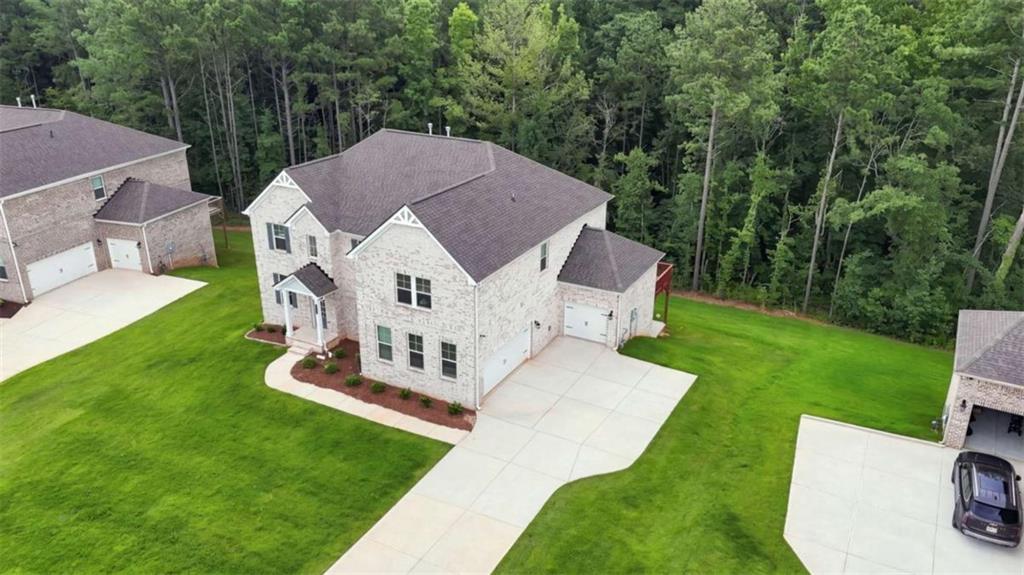
Welcome to 301 Delta Drive, a 2-year-young, almost-new-construction home offering the space and flexibility of three completed levels. This 4-sided brick, 6-bedroom, 5-full-bath home features bedroom spaces on every level, no carpet throughout, a finished basement with second kitchen, expanded outdoor living, and a 3-car garage configuration. The main level features generous gathering areas, plus a bedroom and full bath ideal for guests or extended family. Upstairs, a loft provides another versatile setting for relaxing, working, or recreation. The oversized primary suite features French-door entry, a separate sitting area, and an ensuite bath with dual vanities, soaking tub, and separate shower. The secondary bedrooms comfortably accommodate queen-size bedroom suites, with two connected by a Jack-and-Jill bath. The laundry room is also conveniently located upstairs. The finished basement extends the usable square footage with a second kitchen, full bathroom, separate exterior entrance, and multiple finished rooms offering flexibility for private bedroom or guest spaces. One room includes a privacy door, closet, and window, while another finished space provides additional flexibility for overnight guests, extended family, or other private use. Together, these spaces create a layout that offers added privacy and independence while still leaving room for an office, media room, fitness area, recreation, or other uses. Outdoor living has been substantially expanded with a rear deck spanning the width of the home and a large concrete patio below, providing plenty of room for dining, seating, and gatherings. All appliances remain, including both kitchen appliance packages and the large-capacity washer and dryer. At just 2 years young, with bedroom spaces on every level, three completed levels, a versatile floor plan, expanded outdoor living, 3-car garage capacity, and all appliances included, 301 Delta Drive offers extraordinary and exceptional value.

Save
Ask
Tour
Hide
Share
Listing Snapshot
Price 
$789,900
Days On Site 
51 Days
Bedrooms 
6
Inside Area (SqFt) 
5,607 sqft
Total Baths 
5
Full Baths 
5
Partial Baths 
N/A
Lot Size 
0.25 Acres
Year Built 
2024
MLS® Number 
7813236
Status 
Active
Property Tax 
$10,298
HOA/Condo/Coop Fees 
$58.33 monthly
Sq Ft Source 
Owner
Friends & Family
Recent Activity
a month agoPrice changed to $789,900
a month agoListing updated with changes from the MLS®
2 months agoStatus changed to Active
2 months agoListing first seen on site
General Features
Acres 
0.25
Attached Garage 
Yes
Foundation 
Concrete Perimeter
Garage 
Yes
Garage Spaces 
3
Green Energy Efficient 
Windows
Home Warranty 
Yes
Land Lease 
No
Levels 
Three Or More
Parking 
AttachedGarageGarage Door OpenerGarage Faces RearGarage Faces SideKitchen Level
Parking Spaces 
3
Property Sub Type 
Single Family Residence
Security 
Smoke Detector(s)Carbon Monoxide Detector(s)Fire AlarmSecurity System Leased
Sewer 
Public Sewer
SqFt Above 
4007
SqFt Below 
1600
SqFt Total 
5607
Style 
ColonialTraditional
Utilities 
Cable AvailableElectricity AvailableNatural Gas AvailablePhone AvailableSewer AvailableUnderground UtilitiesWater Available
Water Source 
Public
Interior Features
Appliances 
DishwasherDisposalDryerGas CooktopGas Water HeaterMicrowaveRefrigeratorWasher
Basement 
DaylightExterior EntryFinishedFullInterior Entry
Cooling 
Ceiling Fan(s)Central AirDualGasZoned
Fireplace 
Yes
Fireplace Features 
Family Room
Fireplaces 
1
Flooring 
Ceramic TileVinyl
Heating 
CentralNatural GasZoned
Interior 
Eat-in KitchenPantryKitchen IslandDouble VanityEntrance FoyerHigh Speed InternetTray Ceiling(s)Walk-In Closet(s)
Laundry Features 
Common AreaLaundry ClosetUpper Level
Main Level Bedrooms 
1
Window Features 
Aluminum FramesDouble Pane WindowsInsulated Windows
Save
Ask
Tour
Hide
Share
Exterior Features
Construction Details 
Brick
Exterior 
None
Fencing 
None
Frontage 
0
Lot Features 
LevelSloped
Other Structures 
None
Patio And Porch 
DeckRear Porch
Pool Features 
None
Road Frontage 
None
Roof 
Composition
Spa Features 
None
View 
Other
Waterfront Features 
None
Waterview 
Other
Windows/Doors 
Aluminum FramesDouble Pane WindowsInsulated Windows
Community Features
Association Fee 
$700.0
Association Fee Frequency 
Annually
Community Features 
SidewalksStreet Lights
Horse Property 
None
Roads 
Asphalt
Schools
School District
Unknown
Elementary School
Timber Ridge - Henry
Middle School
Union Grove
High School
Union Grove
Listing Courtesy Of: Melanie Fields of 20 West Realty, LLC Broker: 404-549-9911 Prefer Ph#:[email protected]

Listings identified with the FMLS IDX logo come from FMLS and are held by brokerage firms other than the owner of this website and the listing brokerage is identified in any listing details. Information is deemed reliable but is not guaranteed. If you believe any FMLS listing contains material that infringes your copyrighted work, please click here to review our DMCA policy and learn how to submit a takedown request.



© 2017-2026 First Multiple Listing Service, Inc.

Neighborhood & Commute
Source: Walkscore
Save
Ask
Tour
Hide
Share