


28 Saint Ives WayWinder, GA 30680
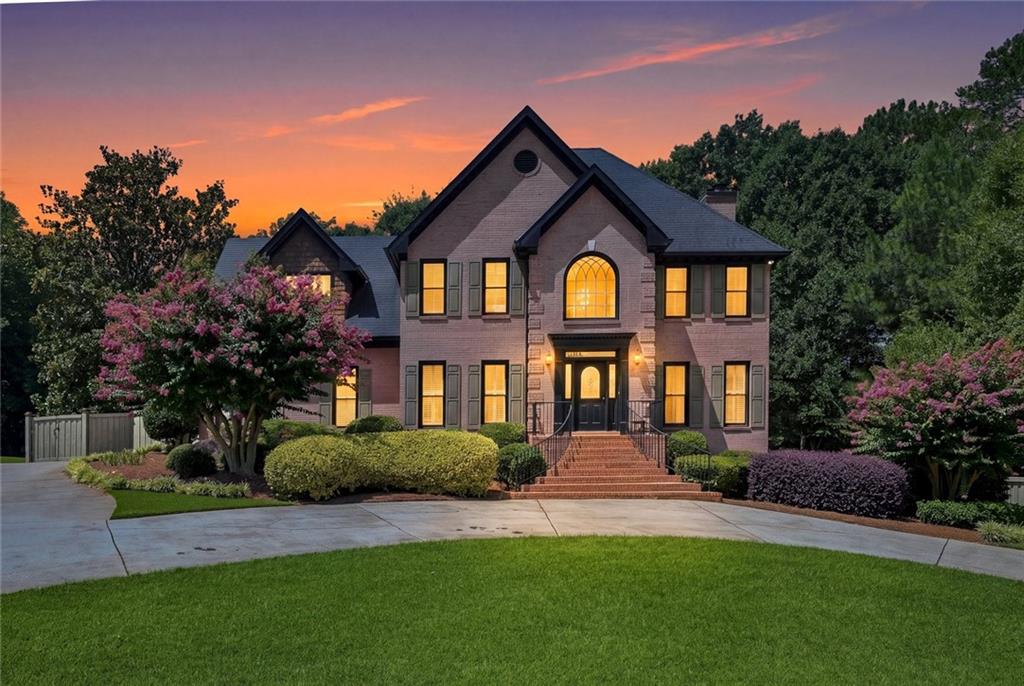
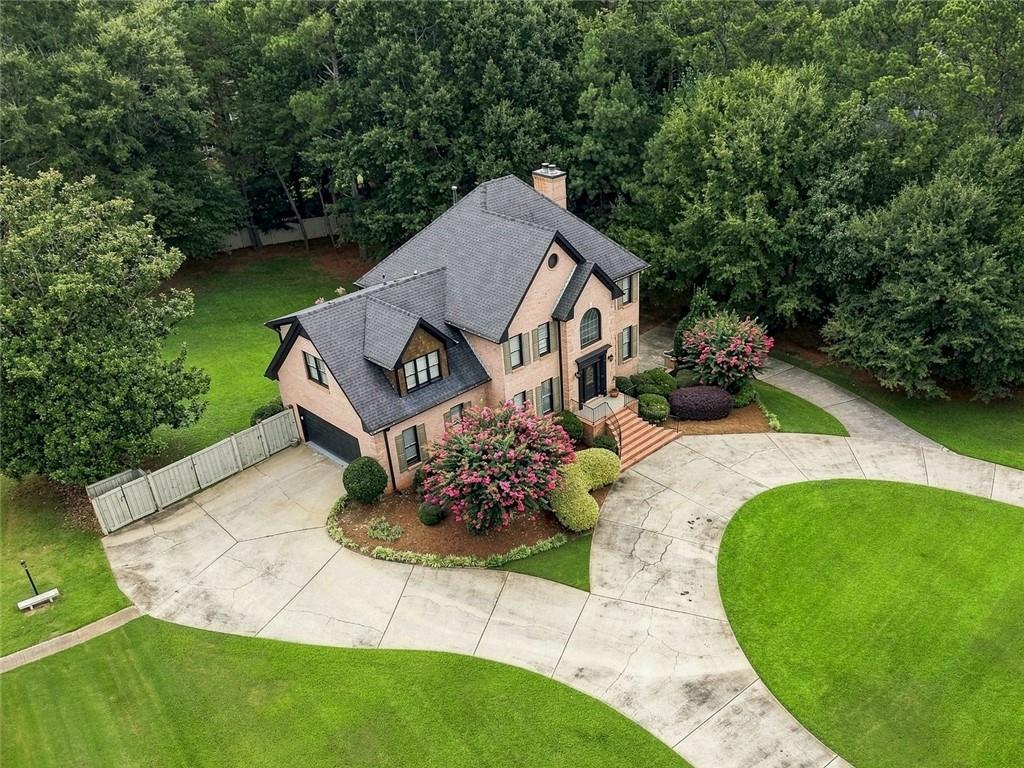
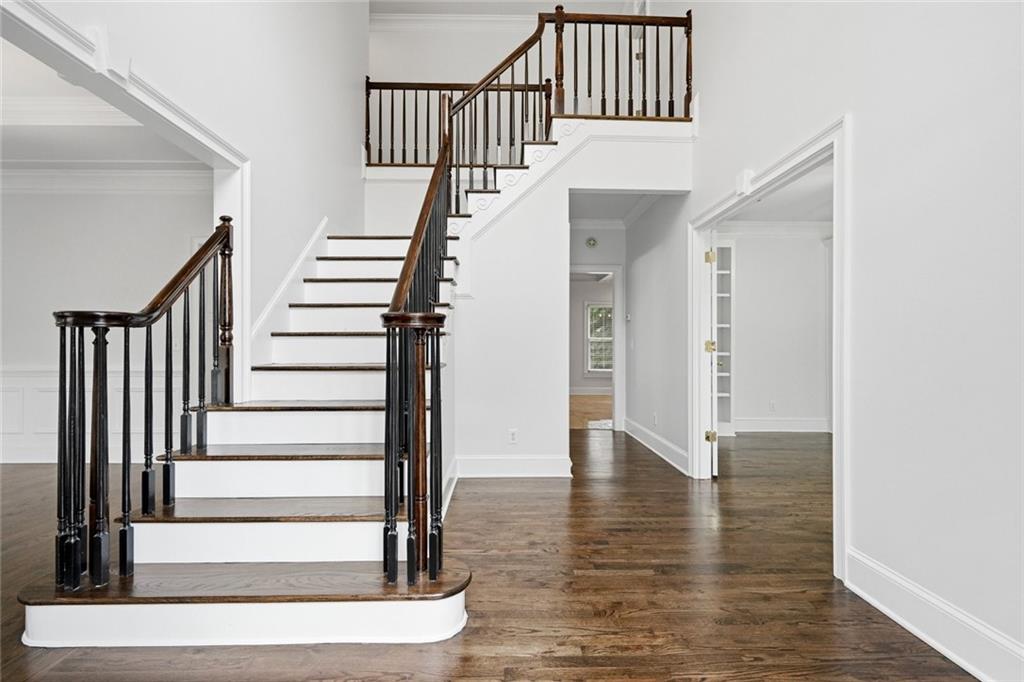
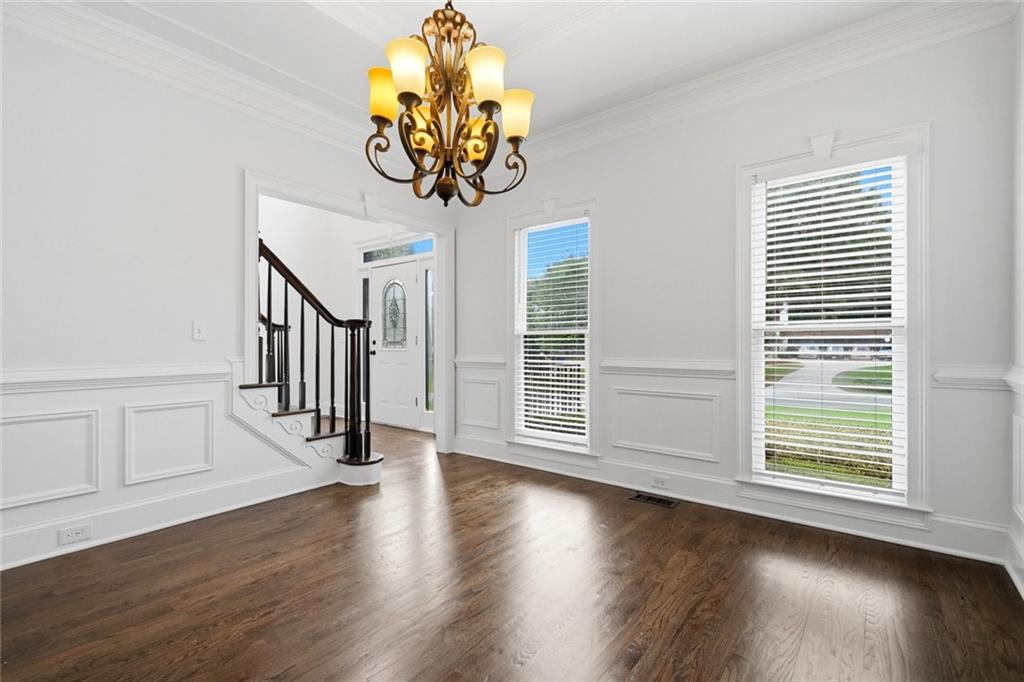
Recently improved to $625,000, this exceptional four-sided brick home in the sought-after Saint Ives swim and tennis community offers an impressive combination of space, character, versatility, and value. Situated on a beautifully landscaped, flat .75-acre lot, this spacious residence features 5 bedrooms, 3.5 baths, and a private fenced backyard with plenty of room for entertaining, recreation, and everyday enjoyment. A beautifully designed circular driveway creates an impressive approach to the home and introduces the timeless details found throughout. Freshly painted, the interior features gorgeous refinished hardwood floors and thoughtfully designed living spaces filled with character. The living room is highlighted by spectacular coffered ceilings, stunning tile flooring, and an impressive fireplace that creates a warm and inviting gathering space. The spacious kitchen combines style and functionality with beautiful white cabinetry, granite countertops, a distinctive wood backsplash, and brand-new stainless-steel appliances. The second level features four generously sized bedrooms and two beautifully appointed bathrooms, each with a jacuzzi tub, providing plenty of space and comfort for family and guests. One of the home's standout features is the fully finished basement with its own private entrance, offering exceptional flexibility for guests, extended family, or multi-generational living. This level includes a full kitchen, a spacious living room with wood plank tile flooring and a gorgeous fireplace, a full bathroom, and separate washer and dryer hookups. Outdoor living is equally inviting, with a gorgeous back deck overlooking the expansive, private fenced backyard. Cedar shingles along the rear of the home add distinctive character, while the flat, landscaped grounds provide ample space to relax, entertain, garden, or enjoy the outdoors. Conveniently located just minutes from downtown Winder's shopping, dining, and entertainment, this remarkable home combines generous living space, flexible living options, a beautiful setting, and the amenities of the Saint Ives community. Now offered at $625,000 following a $50,000 price improvement, 28 Saint Ives Way presents an excellent opportunity to make this distinctive property your next home.
| 2 months ago | Status changed to Active | |
| 2 months ago | Listing updated with changes from the MLS® | |
| 2 months ago | Listing first seen on site |
Listings identified with the FMLS IDX logo come from FMLS and are held by brokerage firms other than the owner of this website and the listing brokerage is identified in any listing details. Information is deemed reliable but is not guaranteed. If you believe any FMLS listing contains material that infringes your copyrighted work, please click here to review our DMCA policy and learn how to submit a takedown request.

© 2017-2026 First Multiple Listing Service, Inc.
Did you know? You can invite friends and family to your search. They can join your search, rate and discuss listings with you.