Search ALL Listings!

Save
Ask
Tour
Hide
Share
$899,900
5 Days On Site

2740 Airline Road
Mcdonough, GA 30252

For Sale|Single Family Residence|Active
5
Beds
5
Total Baths
4
Full Baths
1
Partial Bath
4,000
SqFt
$225
/SqFt
2026
Built
County:
Henry
Listing Courtesy Of: Brooke Thompson of HomeSmart Broker: 404-924-9160 Prefer Ph#:[email protected]
Call Now: 678-444-4110
Is this the listing for you? We can help make it yours.
678-444-4110
2740 Airline Road
Save
Ask
Tour
Hide
Share

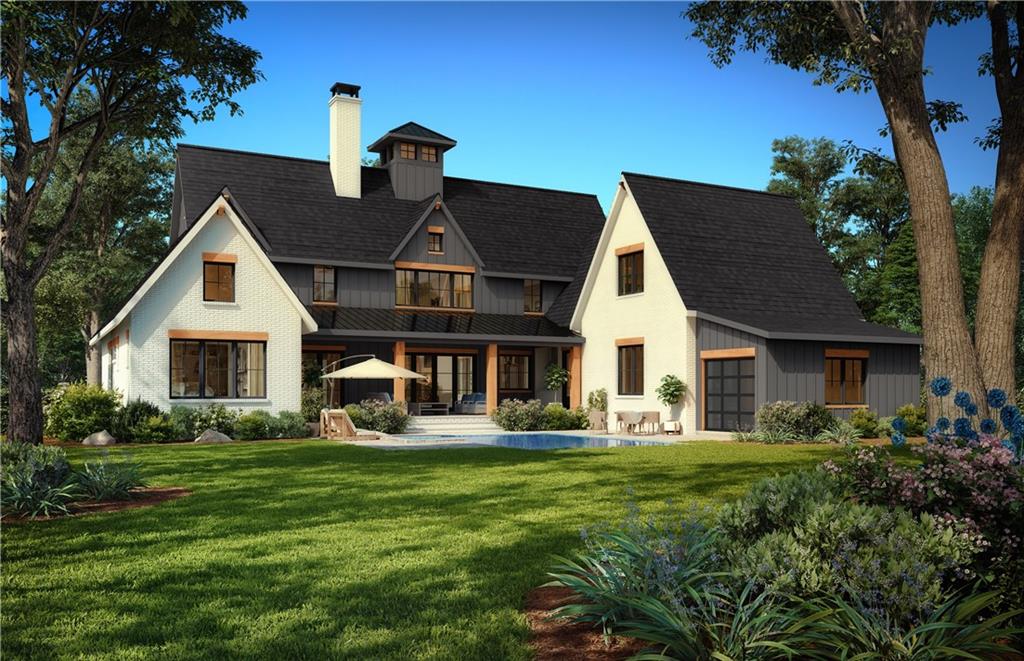
TO-BE-BUILT LUXURY FARMHOUSE — BREAKING GROUND SOON! Introducing this thoughtfully designed home which showcases striking modern farmhouse architecture, dramatic rooflines, expansive windows, and a timeless combination of painted brick and dark exterior accents, 48" range and 10' ceilings. The spacious layout is designed for comfortable everyday living and elegant entertaining, with refined details and quality craftsmanship throughout. Construction is scheduled to begin soon, with anticipated completion in early 2027. Secure this exceptional new-construction opportunity and enjoy the excitement of watching your dream home come to life. Renderings are for illustrative purposes only; final plans, finishes, features, and specifications are subject to change.

Save
Ask
Tour
Hide
Share
Listing Snapshot
Price 
$899,900
Days On Site 
5 Days
Bedrooms 
5
Inside Area (SqFt) 
4,000 sqft
Total Baths 
5
Full Baths 
4
Partial Baths 
1
Lot Size 
3.06 Acres
Year Built 
2026
MLS® Number 
7811027
Status 
Active
Property Tax 
N/A
HOA/Condo/Coop Fees 
N/A
Sq Ft Source 
Builder
Friends & Family
Recent Activity
5 days agoStatus changed to Active
5 days agoPrice changed to $899,900
5 days agoListing updated with changes from the MLS®
6 days agoListing first seen on site
General Features
Acres 
3.06
Attached Garage 
Yes
Foundation 
Slab
Garage 
Yes
Garage Spaces 
3
Home Warranty 
Yes
Land Lease 
No
Levels 
Two
Parking 
AttachedDrivewayGarageGarage Door OpenerGarage Faces Side
Property Condition 
Under Construction
Property Sub Type 
Single Family Residence
Security 
Smoke Detector(s)
Sewer 
Septic Tank
SqFt Total 
4000
Style 
FarmhouseModern
Utilities 
Cable AvailableElectricity AvailableNatural Gas AvailablePhone AvailableSewer AvailableUnderground UtilitiesWater Available
Water Source 
Public
Interior Features
Appliances 
DishwasherElectric Water HeaterGas OvenGas RangeMicrowaveRange Hood
Basement 
None
Cooling 
Ceiling Fan(s)Central Air
Electric 
220 Volts in Garage220 Volts in Laundry
Fireplace 
Yes
Fireplace Features 
ElectricFamily RoomGas StarterInsertOutsideVentless
Fireplaces 
2
Flooring 
CarpetTileWood
Heating 
Fireplace InsertCentralElectricNatural Gas
Interior 
PantryKitchen IslandDouble VanityEntrance FoyerHigh Speed InternetRecessed LightingMaster Downstairs
Laundry Features 
Electric Dryer HookupLaundry RoomMain LevelSink
Main Level Bedrooms 
2
Window Features 
Double Pane WindowsInsulated Windows
Save
Ask
Tour
Hide
Share
Exterior Features
Construction Details 
Blown-In InsulationBrickCement Siding
Exterior 
LightingPrivate YardRain Gutters
Fencing 
None
Lot Features 
Back YardFront YardLandscapedLevel
Other Structures 
None
Patio And Porch 
CoveredFront PorchRear Porch
Pool Features 
None
Road Frontage 
City Street
Roof 
CompositionShingle
Spa Features 
None
View 
Trees/Woods
Waterfront Features 
None
Waterview 
Trees/Woods
Windows/Doors 
Double Pane WindowsInsulated Windows
Community Features
Community Features 
None
Horse Property 
None
Roads 
Asphalt
Schools
School District
Unknown
Elementary School
East Lake - Henry
Middle School
Union Grove
High School
Union Grove
Listing Courtesy Of: Brooke Thompson of HomeSmart Broker: 404-924-9160 Prefer Ph#:[email protected]

Listings identified with the FMLS IDX logo come from FMLS and are held by brokerage firms other than the owner of this website and the listing brokerage is identified in any listing details. Information is deemed reliable but is not guaranteed. If you believe any FMLS listing contains material that infringes your copyrighted work, please click here to review our DMCA policy and learn how to submit a takedown request.



© 2017-2026 First Multiple Listing Service, Inc.

Neighborhood & Commute
Source: Walkscore
Save
Ask
Tour
Hide
Share