Search ALL Listings!

Save
Ask
Tour
Hide
Share
$899,900
4 Days On Site

2732 Airline Road
Mcdonough, GA 30252

For Sale|Single Family Residence|Active
5
Beds
5
Total Baths
4
Full Baths
1
Partial Bath
4,000
SqFt
$225
/SqFt
2026
Built
Subdivision:
None
County:
Henry
Listing Courtesy Of: Brooke Thompson of HomeSmart Broker: 404-924-9160 Prefer Ph#:[email protected]
Call Now: 678-444-4110
Is this the listing for you? We can help make it yours.
678-444-4110
2732 Airline Road
Save
Ask
Tour
Hide
Share

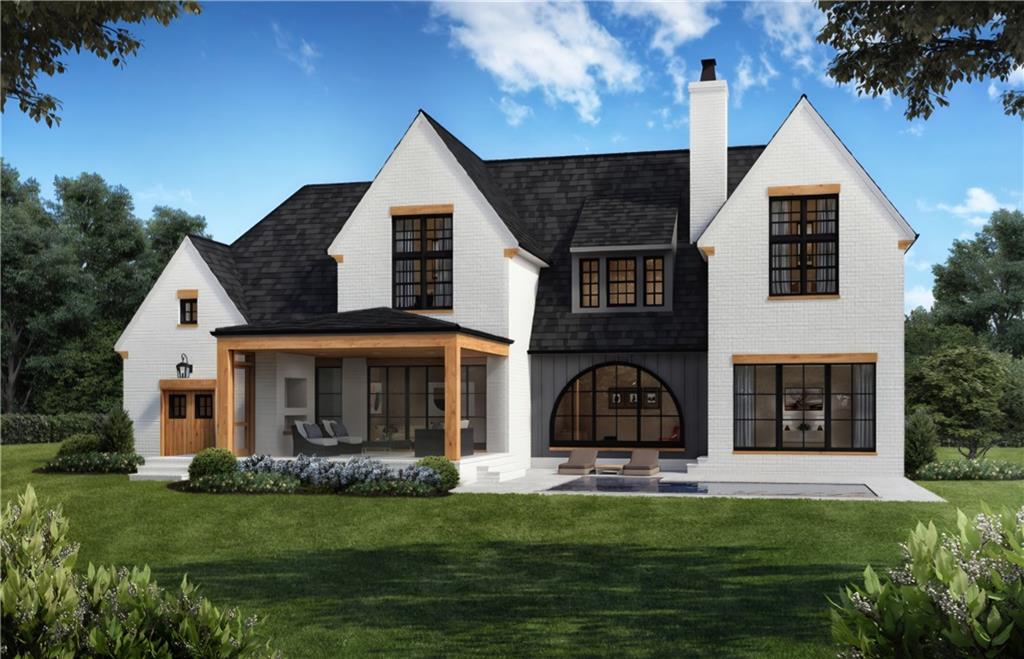
Experience elevated living in this Modern European-inspired luxury estate, perfectly positioned on a private 3-acre lot. Breaking ground soon and anticipated to be completed in early 2027, this remarkable residence will showcase crisp white brick, dramatic black rooflines, custom vertical siding, warm natural-wood accents, and elegant black-framed windows. Soaring gables and a graceful arched entry create an unforgettable first impression, while the thoughtfully designed exterior delivers exceptional character from every angle. Featuring 48" range, and 10' ceilings. Sophisticated, distinctive, and designed for an exceptional lifestyle, this architectural masterpiece will offer the perfect blend of privacy, luxury, comfort, and modern elegance.

Save
Ask
Tour
Hide
Share
Listing Snapshot
Price 
$899,900
Days On Site 
4 Days
Bedrooms 
5
Inside Area (SqFt) 
4,000 sqft
Total Baths 
5
Full Baths 
4
Partial Baths 
1
Lot Size 
3.02 Acres
Year Built 
2026
MLS® Number 
7810934
Status 
Active
Property Tax 
N/A
HOA/Condo/Coop Fees 
N/A
Sq Ft Source 
Builder
Friends & Family
Recent Activity
4 days agoStatus changed to Active
4 days agoListing updated with changes from the MLS®
5 days agoListing first seen on site
General Features
Acres 
3.02
Attached Garage 
Yes
Foundation 
Slab
Garage 
Yes
Garage Spaces 
3
Home Warranty 
Yes
Land Lease 
No
Levels 
Two
Parking 
AttachedDrivewayGarageGarage Door OpenerGarage Faces FrontGarage Faces Side
Property Condition 
Under Construction
Property Sub Type 
Single Family Residence
Security 
Smoke Detector(s)
Sewer 
Septic Tank
SqFt Total 
4000
Style 
European
Utilities 
Cable AvailableElectricity AvailableNatural Gas AvailablePhone AvailableSewer AvailableUnderground UtilitiesWater Available
Water Source 
Public
Interior Features
Appliances 
DishwasherElectric Water HeaterGas OvenMicrowaveRange Hood
Basement 
None
Cooling 
Ceiling Fan(s)Central Air
Electric 
220 Volts in Garage220 Volts in Laundry
Fireplace 
Yes
Fireplace Features 
ElectricFamily RoomOutside
Fireplaces 
2
Flooring 
CarpetTileWood
Heating 
CentralElectricNatural Gas
Interior 
Breakfast BarPantryKitchen IslandDry BarEntrance FoyerHigh Speed InternetRecessed LightingWalk-In Closet(s)Master Downstairs
Laundry Features 
Electric Dryer HookupIn HallLaundry RoomMain Level
Main Level Bedrooms 
1
Window Features 
Double Pane WindowsInsulated Windows
Save
Ask
Tour
Hide
Share
Exterior Features
Construction Details 
Blown-In InsulationBrickCement Siding
Exterior 
Gas GrillLightingRain Gutters
Fencing 
None
Frontage 
0
Lot Features 
Back YardClearedFront YardLandscapedLevel
Other Structures 
None
Patio And Porch 
PatioRear Porch
Pool Features 
None
Road Frontage 
City Street
Roof 
CompositionShingle
Spa Features 
None
View 
Trees/Woods
Waterfront Features 
None
Waterview 
Trees/Woods
Windows/Doors 
Double Pane WindowsInsulated Windows
Community Features
Community Features 
None
Horse Property 
None
Roads 
Asphalt
Schools
School District
Unknown
Elementary School
East Lake - Henry
Middle School
Union Grove
High School
Union Grove
Listing Courtesy Of: Brooke Thompson of HomeSmart Broker: 404-924-9160 Prefer Ph#:[email protected]

Listings identified with the FMLS IDX logo come from FMLS and are held by brokerage firms other than the owner of this website and the listing brokerage is identified in any listing details. Information is deemed reliable but is not guaranteed. If you believe any FMLS listing contains material that infringes your copyrighted work, please click here to review our DMCA policy and learn how to submit a takedown request.



© 2017-2026 First Multiple Listing Service, Inc.

Neighborhood & Commute
Source: Walkscore
Save
Ask
Tour
Hide
Share