


386 Kentucky CourtHoschton, GA 30548
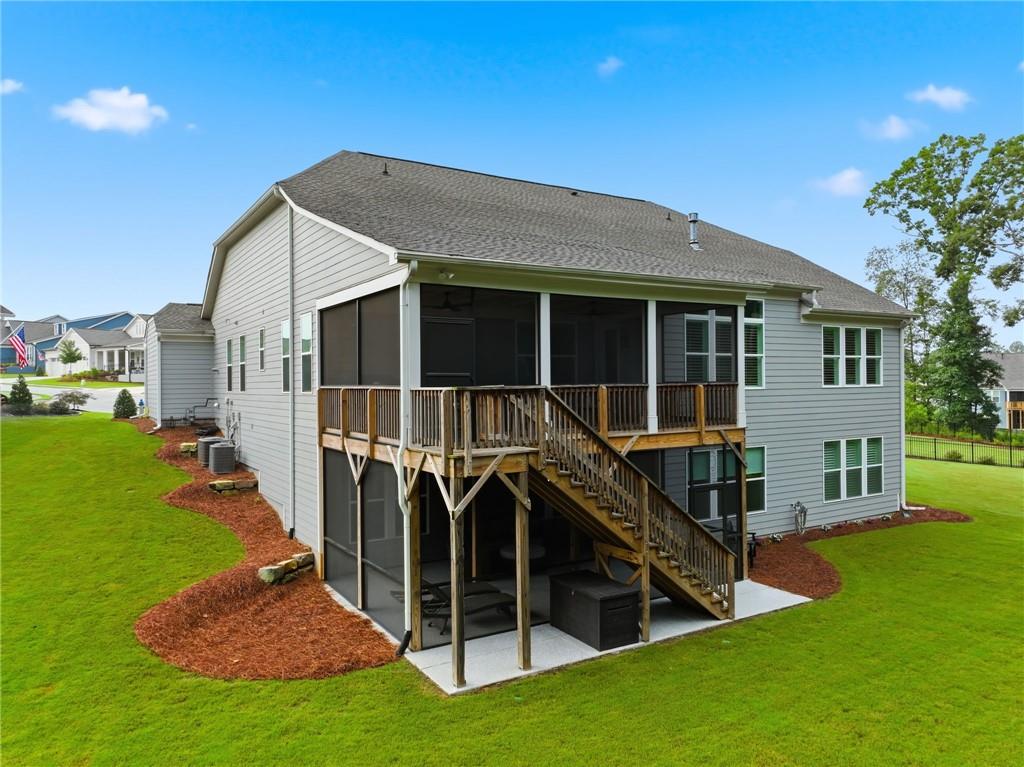
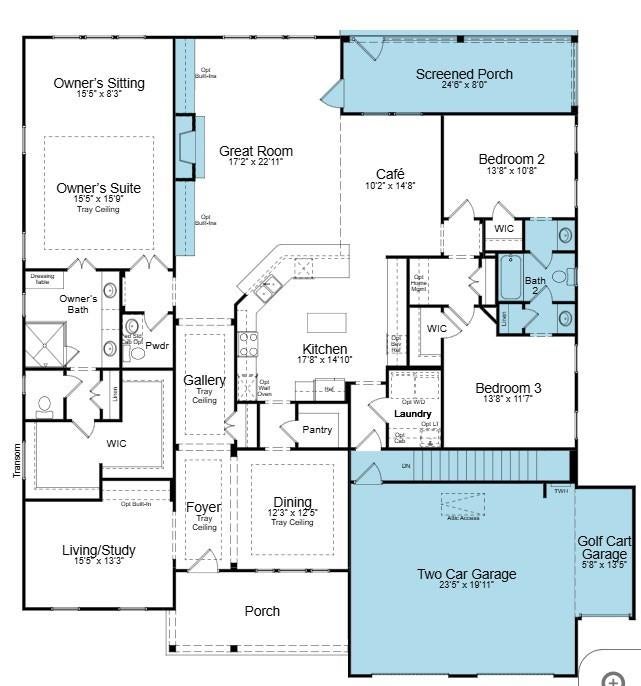
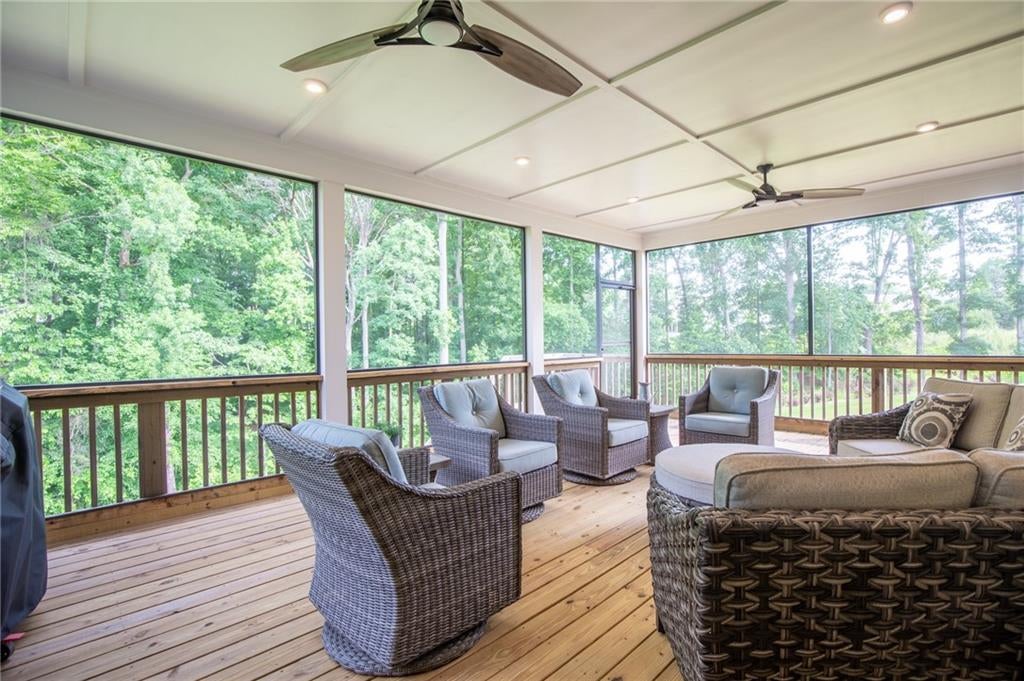
RARE OPPORTUNITY | APPROX. 5,315 SQ. FT. | FINISHED TERRACE LEVEL | .46-ACRE WOODED CUL-DE-SAC LOT! Discover an exceptional opportunity in sought-after Cresswind at Twin Lakes! One of the community’s most spacious floor plans, this impressive Spruce offers approximately 5,315 square feet of living space, a finished daylight terrace level, two screened outdoor living areas, and a private wooded setting on a generous .46-acre cul-de-sac homesite. With room to entertain, relax, pursue hobbies, and comfortably accommodate visiting family and friends, this home offers a wonderful blend of space, flexibility, and privacy. The welcoming foyer introduces a thoughtfully designed interior with distinctive details throughout. A versatile flex room features a striking brick accent wall and dry bar with wine refrigerator, creating an inviting spot for conversation or entertaining. Across the foyer, the spacious dining room makes a statement with its mirrored accent wall, adding character and visual interest. The expansive kitchen is designed for gathering and everyday enjoyment, with abundant cabinetry, generous counter space, a large prep island with built-in microwave, a wraparound island, double wall ovens, and a five-burner gas cooktop. The breakfast café, accented by a beautiful chandelier, flows seamlessly into the fireside family room. Custom bookcases and a dramatic wall of windows bring warmth and natural light inside while showcasing tranquil views of the wooded backyard. The desirable split-bedroom design provides privacy for the main-level primary retreat. Double doors open to a spacious suite featuring a comfortable sitting area overlooking the trees. The en-suite bath offers dual vanities, abundant drawer and cabinet storage, and a dedicated vanity area beside a window. A generous walk-in closet with a custom organization system, including drawers and cabinetry, adds convenience. Two secondary bedrooms share a Jack-and-Jill bath, while a nearby desk nook provides a handy space for a computer, reading, or managing household details. THE FINISHED DAYLIGHT TERRACE LEVEL ADDS A WHOLE NEW DIMENSION TO THE HOME! A spacious junior primary suite with a closet comparable in size to the upstairs primary closet, a kitchenette, a large recreation room, a separate office area, and substantial utility and storage space offer remarkable flexibility. Create a favorite game and media room, hobby studio, exercise area, private retreat for extended guest stays, or a comfortable space for multigenerational needs, subject to Cresswind’s age and occupancy requirements. Outdoor living is equally inviting. Step from the family room onto the expansive screened deck for morning coffee, peaceful afternoons, or gatherings with friends, all while enjoying the wooded backdrop. Stairs lead to the backyard and a second large screened patio below, where epoxy-finished flooring adds a polished touch to this additional outdoor living area. Practical features include an epoxy-finished two-car garage and an adjoining golf-cart garage that opens into the main garage, an especially useful addition for enjoying the Cresswind lifestyle. Residents of Cresswind at Twin Lakes enjoy an active, amenity-rich community featuring indoor and outdoor pools, fitness and wellness facilities, pickleball and tennis courts, walking trails, lakes for fishing and kayaking, dog parks, a community garden, and a full calendar of social activities. If you’ve been looking for exceptional space, a peaceful wooded homesite, extensive finished terrace-level living, and room to make the most of every day, 386 Kentucky Court deserves a place at the top of your list. Come experience the space, comfort, and possibilities for yourself!
| 3 weeks ago | Status changed to Pending | |
| 3 weeks ago | Listing updated with changes from the MLS | |
| 2 months ago | Price changed to $983,500 | |
| 4 months ago | Listing first seen on site |
Listings identified with the FMLS IDX logo come from FMLS and are held by brokerage firms other than the owner of this website and the listing brokerage is identified in any listing details. Information is deemed reliable but is not guaranteed. If you believe any FMLS listing contains material that infringes your copyrighted work, please click here to review our DMCA policy and learn how to submit a takedown request.

© 2017-2026 First Multiple Listing Service, Inc.
Did you know? You can invite friends and family to your search. They can join your search, rate and discuss listings with you.