Save
Ask
Tour
Hide
$2,800,000
7 Days On Site
125 Oak Leaf TrailMilton, GA 30004
For Sale|Single Family Residence|Active
4
Beds
5
Total Baths
4
Full Baths
1
Partial Bath
4,583
SqFt
$611
/SqFt
2026
Built
Subdivision:
Thompson Oaks
County:
Fulton
Listing Courtesy Of: Deborah Cook of LLane & Co.
Broker: 404-939-0305
Prefer Ph#:[email protected]
Call Now: 678-444-4110
Is this the listing for you? We can help make it yours.
678-444-4110Save
Ask
Tour
Hide
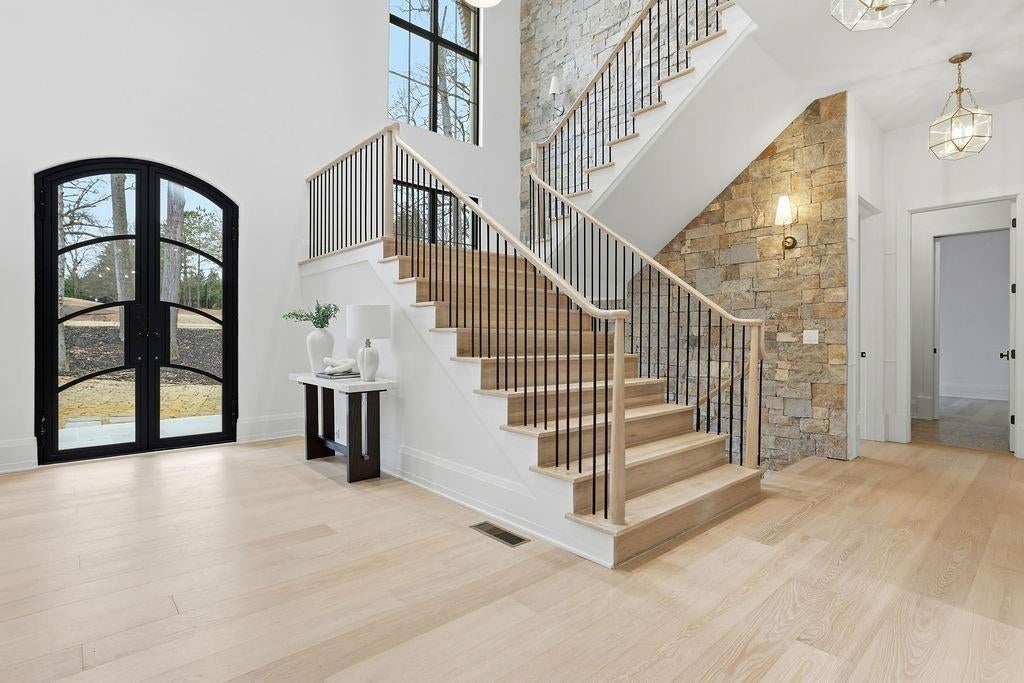
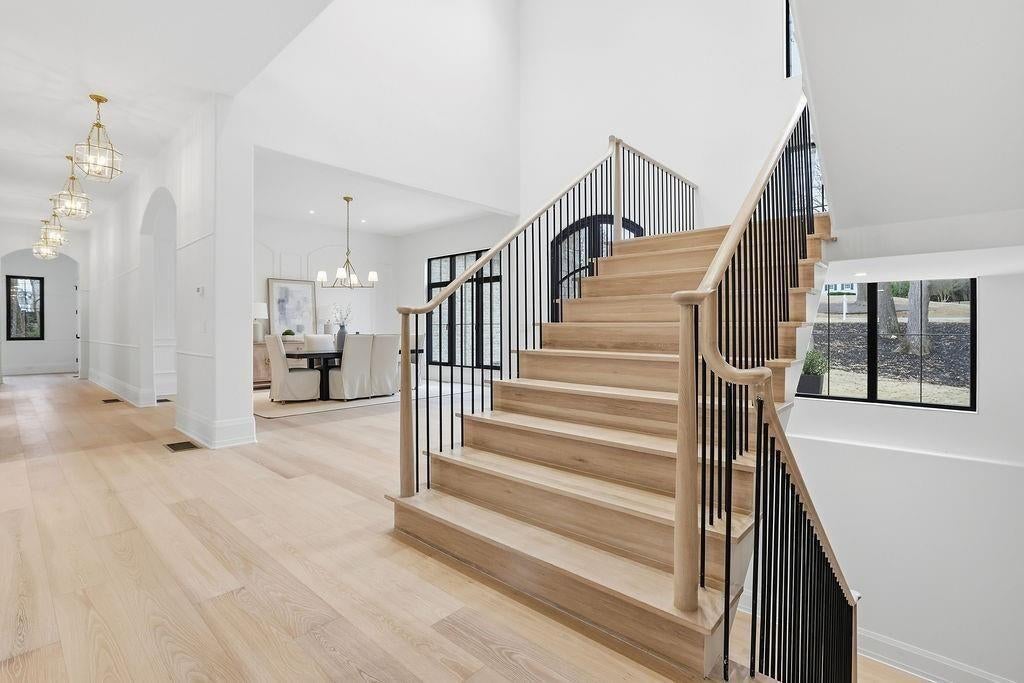
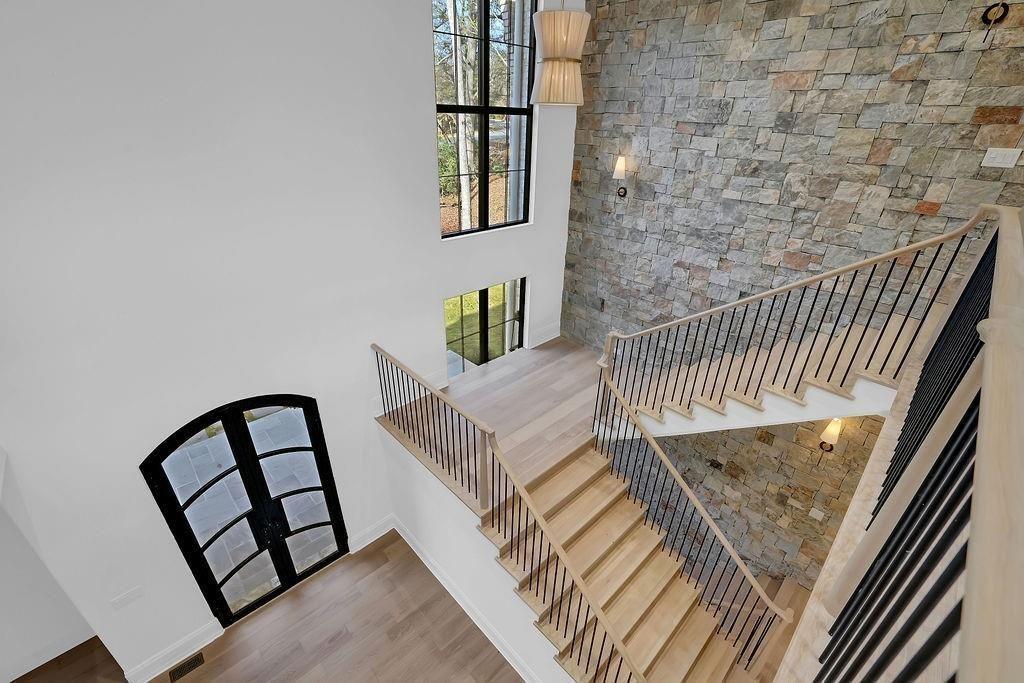
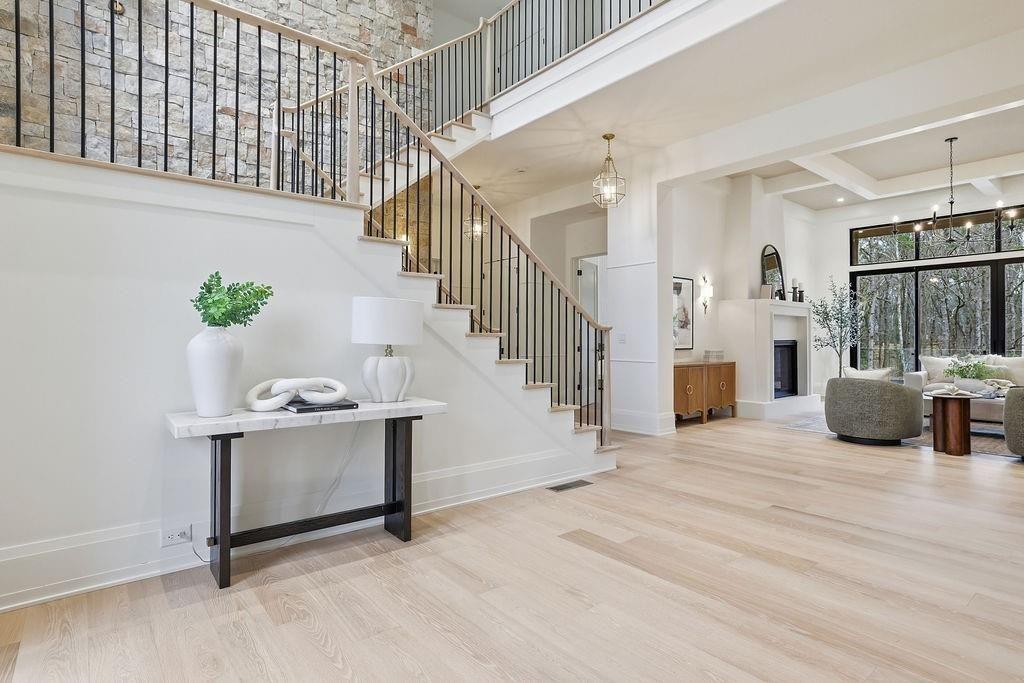
At 125 Oak Leaf Trail, Milton, GA, discover a new construction residential masterpiece from 2026, offering 4,583 square feet of impeccably designed living space. This luxury residence, in a great location, showcases an amazing design complemented by top-tier materials throughout. The residence encompasses four spacious bedrooms, each conceived as a private retreat. Complementing these are four and a half meticulously appointed bathrooms, offering both convenience and sophisticated comfort. This property represents an unparalleled opportunity to experience sophisticated living in a prime location.
Save
Ask
Tour
Hide
Listing Snapshot
Price
$2,800,000
Days On Site
7 Days
Bedrooms
4
Inside Area (SqFt)
4,583 sqft
Total Baths
5
Full Baths
4
Partial Baths
1
Lot Size
1.001 Acres
Year Built
2026
MLS® Number
7809381
Status
Active
Property Tax
$1
HOA/Condo/Coop Fees
$200 monthly
Sq Ft Source
Builder
Friends & Family
Recent Activity
| 14 hours ago | Status changed to Active | |
| 14 hours ago | Price changed to $2,800,000 | |
| 14 hours ago | Listing updated with changes from the MLS® | |
| a week ago | Listing first seen on site |
General Features
Acres
1.001
Attached Garage
Yes
Foundation
Concrete Perimeter
Garage
Yes
Garage Spaces
4
Green Energy Efficient
WindowsConstruction
Home Warranty
Yes
Land Lease
No
Levels
Two
Parking
GarageAttachedGarage Door OpenerGarage Faces SideKitchen Level
Parking Spaces
4
Property Condition
New Construction
Property Sub Type
Single Family Residence
Security
Smoke Detector(s)Security SystemFire AlarmSecured Garage/ParkingSecurity GateSecurity System Owned
Sewer
Septic Tank
SqFt Above
4583
SqFt Total
4583
Style
European
Utilities
Cable AvailableElectricity AvailableNatural Gas AvailablePhone Available
Water Source
Public
Interior Features
Appliances
DishwasherDisposalDouble OvenGas RangeRefrigeratorRange HoodMicrowaveSelf Cleaning OvenTankless Water Heater
Basement
None
Cooling
Central Air
Electric
220 Volts220 Volts in Garage
Fireplace
Yes
Fireplaces
2
Flooring
HardwoodCeramic TileTile
Heating
Forced Air
Interior
Kitchen IslandDouble VanityCrown MoldingEntrance FoyerHigh Speed InternetRecessed LightingSmart HomeTray Ceiling(s)Vaulted Ceiling(s)Walk-In Closet(s)Master Downstairs
Laundry Features
Main LevelSinkOther
Main Level Bedrooms
2
Window Features
Double Pane Windows
Game Room
Dimensions - 14'8" x 19'8"Level - Upper
Great Room
Dimensions - 21x22Description - Two Story grand room with custom ceiling design.
Office
Dimensions - 14x11Level - Main
Save
Ask
Tour
Hide
Exterior Features
Construction Details
FrameWood Siding
Exterior
LightingPrivate EntrancePrivate YardRain Gutters
Fencing
None
Lot Features
Back YardFront YardLandscapedRectangular LotSlopedSprinklers In Front
Other Structures
None
Patio And Porch
CoveredPatioRear Porch
Pool Features
None
Road Frontage
Private Road
Roof
OtherCompositionShingle
Spa Features
None
View
Trees/Woods
Waterfront Features
None
Waterview
Trees/Woods
Windows/Doors
Double Pane Windows
Community Features
Association Dues
2400
Community Features
GatedStreet Lights
Financing Terms Available
Conventional
HOA Fee Frequency
Annually
Horse Property
None
Roads
AsphaltPaved
Schools
School District
Unknown
Elementary School
Summit Hill
Middle School
Hopewell
High School
Cambridge
Listing Courtesy Of: Deborah Cook of LLane & Co.
Broker: 404-939-0305
Prefer Ph#:[email protected]
Listings identified with the FMLS IDX logo come from FMLS and are held by brokerage firms other than the owner of this website and the listing brokerage is identified in any listing details. Information is deemed reliable but is not guaranteed. If you believe any FMLS listing contains material that infringes your copyrighted work, please click here to review our DMCA policy and learn how to submit a takedown request.

© 2017-2026 First Multiple Listing Service, Inc.
Listings identified with the FMLS IDX logo come from FMLS and are held by brokerage firms other than the owner of this website and the listing brokerage is identified in any listing details. Information is deemed reliable but is not guaranteed. If you believe any FMLS listing contains material that infringes your copyrighted work, please click here to review our DMCA policy and learn how to submit a takedown request.
© 2017-2026 First Multiple Listing Service, Inc.
Neighborhood & Commute
Source: Walkscore
Save
Ask
Tour
Hide