Search ALL Listings!

Save
Ask
Tour
Hide
Share
$499,000
6 Days On Site

5880 Vista Brook Drive
Suwanee, GA 30024

Townhouse|Coming Soon
3
Beds
3
Total Baths
2
Full Baths
1
Partial Bath
2,120
SqFt
$235
/SqFt
2013
Built
Subdivision:
Hillside Trace
County:
Forsyth
Listing Courtesy Of: Sung Hee Liz CHONG of Keller Williams Realty Chattahoochee North, LLC Broker: 678-578-2700 Prefer Ph#:[email protected]
Call Now: 678-444-4110
Is this the listing for you? We can help make it yours.
678-444-4110
5880 Vista Brook Drive
Save
Ask
Tour
Hide
Share

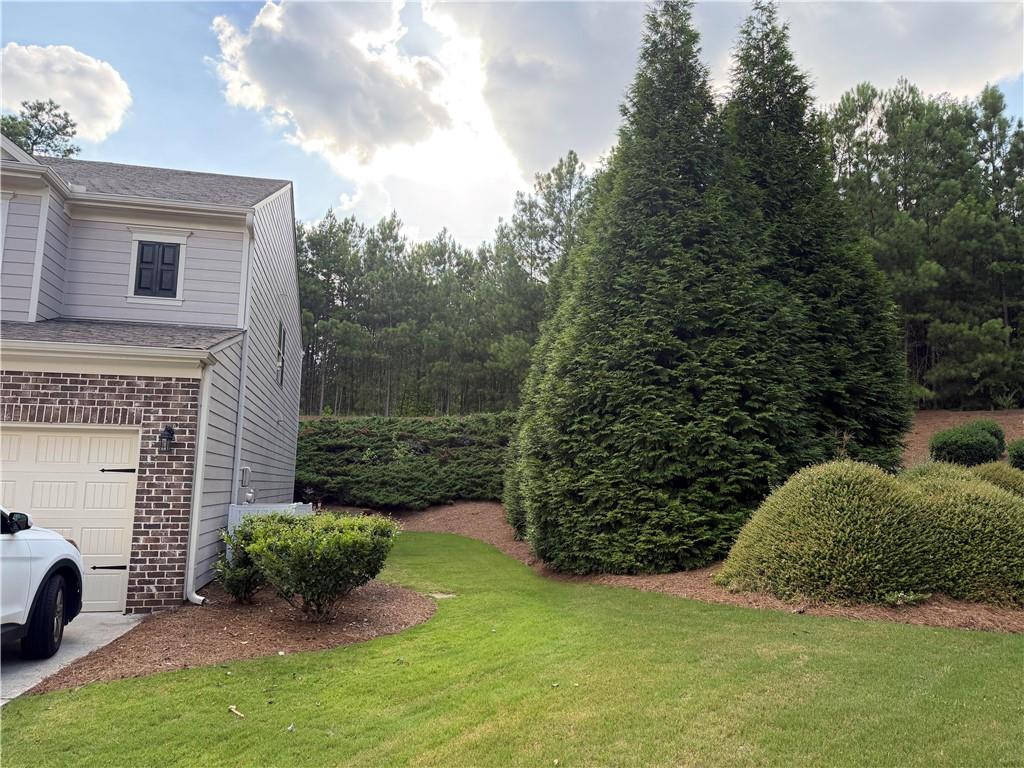
SHOWING STARTS 08/20/2026....PROFESSIONAL PHOTOS COMING SOON!........END UNIT with spacious beautifully landscaped lot! Covered front porch opens front entrance view to lovely inviting floor plan with elegant columns. Hardwood flooring on ENTIRE main level. Granite counter tops kitchen view the family room with Newer SS appliances, gas cooking, Fireside family room view to entire main, Builtin decorative cabinet in dining room access to rear deck w/pagoda overlooking private wooded backyard. Upstairs Loft leading to huge primary suite with tile primary bath features double vanity, garden tub and separate tile shower. Both secondary bedrooms are large with share bathroom....,Huge yard with extensive parking drive way....Swim/Tennis/Playground, lawn care, Termite, Trash include ....Located near Lambert High School! LOW FORSYTH COUNTY PROPERTY TAX!

Save
Ask
Tour
Hide
Share
Listing Snapshot
Price 
$499,000
Days On Site 
6 Days
Bedrooms 
3
Inside Area (SqFt) 
2,120 sqft
Total Baths 
3
Full Baths 
2
Partial Baths 
1
Lot Size 
0.23 Acres
Year Built 
2013
MLS® Number 
7808700
Status 
Coming Soon
Property Tax 
$5,312
HOA/Condo/Coop Fees 
$125 monthly
Sq Ft Source 
Public Records
Friends & Family
Recent Activity
6 days agoListing first seen on site
6 days agoListing updated with changes from the MLS®
General Features
Acres 
0.23
Attached Garage 
Yes
Foundation 
Slab
Garage 
Yes
Garage Spaces 
2
Home Warranty 
Yes
Land Lease 
No
Levels 
Two
Parking 
AttachedDrivewayGarageGarage Door OpenerGarage Faces FrontKitchen Level
Property Sub Type 
Townhouse
Security 
Smoke Detector(s)
Sewer 
Public Sewer
SqFt Total 
2120
Style 
Townhouse
Utilities 
Cable AvailableElectricity AvailableNatural Gas AvailablePhone AvailableSewer AvailableUnderground UtilitiesWater Available
Water Source 
Public
Interior Features
Appliances 
DishwasherDisposalGas CooktopGas OvenGas RangeGas Water HeaterMicrowaveSelf Cleaning Oven
Basement 
None
Cooling 
Ceiling Fan(s)Central Air
Electric 
220 Volts
Fireplace 
Yes
Fireplace Features 
Blower Fan
Fireplaces 
1
Flooring 
CarpetCeramic TileHardwood
Heating 
CentralNatural Gas
Interior 
Breakfast BarPantryBookcasesDouble VanityEntrance FoyerHigh Speed InternetWalk-In Closet(s)
Laundry Features 
Laundry RoomUpper Level
Window Features 
Insulated Windows
Save
Ask
Tour
Hide
Share
Exterior Features
Construction Details 
Cement Siding
Exterior 
Private EntrancePrivate Yard
Fencing 
None
Lot Features 
Corner LotFront YardLandscapedLevel
Other Structures 
None
Patio And Porch 
Deck
Pool Features 
None
Road Frontage 
City Street
Roof 
Composition
Spa Features 
None
View 
Mountain(s)Neighborhood
Waterfront Features 
None
Waterview 
Mountain(s)Neighborhood
Windows/Doors 
Insulated Windows
Community Features
Association Dues 
125
Community Features 
ClubhousePlaygroundPoolSidewalksStreet Lights
Financing Terms Available 
1031 ExchangeCashConventionalFHA
HOA Fee Frequency 
Monthly
Horse Property 
None
Roads 
Asphalt
Schools
School District
Unknown
Elementary School
Johns Creek
Middle School
Riverwatch
High School
Lambert
Listing Courtesy Of: Sung Hee Liz CHONG of Keller Williams Realty Chattahoochee North, LLC Broker: 678-578-2700 Prefer Ph#:[email protected]

Listings identified with the FMLS IDX logo come from FMLS and are held by brokerage firms other than the owner of this website and the listing brokerage is identified in any listing details. Information is deemed reliable but is not guaranteed. If you believe any FMLS listing contains material that infringes your copyrighted work, please click here to review our DMCA policy and learn how to submit a takedown request.



© 2017-2026 First Multiple Listing Service, Inc.

Neighborhood & Commute
Source: Walkscore
Save
Ask
Tour
Hide
Share