


67 Cowan Drive SWCartersville, GA 30120
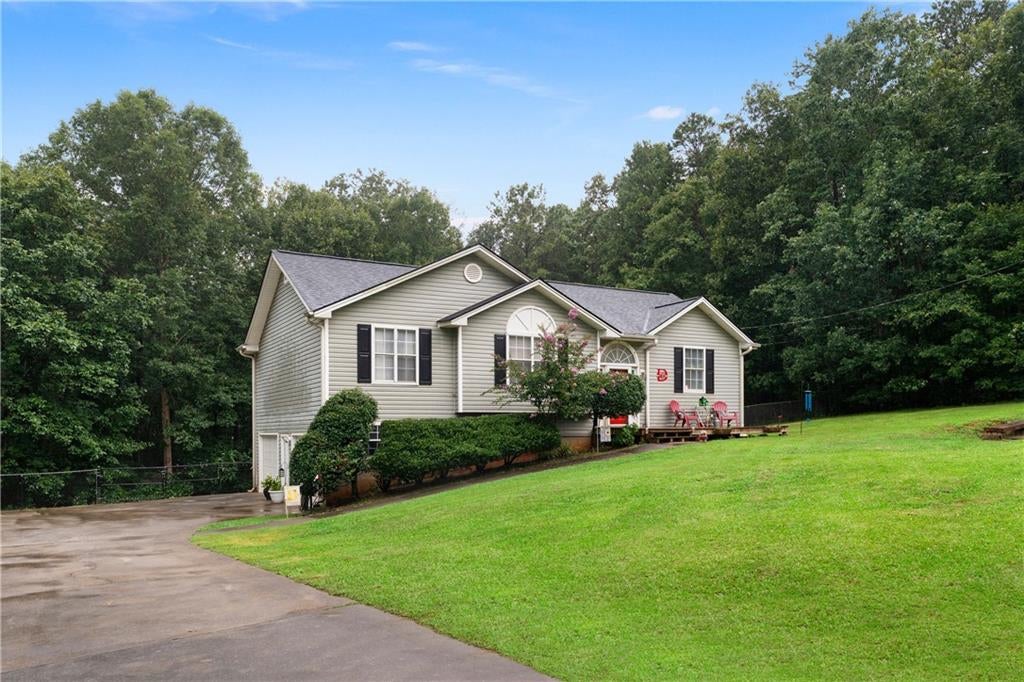
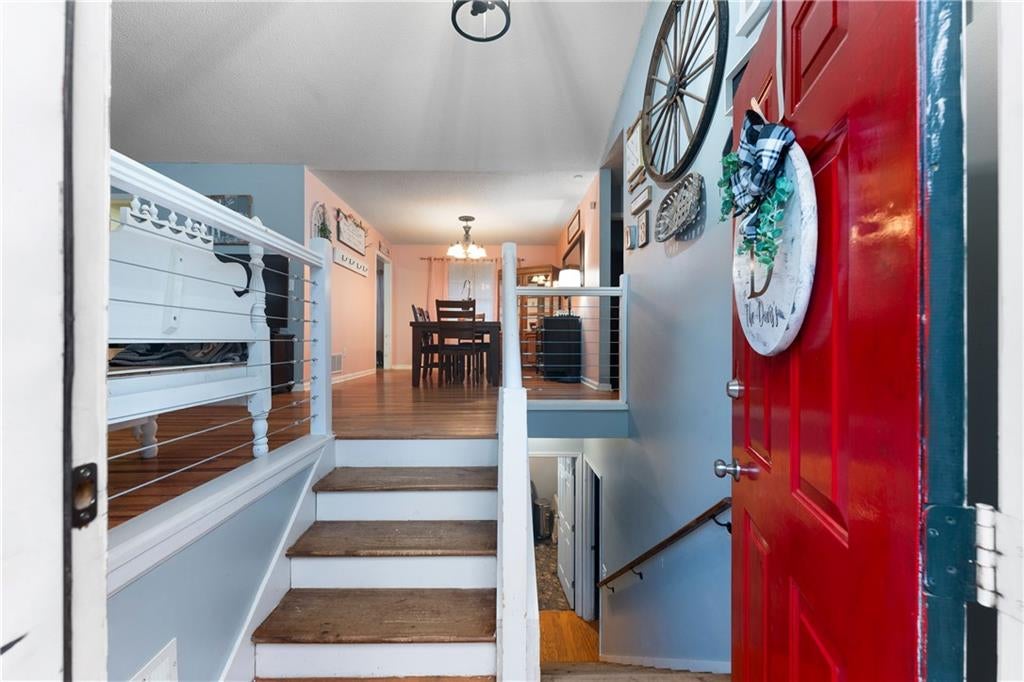
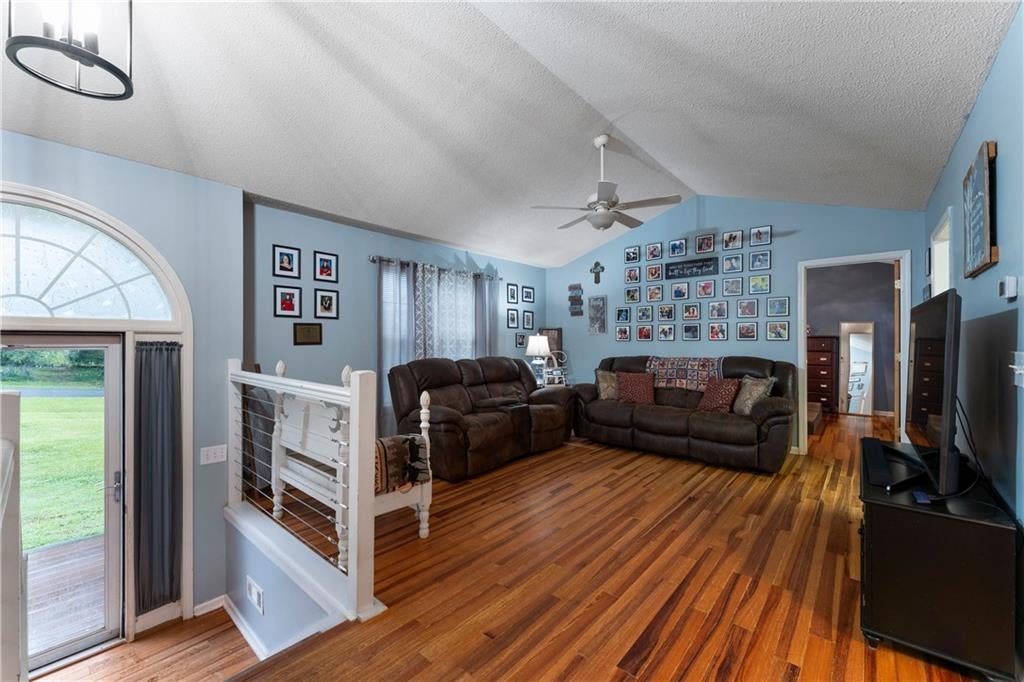
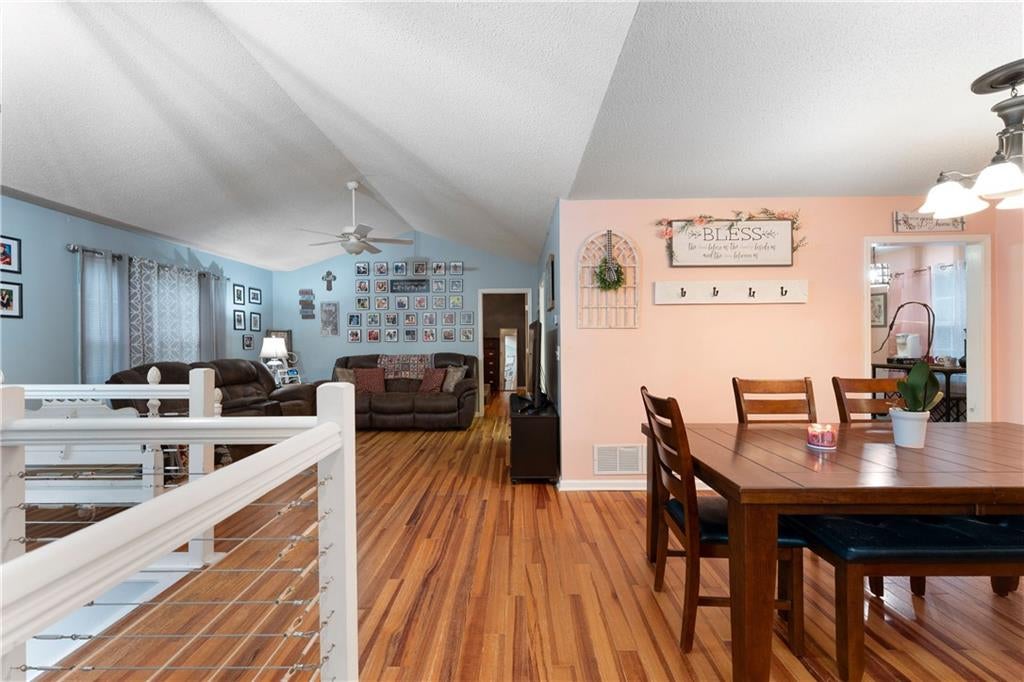
Welcome home to this beautifully maintained ranch over a finished basement, perfectly situated on a spacious, private lot surrounded by mature trees. Offering the convenience of one-level living with additional finished space below, this home provides the flexibility today's buyers are looking for. Step inside to discover an inviting open-concept living area featuring soaring vaulted ceilings, abundant natural light, and gorgeous hardwood flooring that flows throughout the main living spaces. The spacious family room opens seamlessly into the dining area, creating an ideal layout for everyday living and entertaining. The kitchen has been tastefully updated with freshly painted cabinetry, stainless steel appliances, and plenty of cabinet and countertop space. Just off the kitchen, the dining area overlooks the peaceful backyard and offers easy access for gatherings. The split-bedroom floor plan provides privacy for the owner's suite, complete with vaulted ceilings and an ensuite bath featuring a soaking tub, separate shower, and dual vanities. Additional bedrooms are generously sized with hardwood flooring and ample closet space. Downstairs, the finished basement offers endless possibilities with a large recreation room, flex space perfect for a home office, gym, media room, or playroom, plus a convenient half bath and oversized laundry room. Outside, enjoy the quiet setting from the front deck while overlooking the expansive yard, or take advantage of the wooded surroundings and fenced back yard that provide both beauty and privacy. The basement garage offers additional storage and workspace. If you've been searching for a move-in ready home with updated finishes, flexible living space, and a peaceful setting just minutes from Cartersville's shopping, dining, and schools, this one checks all the boxes.
| a week ago | Listing first seen on site | |
| a week ago | Listing updated with changes from the MLS® |
Listings identified with the FMLS IDX logo come from FMLS and are held by brokerage firms other than the owner of this website and the listing brokerage is identified in any listing details. Information is deemed reliable but is not guaranteed. If you believe any FMLS listing contains material that infringes your copyrighted work, please click here to review our DMCA policy and learn how to submit a takedown request.

© 2017-2026 First Multiple Listing Service, Inc.