


Save
Ask
Tour
Hide
$187,000
7 Days On Site
2853 Walden Lake BendDecatur, GA 30035
For Sale|Condominium|Active
3
Beds
3
Total Baths
2
Full Baths
1
Partial Bath
1,464
SqFt
$128
/SqFt
2003
Built
Subdivision:
Walden Lake
County:
Dekalb
Listing Courtesy Of: Rachel Roberts of Connections Realty Group Inc
Broker: 678-813-6009
Prefer Ph#:[email protected]
Call Now: 678-444-4110
Is this the listing for you? We can help make it yours.
678-444-4110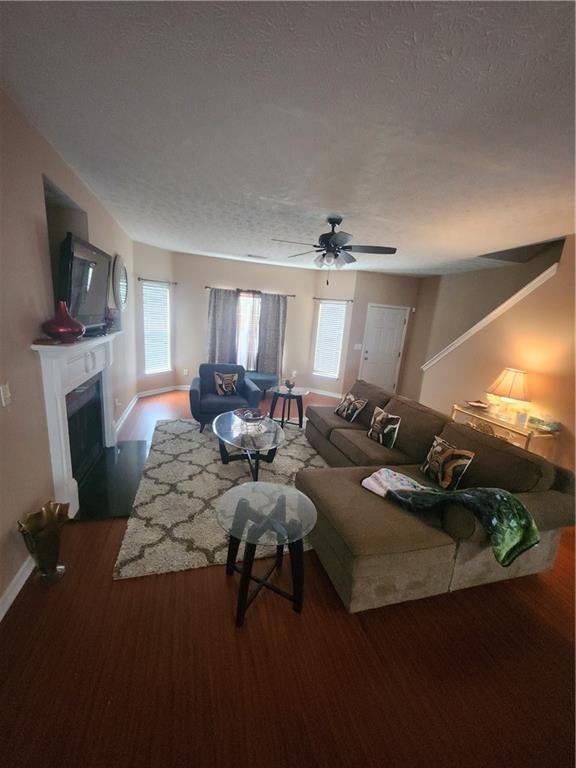
Save
Ask
Tour
Hide
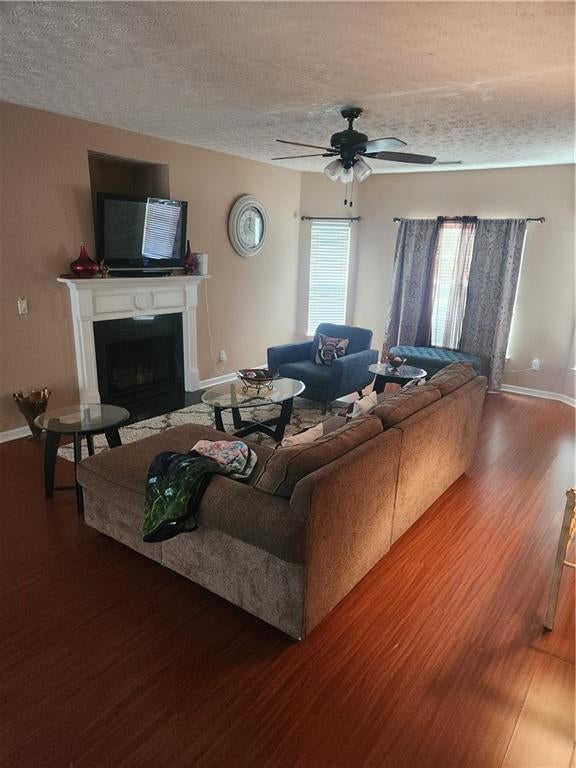
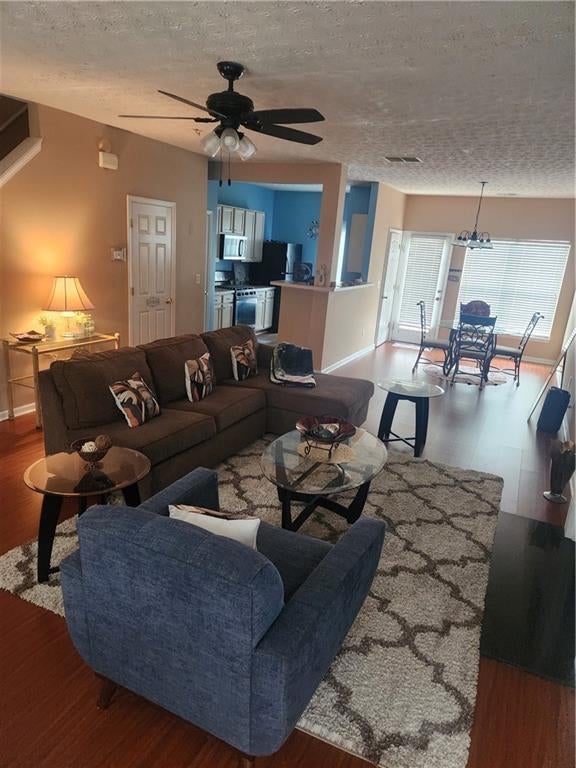
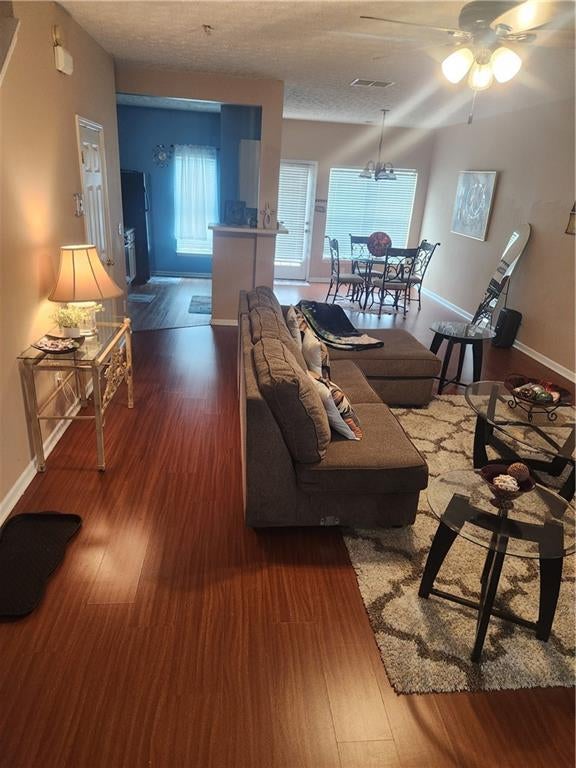
Charming 3BR/2.5BA townhome in a gated Decatur community! The main level boasts an open, sun-filled living room, an entertainer's kitchen, a dedicated dining area, and excellent outdoor patio space. Upstairs features a spacious primary suite with an en-suite bath, plus two cozy guest bedrooms with great closet space. Unbeatable location just minutes from downtown Decatur, Emory, shopping, dining, public transit, and I-285. Community features a rental cap to preserve its residential character. Financing: Cash, Conventional, VA (Not FHA approved). Schedule your private tour today!
Save
Ask
Tour
Hide
Listing Snapshot
Price
$187,000
Days On Site
7 Days
Bedrooms
3
Inside Area (SqFt)
1,464 sqft
Total Baths
3
Full Baths
2
Partial Baths
1
Lot Size
0.02 Acres
Year Built
2003
MLS® Number
7808658
Status
Active
Property Tax
$3,680
HOA/Condo/Coop Fees
$225 monthly
Sq Ft Source
Public Records
Friends & Family
Recent Activity
| yesterday | Status changed to Active | |
| yesterday | Listing updated with changes from the MLS® | |
| a week ago | Listing first seen on site |
General Features
Acres
0.02
Foundation
Brick/MortarSlab
Land Lease
No
Levels
Two
Parking
Parking Lot
Parking Spaces
2
Property Sub Type
Condominium
Security
Security GateSmoke Detector(s)
Sewer
Public Sewer
SqFt Total
1464
Style
Townhouse
Utilities
Cable AvailableElectricity AvailableNatural Gas AvailablePhone AvailableSewer AvailableUnderground UtilitiesWater Available
Water Source
Public
Interior Features
Appliances
DishwasherGas OvenGas RangeMicrowaveRefrigerator
Basement
None
Cooling
Ceiling Fan(s)Central Air
Fireplace
Yes
Fireplace Features
Living Room
Fireplaces
1
Flooring
CarpetHardwood
Heating
Central
Interior
Walk-In Closet(s)
Laundry Features
In HallUpper Level
Save
Ask
Tour
Hide
Exterior Features
Construction Details
CedarWood Siding
Exterior
None
Fencing
None
Lot Features
Back Yard
Other Structures
None
Patio And Porch
None
Pool Features
None
Road Frontage
Private Road
Roof
Composition
Spa Features
None
View
Other
Waterfront Features
None
Waterview
Other
Community Features
Association Dues
225
Community Features
Gated
Financing Terms Available
CashConventionalVA Loan
HOA Fee Frequency
Monthly
Horse Property
None
Roads
Concrete
Schools
School District
Unknown
Elementary School
Fairington
Middle School
Miller Grove
High School
Miller Grove
Listing Courtesy Of: Rachel Roberts of Connections Realty Group Inc
Broker: 678-813-6009
Prefer Ph#:[email protected]
Listings identified with the FMLS IDX logo come from FMLS and are held by brokerage firms other than the owner of this website and the listing brokerage is identified in any listing details. Information is deemed reliable but is not guaranteed. If you believe any FMLS listing contains material that infringes your copyrighted work, please click here to review our DMCA policy and learn how to submit a takedown request.

© 2017-2026 First Multiple Listing Service, Inc.
Listings identified with the FMLS IDX logo come from FMLS and are held by brokerage firms other than the owner of this website and the listing brokerage is identified in any listing details. Information is deemed reliable but is not guaranteed. If you believe any FMLS listing contains material that infringes your copyrighted work, please click here to review our DMCA policy and learn how to submit a takedown request.
© 2017-2026 First Multiple Listing Service, Inc.
Neighborhood & Commute
Source: Walkscore
Save
Ask
Tour
Hide
Did you know? You can invite friends and family to your search. They can join your search, rate and discuss listings with you.