


1660 Burnt Oak WayDacula, GA 30019
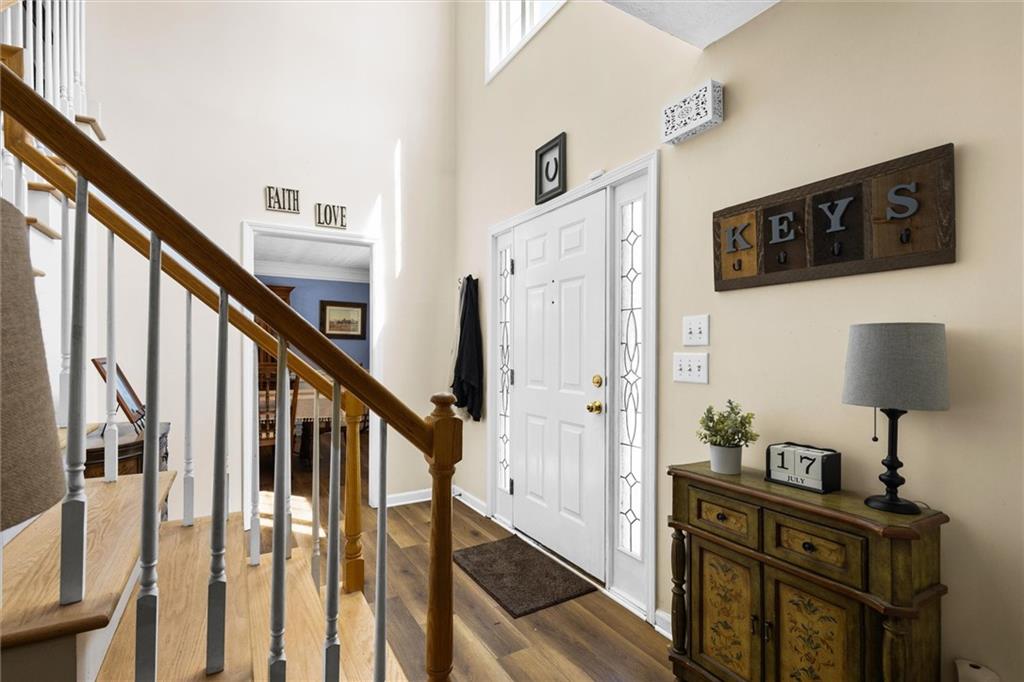
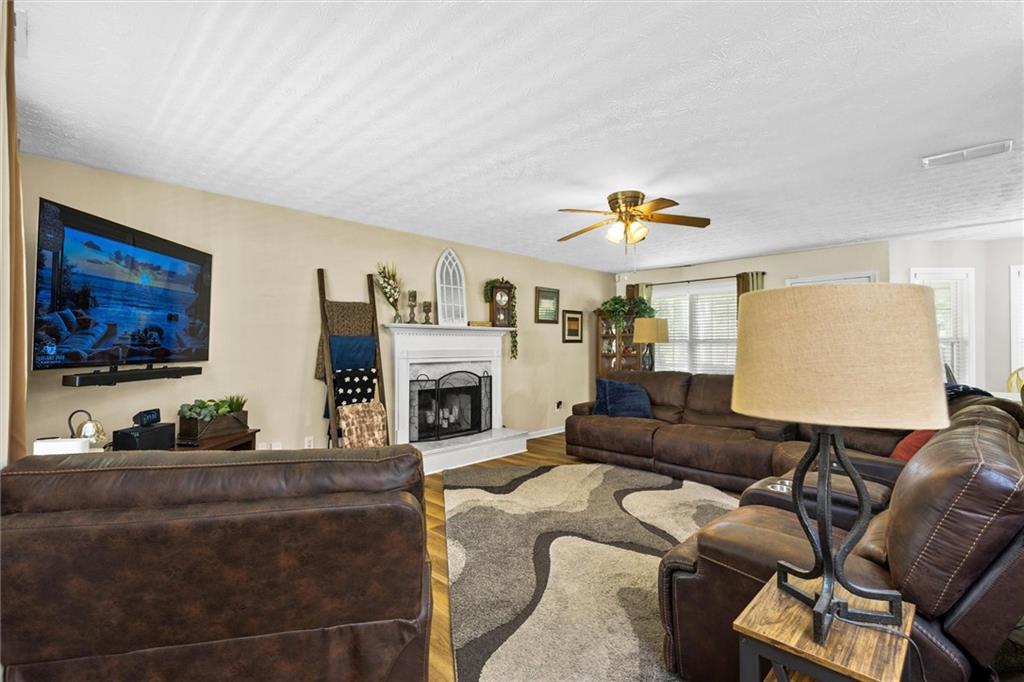
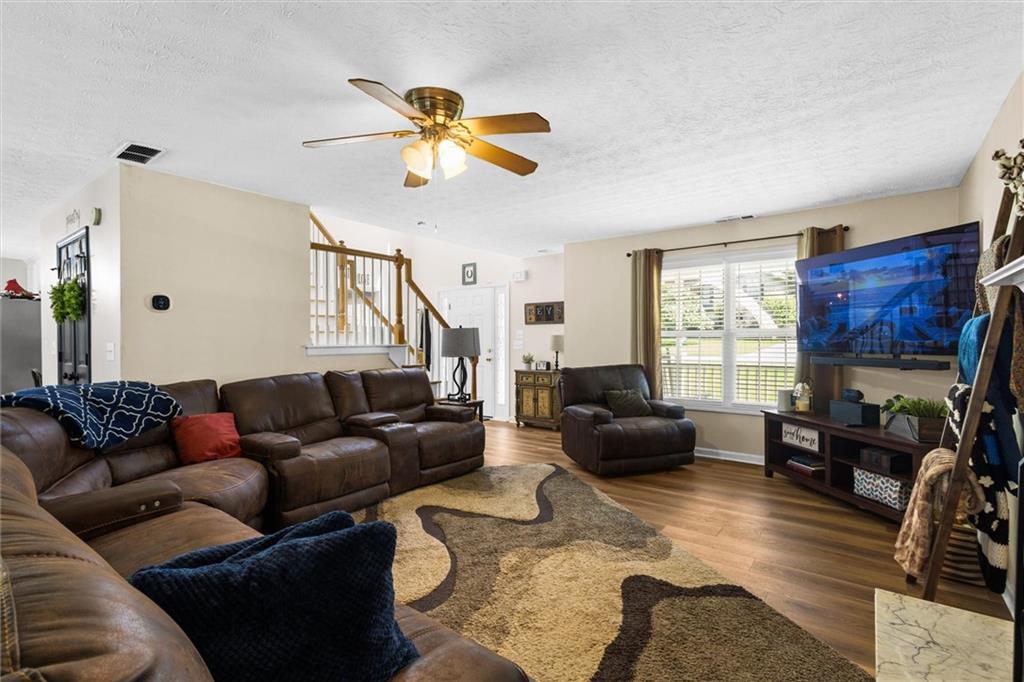
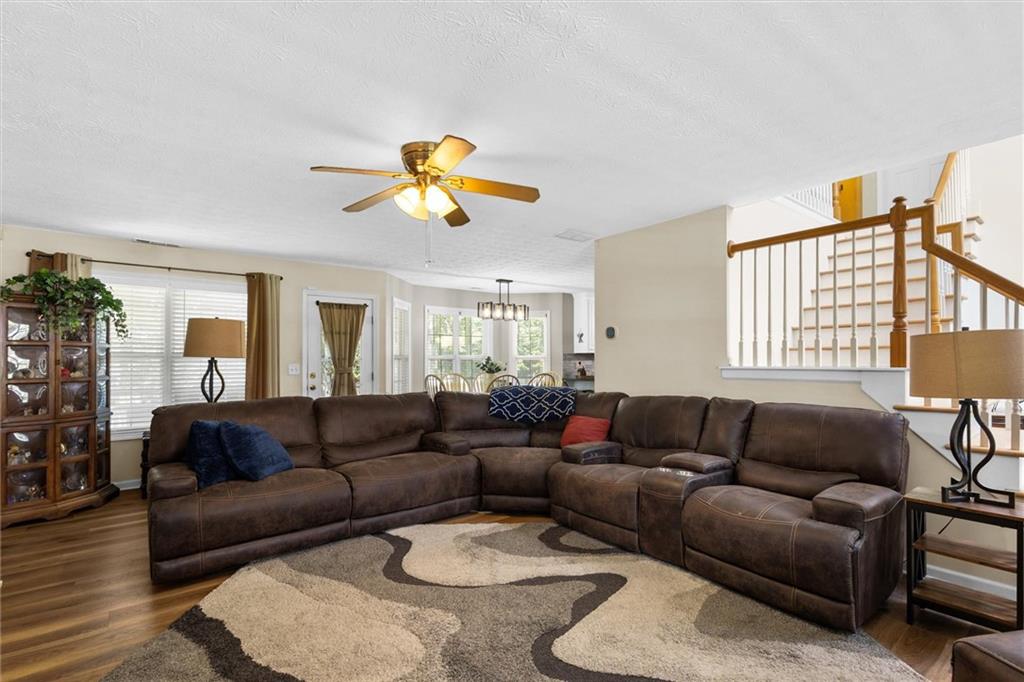
ONE-OWNER GEM WITH A HUGE FENCED BACKYARD! PLUS HUGE BONUS FOR BUYERS: An inspection report is available upon request for serious buyers!!! Welcome to 1660 Burnt Oak Way, a beautifully maintained 3-bedroom, 2.5-bath home in the heart of Dacula! From the moment you arrive, you’ll appreciate the pride of ownership and the thoughtful spaces this home has to offer. Inside, you’ll find comfortable living spaces perfect for everyday life and entertaining, plus a versatile bonus room that can easily adapt to your needs — use it as a home office, playroom, media room, workout space, or potential 4th bedroom. And then there’s the backyard! The huge, fully fenced outdoor space gives you room to spread out, entertain friends and family, let kids or pets play, enjoy gardening, or simply relax and unwind in your own private retreat. Conveniently located in Dacula, you’ll be just minutes from shopping, dining, parks, and local schools. One owner. Flexible floor plan. Huge fenced backyard. Great location. COME SEE WHY 1660 BURNT OAK WAY COULD BE THE PLACE YOU'VE BEEN WAITING TO CALL HOME!
| 3 weeks ago | Price changed to $413,999 | |
| 3 weeks ago | Listing updated with changes from the MLS | |
| 2 months ago | Status changed to Active | |
| 3 months ago | Listing first seen on site |
Listings identified with the FMLS IDX logo come from FMLS and are held by brokerage firms other than the owner of this website and the listing brokerage is identified in any listing details. Information is deemed reliable but is not guaranteed. If you believe any FMLS listing contains material that infringes your copyrighted work, please click here to review our DMCA policy and learn how to submit a takedown request.

© 2017-2026 First Multiple Listing Service, Inc.
Did you know? You can invite friends and family to your search. They can join your search, rate and discuss listings with you.