Search ALL Listings!

Save
Ask
Tour
Hide
Share
$625,000
9 Days On Site

1190 Lamont Circle
Dacula, GA 30019

For Sale|Single Family Residence|Active
5
Beds
4
Total Baths
3
Full Baths
1
Partial Bath
3,332
SqFt
$188
/SqFt
2000
Built
Subdivision:
Hamilton Mill
County:
Gwinnett
Listing Courtesy Of: Ashley Rowlett of Heartland Real Estate, LLC Broker: 470-655-1976 Prefer Ph#:[email protected]
Call Now: 678-444-4110
Is this the listing for you? We can help make it yours.
678-444-4110
1190 Lamont Circle1190 Lamont Circle1190 Lamont Circle1190 Lamont Circle
Save
Ask
Tour
Hide
Share

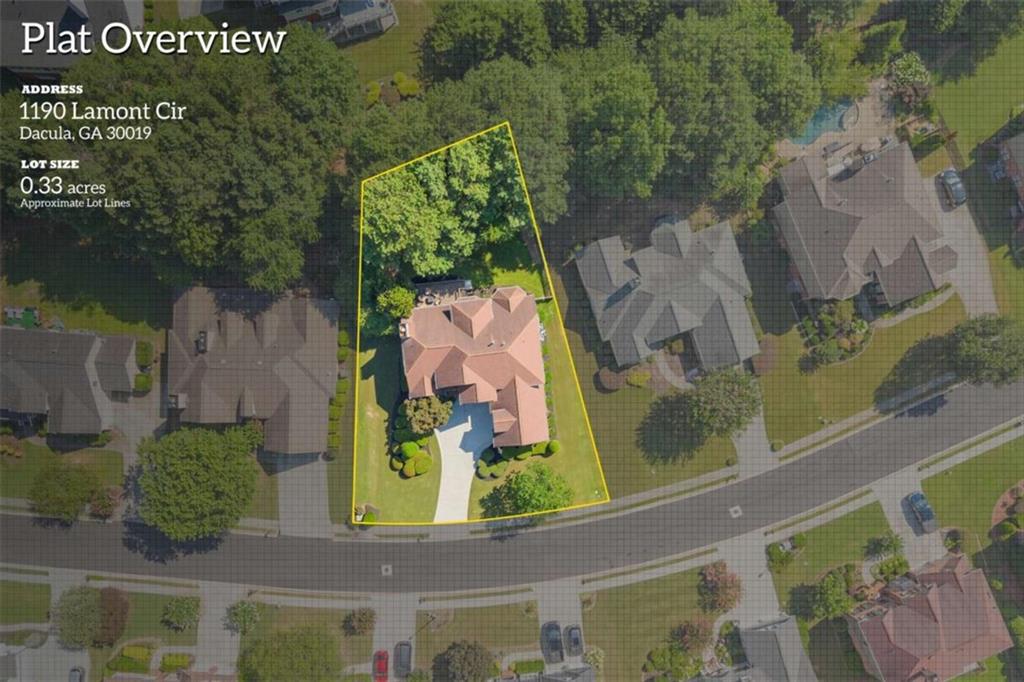
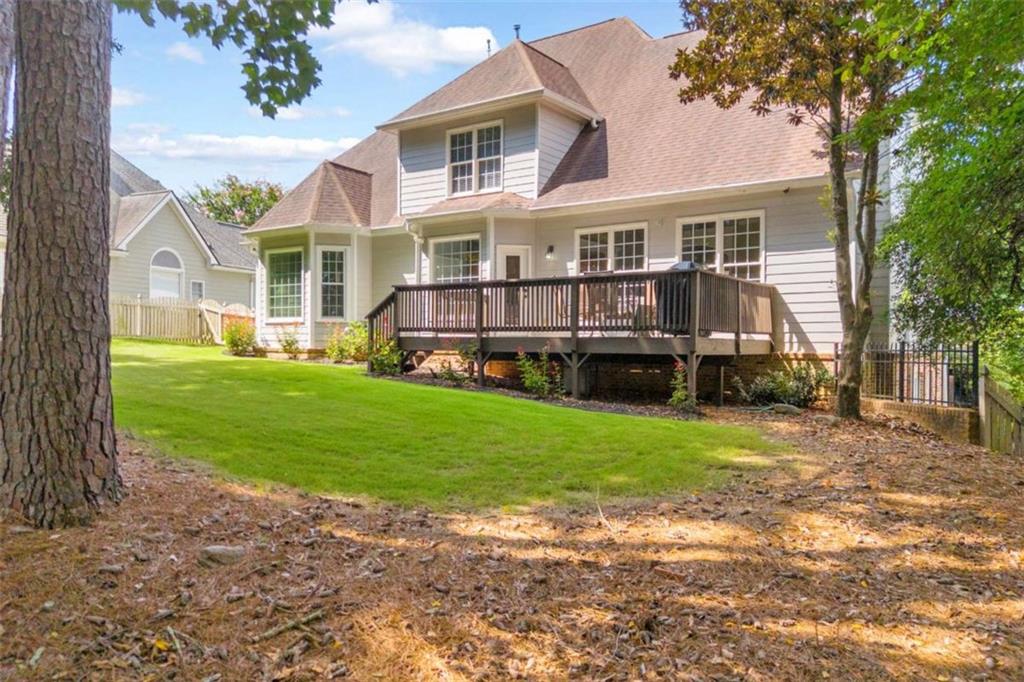
Welcome home to 1190 Lamont Circle. Nestled on a beautifully manicured lot this 3 sided brick home offers an excellent combination of space, comfort, and location within one of Gwinnett County's most desirable neighborhoods. Step into the foyer boasting soaring high ceilings and exquisite crown molding. The spacious family room has a fireplace and built-in cabinetry. The kitchen has been updated with an island boasting gorgeous quartz countertops, all stainless steel appliances, gas cooktop and a double wall oven. Other features include a breakfast area, formal dining room, and formal living room or office space. The master suite on the main floor has a large walk in closet, separate shower, garden tub and double vanities. Upstairs you will find 4 more large bedrooms and 2 full baths. It is truly a perfect floor plan. The full unfinished basement has an exterior entrance and provides excellent storage and expansion potential. Additionally, it is already stubbed for an additional bathroom, making it ready for you to create your perfect oasis. Located in the master-planned Hamilton Mill community, residents enjoy incredible amenities including pools, tennis and pickleball courts, golf, parks, playgrounds, and walking trails, all conveniently located near top-rated schools, shopping, dining, and I-85. Schedule your showing today to experience everything this home and community have to offer. ASSUMABLE VA LOAN!

Save
Ask
Tour
Hide
Share
Listing Snapshot
Price 
$625,000
Days On Site 
9 Days
Bedrooms 
5
Inside Area (SqFt) 
3,332 sqft
Total Baths 
4
Full Baths 
3
Partial Baths 
1
Lot Size 
0.33 Acres
Year Built 
2000
MLS® Number 
7807030
Status 
Active
Property Tax 
$1,779
HOA/Condo/Coop Fees 
$103.33 monthly
Sq Ft Source 
Owner
Friends & Family
Recent Activity
a week agoListing first seen on site
a week agoListing updated with changes from the MLS®
General Features
Acres 
0.33
Attached Garage 
Yes
Foundation 
Brick/Mortar
Garage 
Yes
Garage Spaces 
2
Land Lease 
No
Levels 
Three Or More
Parking 
AttachedGarageGarage Door Opener
Property Sub Type 
Single Family Residence
Security 
Security SystemSecurity LightsSecurity System OwnedSmoke Detector(s)
Sewer 
Public Sewer
SqFt Total 
3332
Style 
Traditional
Utilities 
Cable AvailableElectricity AvailableNatural Gas AvailablePhone AvailableUnderground UtilitiesWater Available
Water Source 
Public
Interior Features
Appliances 
DishwasherDisposalDouble OvenDryerGas CooktopGas Water HeaterMicrowaveRefrigeratorSelf Cleaning OvenWasher
Basement 
Bath/StubbedDaylightExterior EntryFullInterior EntryUnfinished
Cooling 
Attic FanCeiling Fan(s)Central AirDualZoned
Fireplace 
Yes
Fireplace Features 
Family RoomGas Log
Fireplaces 
1
Flooring 
CarpetCeramic TileHardwood
Heating 
Forced AirNatural GasZoned
Interior 
Eat-in KitchenPantryKitchen IslandBookcasesCrown MoldingHigh Speed InternetTray Ceiling(s)Walk-In Closet(s)Master Downstairs
Laundry Features 
Lower LevelSink
Main Level Bedrooms 
1
Window Features 
Bay Window(s)Garden Window(s)
Save
Ask
Tour
Hide
Share
Exterior Features
Construction Details 
Brick
Exterior 
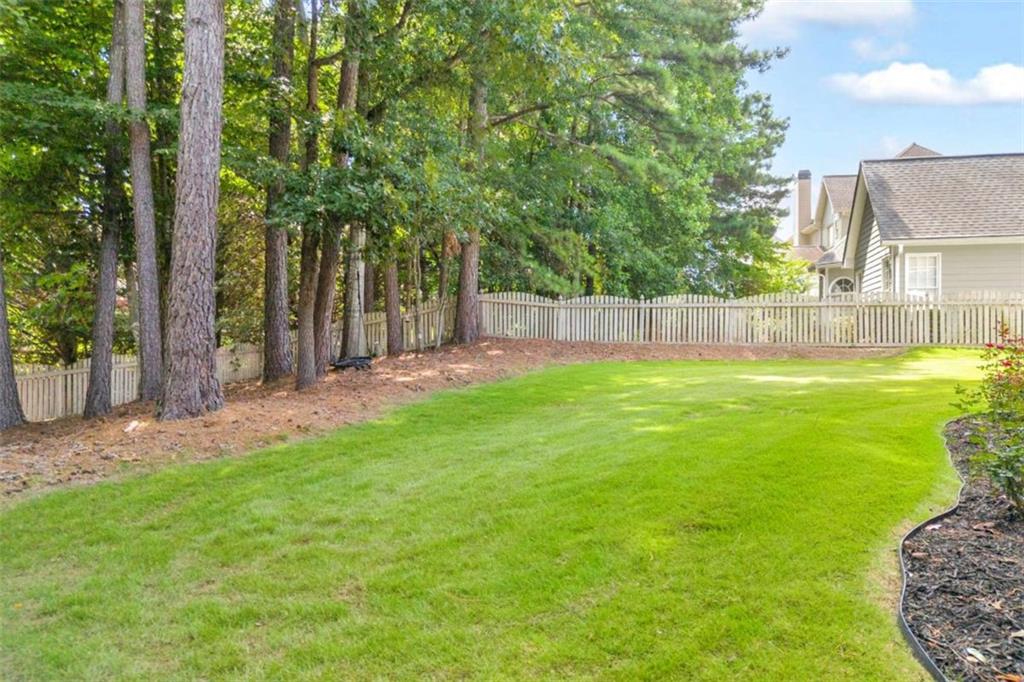
LightingPrivate YardRain Gutters
Fencing 
Back YardFencedWood
Frontage 
0
Lot Features 
Back YardFront YardLandscaped
Other Structures 
None
Patio And Porch 
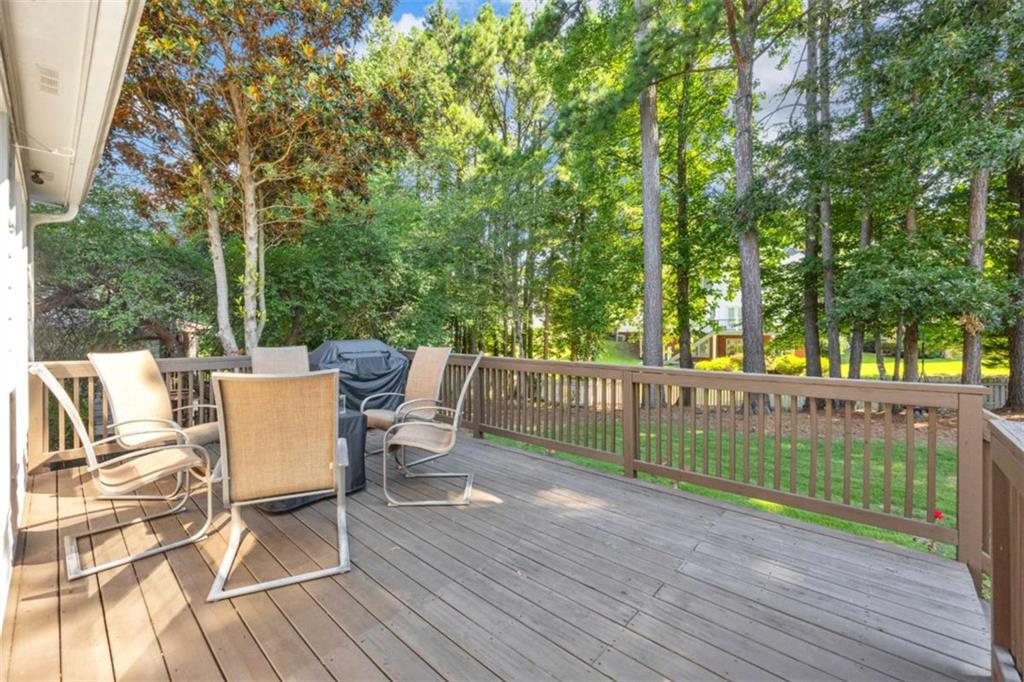
Deck
Pool Features 
None
Road Frontage 
City Street
Roof 
Composition
Spa Features 
None
View 
Other
Waterfront Features 
None
Waterview 
Other
Windows/Doors 
Bay Window(s)Garden Window(s)
Community Features
Association Dues 
1240
Community Features 
ClubhouseFishingFitness CenterGolfPlaygroundPoolSidewalksTennis Court(s)
HOA Fee Frequency 
Annually
Horse Property 
None
Roads 
AsphaltPaved
Schools
School District
Unknown
Elementary School
Puckett's Mill
Middle School
Osborne
High School
Mill Creek
Listing Courtesy Of: Ashley Rowlett of Heartland Real Estate, LLC Broker: 470-655-1976 Prefer Ph#:[email protected]

Listings identified with the FMLS IDX logo come from FMLS and are held by brokerage firms other than the owner of this website and the listing brokerage is identified in any listing details. Information is deemed reliable but is not guaranteed. If you believe any FMLS listing contains material that infringes your copyrighted work, please click here to review our DMCA policy and learn how to submit a takedown request.



© 2017-2026 First Multiple Listing Service, Inc.

Neighborhood & Commute
Source: Walkscore
Save
Ask
Tour
Hide
Share