Search ALL Listings!

Save
Ask
Tour
Hide
Share
$729,900
9 Days On Site

4275 Haynes Circle SW
Snellville, GA 30039

For Sale|Single Family Residence|Active
5
Beds
5
Total Baths
3
Full Baths
2
Partial Baths
4,057
SqFt
$180
/SqFt
2024
Built
Subdivision:
HAYNES CIRCLE
County:
Gwinnett
Listing Courtesy Of: Carolyn Mosley of Local Realty Broker: 470-467-9000 Prefer Ph#:[email protected]
Call Now: 678-444-4110
Is this the listing for you? We can help make it yours.
678-444-4110
4275 Haynes Circle SW4275 Haynes Circle SW4275 Haynes Circle SW4275 Haynes Circle SW
Save
Ask
Tour
Hide
Share

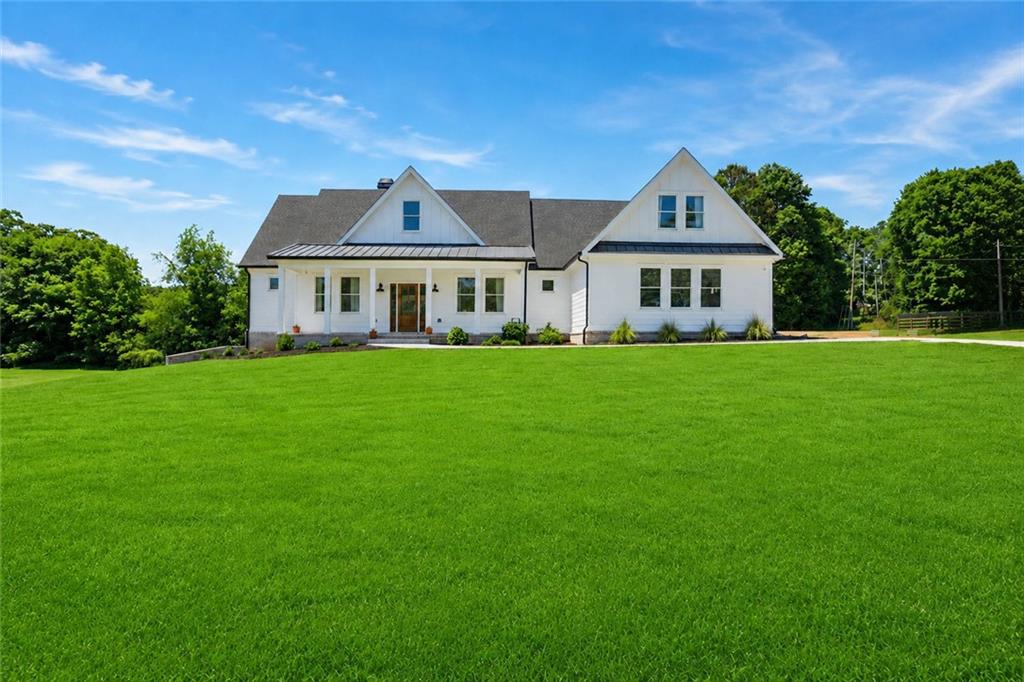
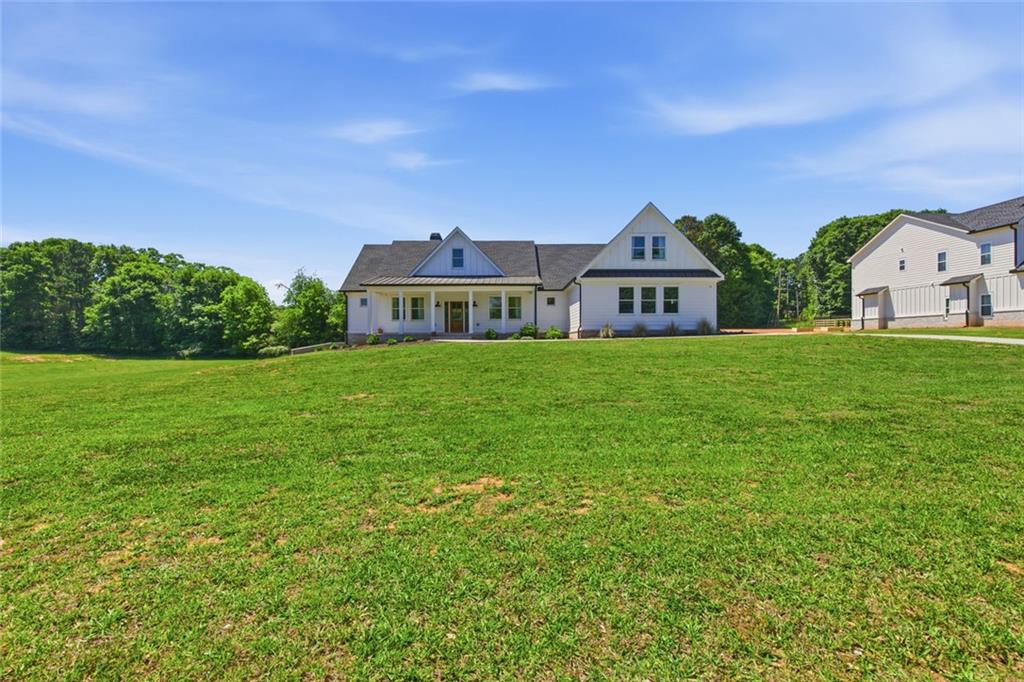
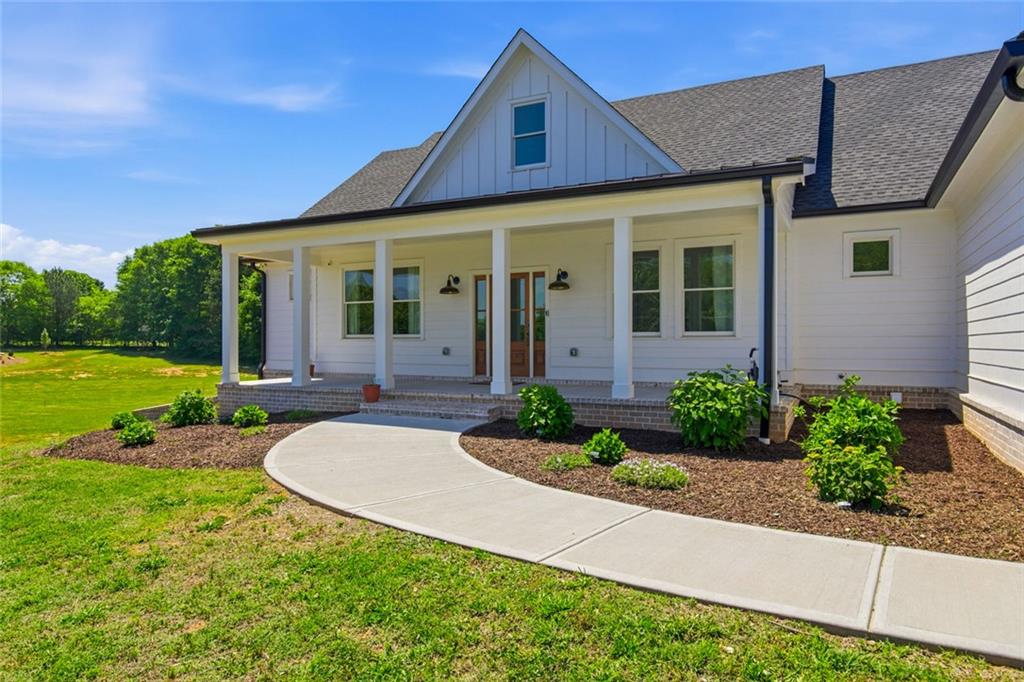
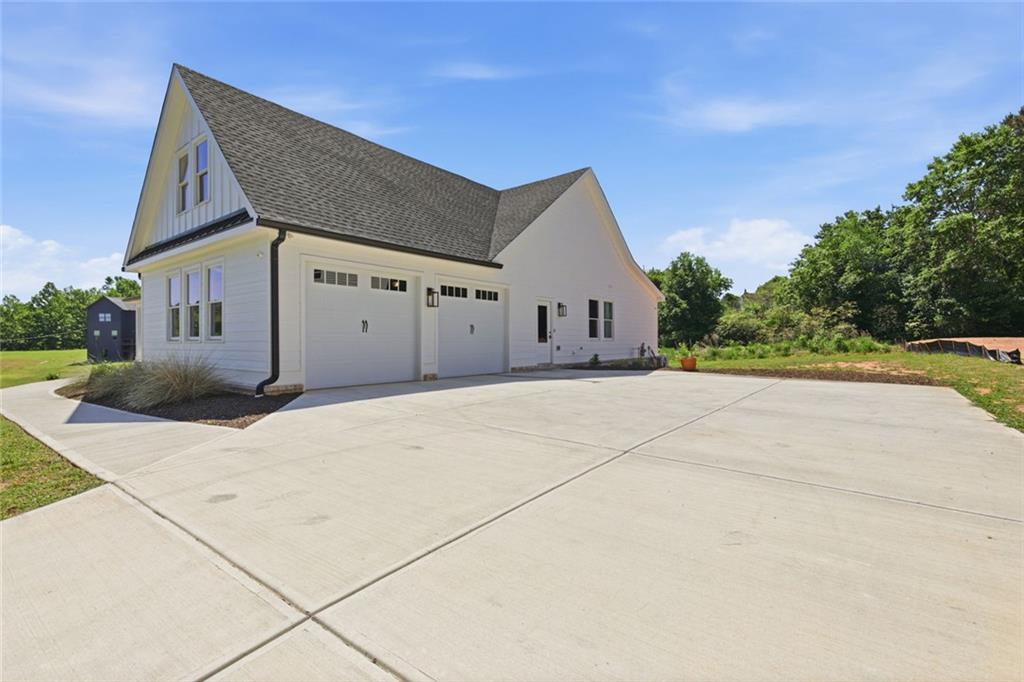
Only home of its kind within 30 miles of Atlanta!! Built in 2024. Master on main. NO HOA! Over 6000 sq. Ft. Full floor plan provided. Ask your realtor for all the private notes and details on this property!!! Some photos are AI enhance to show the potential of the property. Set on a private, beautifully cleared 1.6-acre lot, this custom-built ranch on a basement offers the perfect blend of luxury, functionality, and modern comfort with no HOA restrictions. Built just two years ago and occupied only by the original owners, this meticulously maintained home feels better than new and showcases thoughtful craftsmanship, upscale finishes, and custom details throughout. Step inside to an inviting open-concept layout featuring hardwood floors throughout the main living areas, abundant natural light, and designer touches at every turn. The chef’s kitchen is truly the centerpiece of the home, complete with stone countertops, custom cabinetry, top-tier stainless steel appliances, double ovens, an oversized island ideal for entertaining, a spacious walk-in pantry, and an additional breakfast counter for everyday convenience. The oversized owner’s suite on the main level serves as a private retreat with a spacious bedroom and impressive walk-in closet, while additional walk-in closets throughout the home provide exceptional storage. An additional upper-level suite offers incredible flexibility and could easily function as a private guest retreat, secondary primary suite, teen suite, or mother-in-law space. One of the most remarkable features of this property is the expansive unfinished basement offering over 2,700 square feet of future potential. Approximately 400 square feet has already been finished and includes a hidden bonus room/secret retreat along with a half bath — perfect for a private office, media room, gym, hobby area, or the beginning stages of an additional in-law suite. The remaining basement space provides endless opportunities to customize additional living areas tailored to your needs and lifestyle. Outdoor living is equally impressive with a spacious backyard deck overlooking the private landscape, creating the perfect setting for entertaining, relaxing, or enjoying peaceful mornings surrounded by nature. The backyard also features a charming garden area ideal for flowers, herbs, or homegrown vegetables. Every inch of this home was thoughtfully designed with quality craftsmanship, custom finishes, and hidden gems that truly set it apart. A rare opportunity to own a like-new custom home offering privacy, acreage, flexibility, and room to grow — all while enjoying the comfort and elegance of modern ranch living.

Save
Ask
Tour
Hide
Share
Listing Snapshot
Price 
$729,900
Days On Site 
9 Days
Bedrooms 
5
Inside Area (SqFt) 
4,057 sqft
Total Baths 
5
Full Baths 
3
Partial Baths 
2
Lot Size 
1.637 Acres
Year Built 
2024
MLS® Number 
7806963
Status 
Active
Property Tax 
$7,685
HOA/Condo/Coop Fees 
N/A
Sq Ft Source 
Appraiser
Friends & Family
Recent Activity
a week agoListing first seen on site
a week agoListing updated with changes from the MLS®
General Features
Acres 
1.637
Foundation 
Brick/MortarBlockConcrete Perimeter
Garage 
Yes
Garage Spaces 
2
Home Warranty 
Yes
Land Lease 
No
Levels 
Multi/Split
Parking 
Garage
Parking Spaces 
4
Property Sub Type 
Single Family Residence
Security 
Smoke Detector(s)Secured Garage/ParkingSecurity LightsSecurity GuardSecurity System LeasedFire Alarm
Sewer 
Septic Tank
SqFt Above 
3638
SqFt Below 
419
SqFt Total 
6090
Style 
RanchModernColonial
Utilities 
Natural Gas AvailableElectricity AvailablePhone AvailableWater AvailableCable Available
Water Source 
Public
Interior Features
Appliances 
Gas CooktopGas OvenDishwasherGas Water HeaterGas RangeRefrigeratorSelf Cleaning OvenRange HoodDisposalElectric Range
Basement 
DaylightExterior EntryFullWalk-Out Access
Cooling 
Central Air
Electric 
440 Volts
Fireplace 
Yes
Fireplace Features 
Masonry
Fireplaces 
1
Flooring 
TileHardwoodCarpet
Heating 
Forced Air
Interior 
Breakfast BarEat-in KitchenPantryKitchen IslandBookcasesEntrance FoyerHigh Speed InternetRecessed LightingWalk-In Closet(s)Cathedral Ceiling(s)Double VanityMaster Downstairs
Laundry Features 
Laundry RoomMain LevelSink
Main Level Bedrooms 
4
Window Features 
Insulated WindowsGarden Window(s)Double Pane Windows
Save
Ask
Tour
Hide
Share
Exterior Features
Construction Details 
Wood Siding
Exterior 
Rain GuttersPrivate YardLighting
Fencing 
None
Lot Features 
Back YardClearedOpen LotLevel
Other Structures 
None
Patio And Porch 
Front PorchCoveredDeck
Pool Features 
None
Road Frontage 
County Road
Roof 
Composition
Spa Features 
None
View 
Neighborhood
Waterfront Features 
None
Waterview 
Neighborhood
Windows/Doors 
Insulated WindowsGarden Window(s)Double Pane Windows
Community Features
Community Features 
None
Financing Terms Available 
FHA1031 ExchangeCashConventionalVA Loan
Horse Property 
None
Roads 
Asphalt
Schools
School District
Unknown
Elementary School
Rosebud
Middle School
Grace Snell
High School
South Gwinnett
Listing Courtesy Of: Carolyn Mosley of Local Realty Broker: 470-467-9000 Prefer Ph#:[email protected]

Listings identified with the FMLS IDX logo come from FMLS and are held by brokerage firms other than the owner of this website and the listing brokerage is identified in any listing details. Information is deemed reliable but is not guaranteed. If you believe any FMLS listing contains material that infringes your copyrighted work, please click here to review our DMCA policy and learn how to submit a takedown request.



© 2017-2026 First Multiple Listing Service, Inc.

Neighborhood & Commute
Source: Walkscore
Save
Ask
Tour
Hide
Share