


Save
Ask
Tour
Hide
$669,000
11 Days On Site
3763 Terrace Hedge CourtDacula, GA 30019
For Sale|Single Family Residence|Active
5
Beds
4
Total Baths
4
Full Baths
4,687
SqFt
$143
/SqFt
2001
Built
Subdivision:
Hamilton Mill
County:
Gwinnett
Listing Courtesy Of: LIFESTYLE REAL ESTATE of Keller Williams Realty Atlanta Partners
Broker: 678-775-2646
Prefer Ph#:[email protected]
Call Now: 678-444-4110
Is this the listing for you? We can help make it yours.
678-444-4110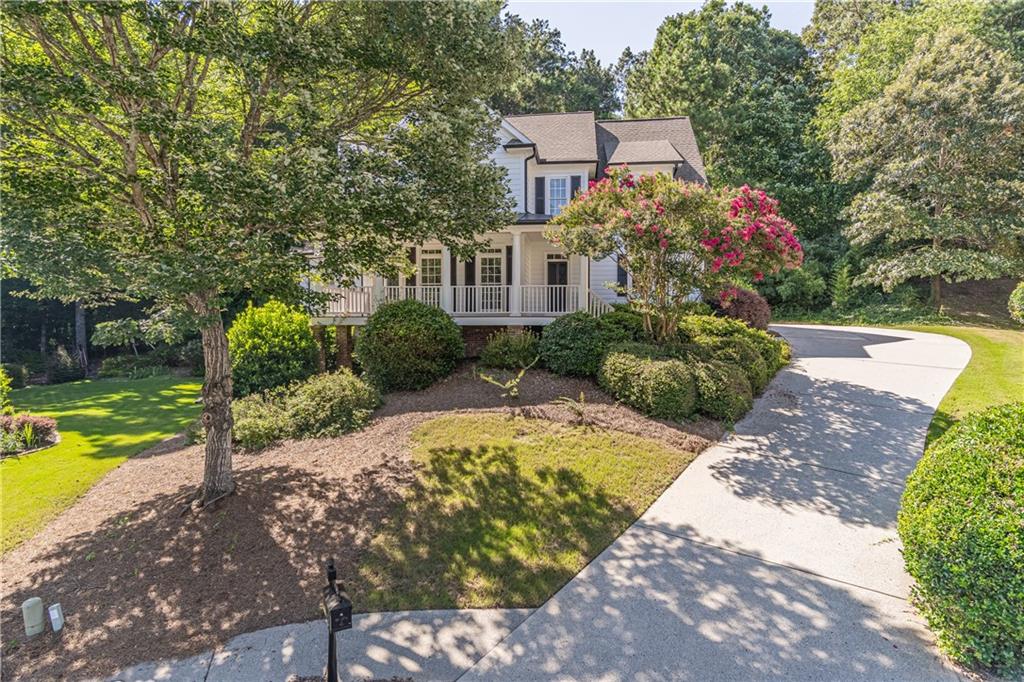
Save
Ask
Tour
Hide
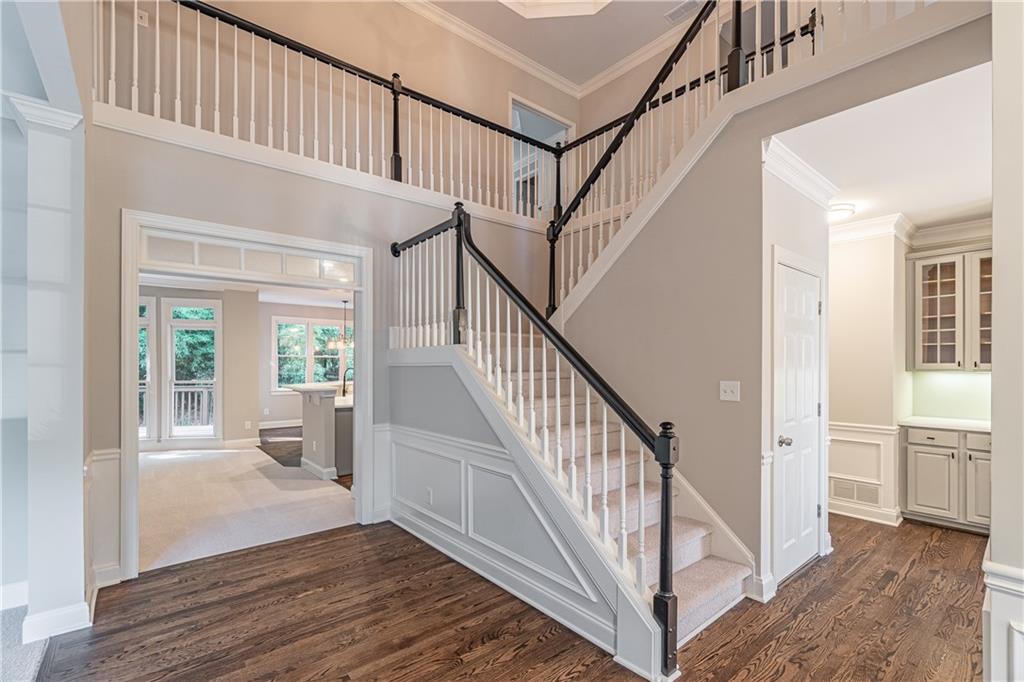
Welcome to this beautifully updated home nestled on a quiet cut-de-sac in the sought after Hamilton Mill community. The recently renovated interior features a designer kitchen that opens to the spacious family room creating the perfect space for everyday living and entertaining. A formal dining room and dedicated study/office provides flexibility for work and gatherings, while the oversized primary suite offers a renovated bathroom that serves as a relaxing retreat. Spacious secondary bedrooms and a private backyard complete this amazing home! Enjoy resort style amenities, top rated schools, and a prime location just minutes away from shopping, dining and I-85.
Save
Ask
Tour
Hide
Listing Snapshot
Price
$669,000
Days On Site
11 Days
Bedrooms
5
Inside Area (SqFt)
4,687 sqft
Total Baths
4
Full Baths
4
Partial Baths
N/A
Lot Size
0.44 Acres
Year Built
2001
MLS® Number
7806719
Status
Active
Property Tax
$6,738
HOA/Condo/Coop Fees
$100 monthly
Sq Ft Source
Public Records
Friends & Family
Recent Activity
| 2 weeks ago | Listing first seen on site | |
| 2 weeks ago | Listing updated with changes from the MLS® |
General Features
Acres
0.44
Foundation
Slab
Garage
Yes
Garage Spaces
2
Land Lease
No
Levels
Two
Parking
DrivewayGarageGarage Faces Side
Property Sub Type
Single Family Residence
Security
Smoke Detector(s)
Sewer
Public Sewer
SqFt Above
3205
SqFt Below
1482
SqFt Total
3244
Style
Patio HomeTraditional
Utilities
Cable AvailableElectricity Available
Water Source
Public
Interior Features
Appliances
DishwasherDisposalElectric CooktopMicrowaveRefrigerator
Basement
Bath/StubbedExterior EntryUnfinished
Cooling
Ceiling Fan(s)Central AirElectric
Fireplace
Yes
Fireplace Features
Family RoomGas Log
Fireplaces
1
Flooring
CarpetCeramic TileHardwood
Heating
CentralForced AirNatural Gas
Interior
PantryDouble VanityTray Ceiling(s)Walk-In Closet(s)
Laundry Features
Upper Level
Main Level Bedrooms
1
Window Features
Bay Window(s)
Save
Ask
Tour
Hide
Exterior Features
Construction Details
HardiPlank Type
Exterior
Other
Fencing
None
Lot Features
Back YardCul-De-SacPrivate
Other Structures
None
Patio And Porch
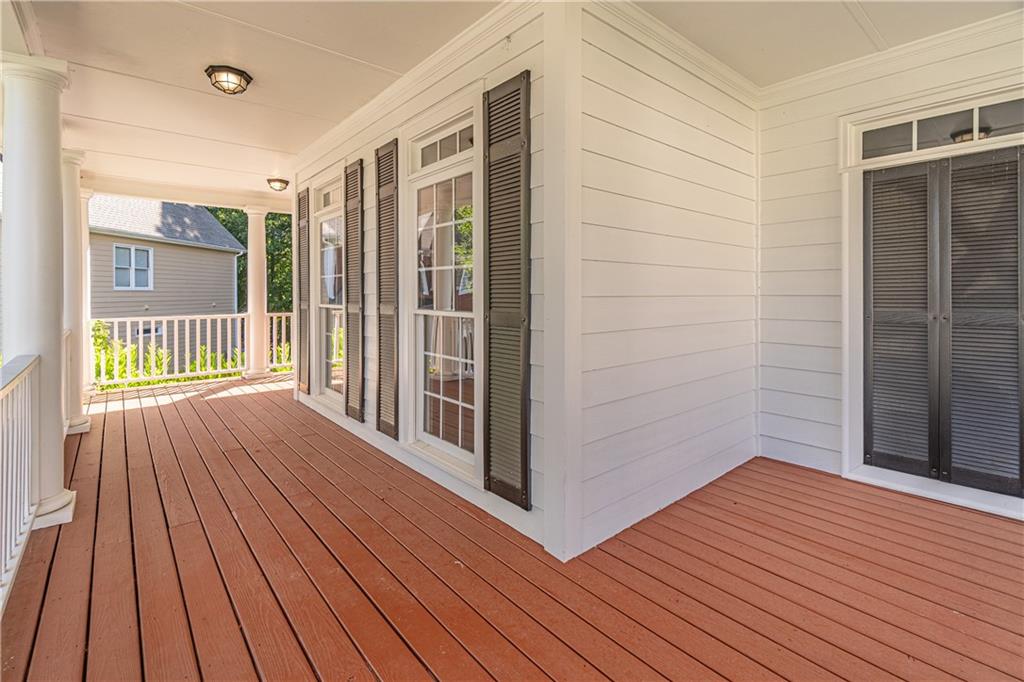
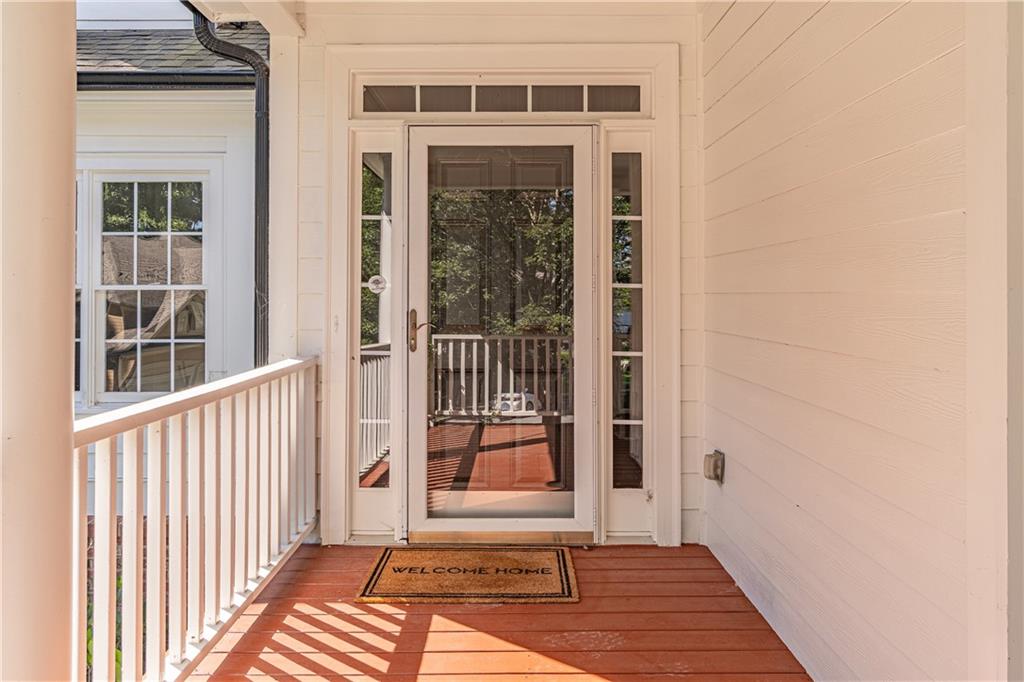
DeckFront PorchPatio
Pool Features
None
Road Frontage
None
Roof
Shingle
Spa Features
None
View
Other
Waterfront Features
None
Waterview
Other
Windows/Doors
Bay Window(s)
Community Features
Association Dues
1200
Community Features
ClubhouseFishingFitness CenterGolfSidewalksStreet Lights
HOA Fee Frequency
Annually
Horse Property
None
Roads
Asphalt
Schools
School District
Unknown
Elementary School
Puckett's Mill
Middle School
Osborne
High School
Mill Creek
Listing Courtesy Of: LIFESTYLE REAL ESTATE of Keller Williams Realty Atlanta Partners
Broker: 678-775-2646
Prefer Ph#:[email protected]
Listings identified with the FMLS IDX logo come from FMLS and are held by brokerage firms other than the owner of this website and the listing brokerage is identified in any listing details. Information is deemed reliable but is not guaranteed. If you believe any FMLS listing contains material that infringes your copyrighted work, please click here to review our DMCA policy and learn how to submit a takedown request.

© 2017-2026 First Multiple Listing Service, Inc.
Listings identified with the FMLS IDX logo come from FMLS and are held by brokerage firms other than the owner of this website and the listing brokerage is identified in any listing details. Information is deemed reliable but is not guaranteed. If you believe any FMLS listing contains material that infringes your copyrighted work, please click here to review our DMCA policy and learn how to submit a takedown request.
© 2017-2026 First Multiple Listing Service, Inc.
Neighborhood & Commute
Source: Walkscore
Save
Ask
Tour
Hide