Search ALL Listings!

Save
Ask
Tour
Hide
Share
$739,000
53 Days On Site

2642 Dunmoore Drive
Snellville, GA 30078

For Sale|Single Family Residence|Active
5
Beds
4
Total Baths
3
Full Baths
1
Partial Bath
3,571
SqFt
$207
/SqFt
1998
Built
Subdivision:
Montclair
County:
Gwinnett
Listing Courtesy Of: Darka Krsmanovic of UC Premier Properties Broker: 678-890-7055 Prefer Ph#:[email protected]
Call Now: 678-444-4110
Is this the listing for you? We can help make it yours.
678-444-4110
2642 Dunmoore Drive2642 Dunmoore Drive2642 Dunmoore Drive2642 Dunmoore Drive
Save
Ask
Tour
Hide
Share

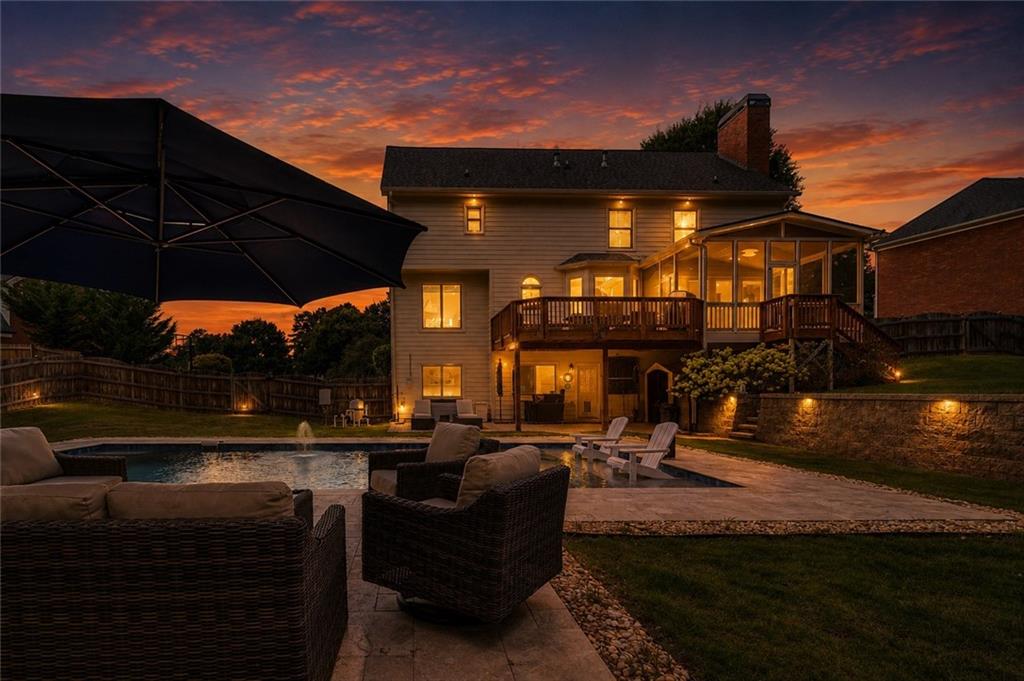
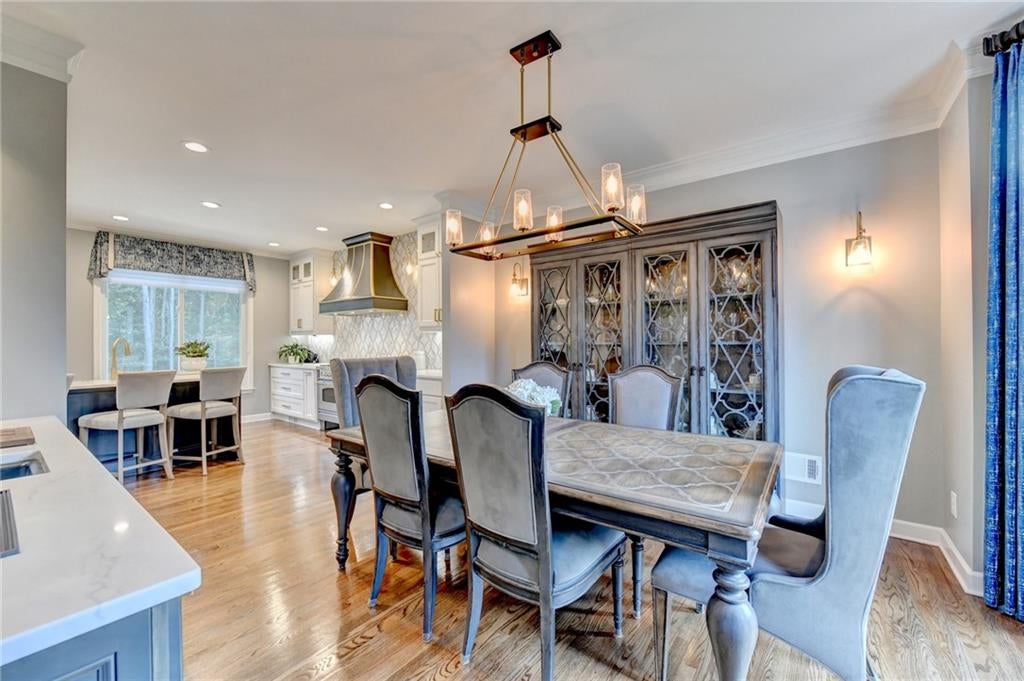
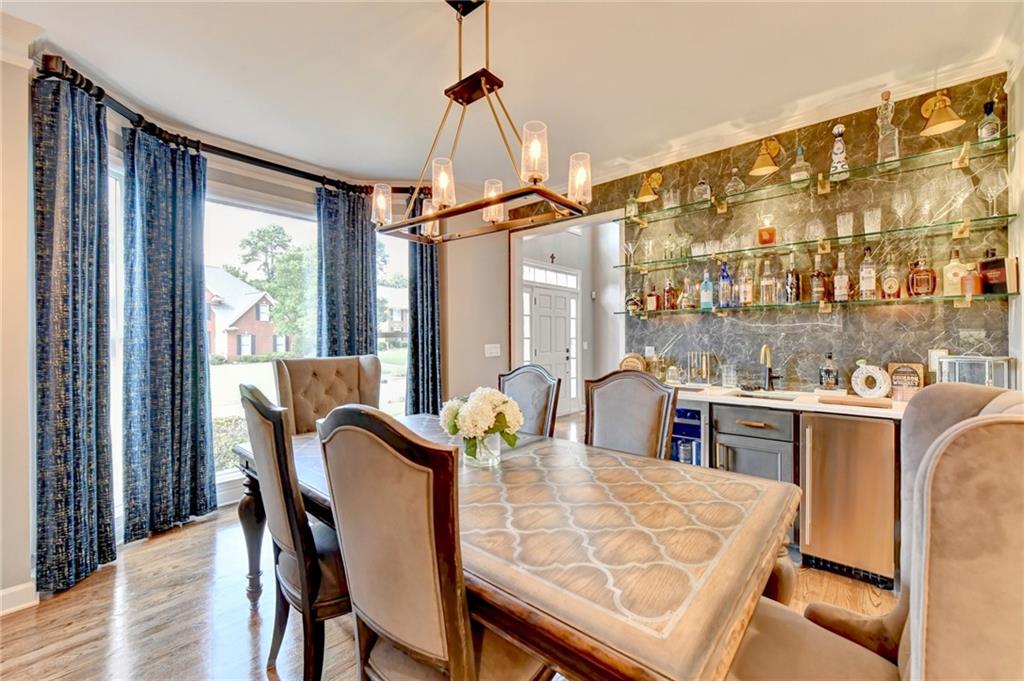
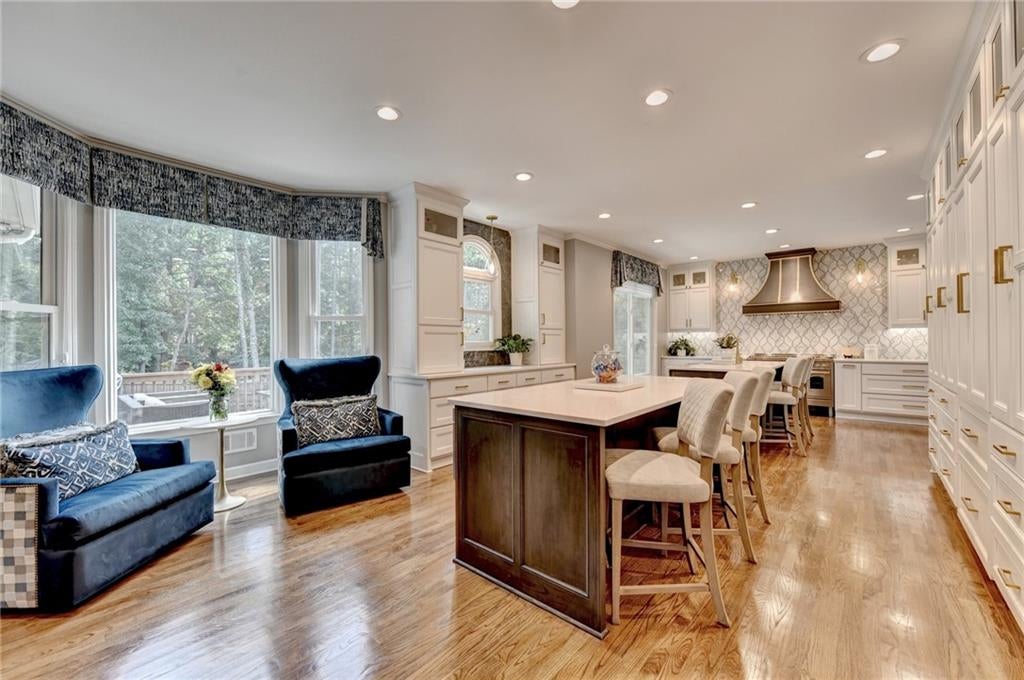
A rare opportunity to own one of Brookwood's most exceptional homes. Built by renowned John Wieland and extensively reimagined with luxury finishes throughout, this stunning 5-bedroom, 3.5-bath residence offers an extraordinary combination of timeless craftsmanship, sophisticated design, and resort-style outdoor living. At the heart of the home is a spectacular designer kitchen featuring custom cabinetry, an oversized quartz island, professional-grade appliances, and premium finishes that flow seamlessly into beautifully appointed living spaces with rich hardwood floors, custom built-ins, and elegant architectural details. The fully finished terrace level includes a large living space, a bedroom, and a full bath, creating the perfect space for guests, multi-generational living, or recreation. The true showstopper is the backyard. Situated on one of the largest lots in Montclair, this private outdoor retreat is unlike anything else in the neighborhood. Designed with two expansive, level terraces, it features a stunning saltwater pool surrounded by beautiful decking, multiple entertaining areas, mature landscaping, and an incredible amount of usable green space for play, pets, or future outdoor amenities. Homes offering this level of privacy, luxury, and outdoor living are exceptionally rare. Located in the highly sought-after Brookwood High School District, this is more than a home—it's a lifestyle.

Save
Ask
Tour
Hide
Share
Listing Snapshot
Price 
$739,000
Days On Site 
53 Days
Bedrooms 
5
Inside Area (SqFt) 
3,571 sqft
Total Baths 
4
Full Baths 
3
Partial Baths 
1
Lot Size 
0.51 Acres
Year Built 
1998
MLS® Number 
7805294
Status 
Active
Property Tax 
$6,518
HOA/Condo/Coop Fees 
$83.33 monthly
Sq Ft Source 
Owner
Friends & Family
Recent Activity
4 weeks agoStatus changed to Active
4 weeks agoListing updated with changes from the MLS®
2 months agoListing first seen on site
General Features
Acres 
0.51
Attached Garage 
Yes
Foundation 
Concrete Perimeter
Garage 
Yes
Garage Spaces 
2
Land Lease 
No
Levels 
Two
Parking 
AttachedGarageGarage Door OpenerGarage Faces SideKitchen Level
Parking Spaces 
2
Property Sub Type 
Single Family Residence
Sewer 
Public Sewer
SqFt Above 
2519
SqFt Below 
1052
SqFt Total 
3571
Style 
Traditional
Utilities 
Electricity AvailableNatural Gas AvailableSewer AvailableWater Available
Water Source 
Public
Interior Features
Appliances 
DishwasherDouble OvenGas CooktopMicrowaveSelf Cleaning Oven
Basement 
DaylightExterior EntryFinishedFull
Cooling 
Central Air
Electric 
220 Volts in Laundry
Fireplace 
Yes
Fireplace Features 
Gas StarterLiving Room
Fireplaces 
1
Flooring 
CarpetHardwood
Heating 
CentralHeat Pump
Interior 
Breakfast BarKitchen IslandBookcasesHigh Speed InternetWet BarOther
Laundry Features 
Laundry RoomMain Level
Window Features 
Bay Window(s)
Save
Ask
Tour
Hide
Share
Exterior Features
Construction Details 
Cement Siding
Exterior 
Rain Gutters
Fencing 
Back YardPrivacy
Lot Features 
Back YardLevel
Other Structures 
None
Patio And Porch 
CoveredDeck
Pool Features 
In GroundPrivateSalt Water
Private Pool 
Yes
Road Frontage 
County Road
Roof 
Composition
Spa Features 
None
View 
NeighborhoodPool
Waterfront Features 
None
Waterview 
NeighborhoodPool
Windows/Doors 
Bay Window(s)
Community Features
Association Fee 
$1000.0
Association Fee Frequency 
Annually
Community Features 
PoolTennis Court(s)
Horse Property 
None
Financing Terms Available 
CashConventionalFHAVA Loan
Roads 
Paved
Schools
School District
Unknown
Elementary School
Brookwood - Gwinnett
Middle School
Crews
High School
Brookwood
Listing Courtesy Of: Darka Krsmanovic of UC Premier Properties Broker: 678-890-7055 Prefer Ph#:[email protected]

Listings identified with the FMLS IDX logo come from FMLS and are held by brokerage firms other than the owner of this website and the listing brokerage is identified in any listing details. Information is deemed reliable but is not guaranteed. If you believe any FMLS listing contains material that infringes your copyrighted work, please click here to review our DMCA policy and learn how to submit a takedown request.



© 2017-2026 First Multiple Listing Service, Inc.

Neighborhood & Commute
Source: Walkscore
Save
Ask
Tour
Hide
Share