


991 Turner Church RoadMcdonough, GA 30252
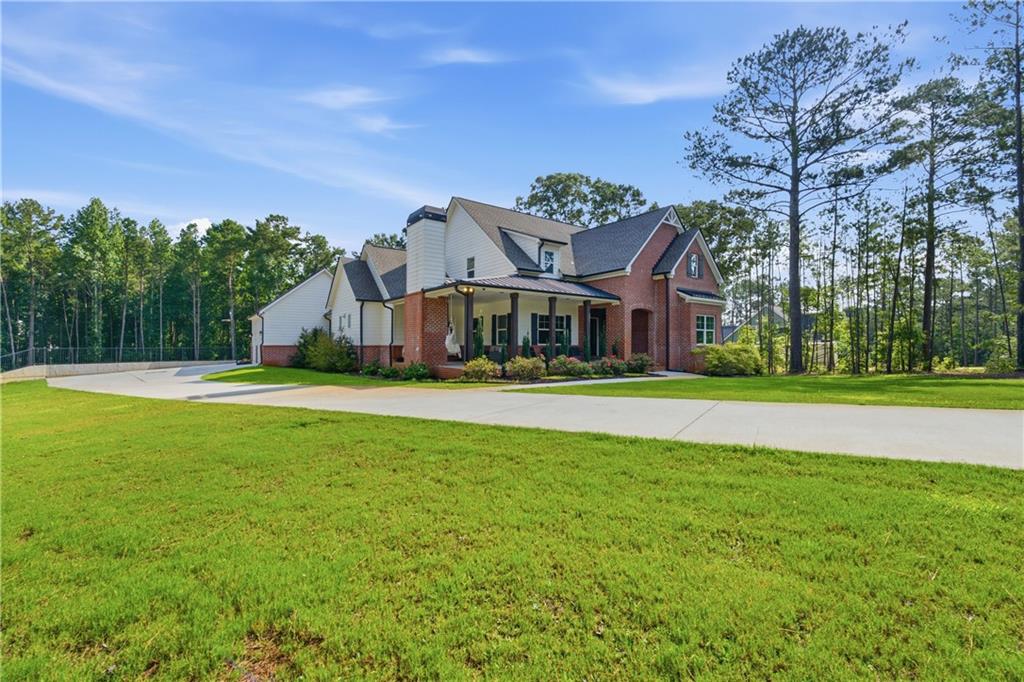
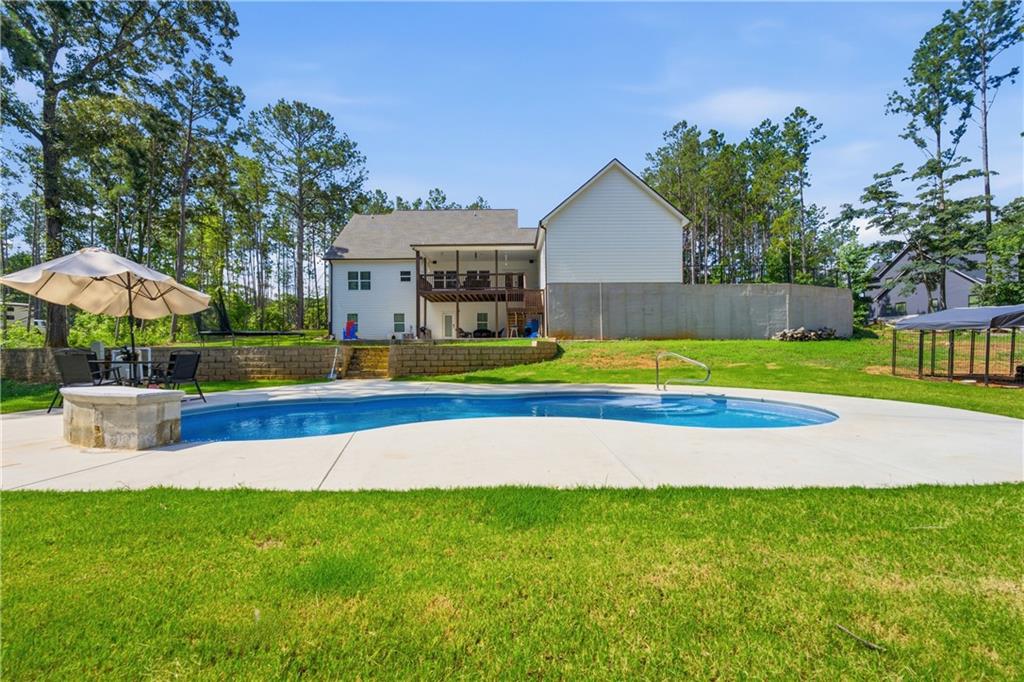
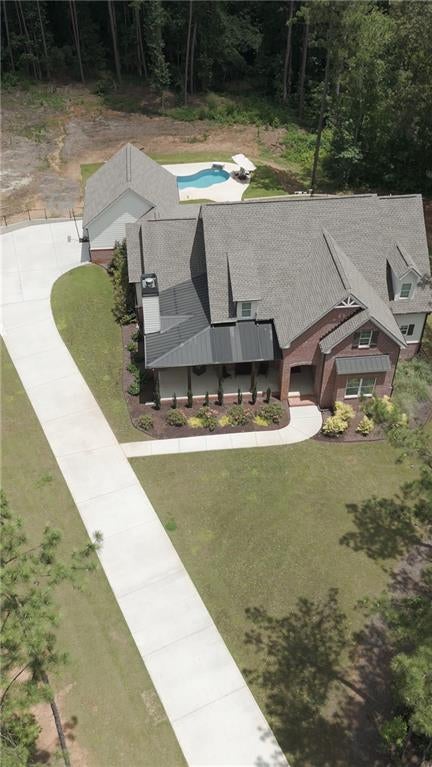
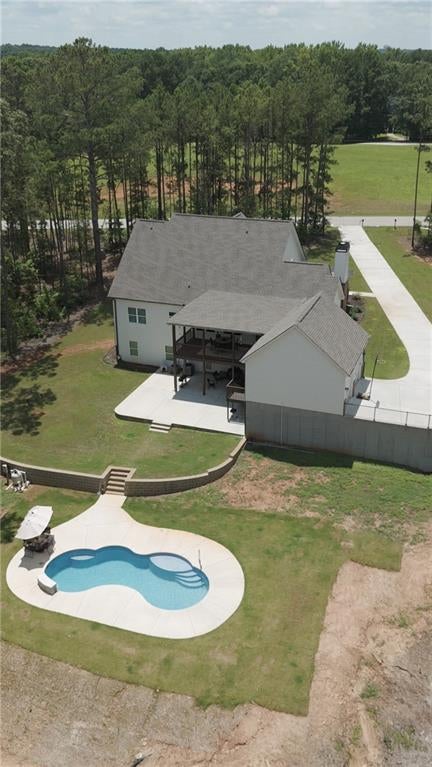
Welcome to your dream home, where timeless Craftsman architecture meets modern luxury. Perfectly situated on a private, beautifully landscaped 2-acre homesite, this exceptional SMART home offers 4 spacious bedrooms, 4 full bathrooms, and an ideal blend of elegance, comfort, and functionality. Step inside to an open-concept floor plan filled with abundant natural light from expansive windows. The inviting family room centers around a stunning fireplace, creating the perfect space for entertaining or relaxing with loved ones. Designed with both everyday living and entertaining in mind, the gourmet kitchen is a chef's dream, featuring premium stainless steel appliances, a natural gas range, granite countertops, a large center island, a spacious walk-in pantry, and a beautifully appointed butler's pantry that provides additional prep space and storage for effortless hosting. The luxurious owner's suite, conveniently located on the main level, is a private retreat complete with dual walk-in closets and a spa-inspired en suite bath featuring a soaking tub, separate shower, and generous space to unwind. Also on the main level is a private guest suite with a full bath, ideal for overnight guests or multi-generational living.Upstairs, you'll find two generously sized bedrooms, each with its own walk-in closet and private full bathroom, along with a versatile loft that makes the perfect home office, media room, reading nook, or play area. The expansive unfinished basement offers endless possibilities to create the space you've always envisioned, whether it's a home theater, gym, additional living quarters, or entertainment area. Outdoor living is just as impressive. Step onto the expansive covered back deck overlooking your peaceful backyard and private pond, then cool off in your sparkling in-ground swimming pool, the perfect place to relax, entertain, and enjoy warm Georgia days. Surrounded by mature trees and beautiful landscaping, the property offers exceptional privacy, while additional cleared land provides the ideal canvas for creating your own custom outdoor oasis. Spend evenings gathered around the charming outdoor fireplace on the welcoming front porch, soaking in the tranquility of this remarkable property. This home offers the serenity of country-style living while remaining just minutes from shopping, dining, and historic Downtown McDonough Square. This extraordinary property truly has it all, luxury finishes, thoughtful design, exceptional outdoor living, and room to grow.
| 2 weeks ago | Status changed to Active | |
| 2 weeks ago | Price changed to $760,000 | |
| 2 weeks ago | Listing updated with changes from the MLS® | |
| 3 weeks ago | Listing first seen on site |
Listings identified with the FMLS IDX logo come from FMLS and are held by brokerage firms other than the owner of this website and the listing brokerage is identified in any listing details. Information is deemed reliable but is not guaranteed. If you believe any FMLS listing contains material that infringes your copyrighted work, please click here to review our DMCA policy and learn how to submit a takedown request.

© 2017-2026 First Multiple Listing Service, Inc.
Did you know? You can invite friends and family to your search. They can join your search, rate and discuss listings with you.