


1112 Brinshire WayLocust Grove, GA 30248
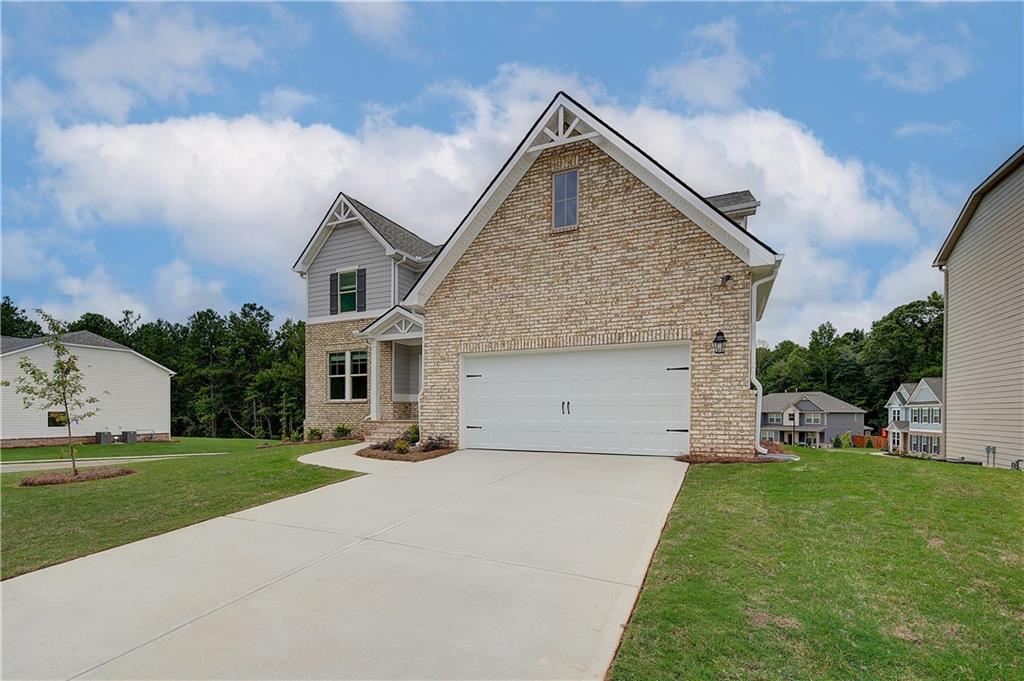
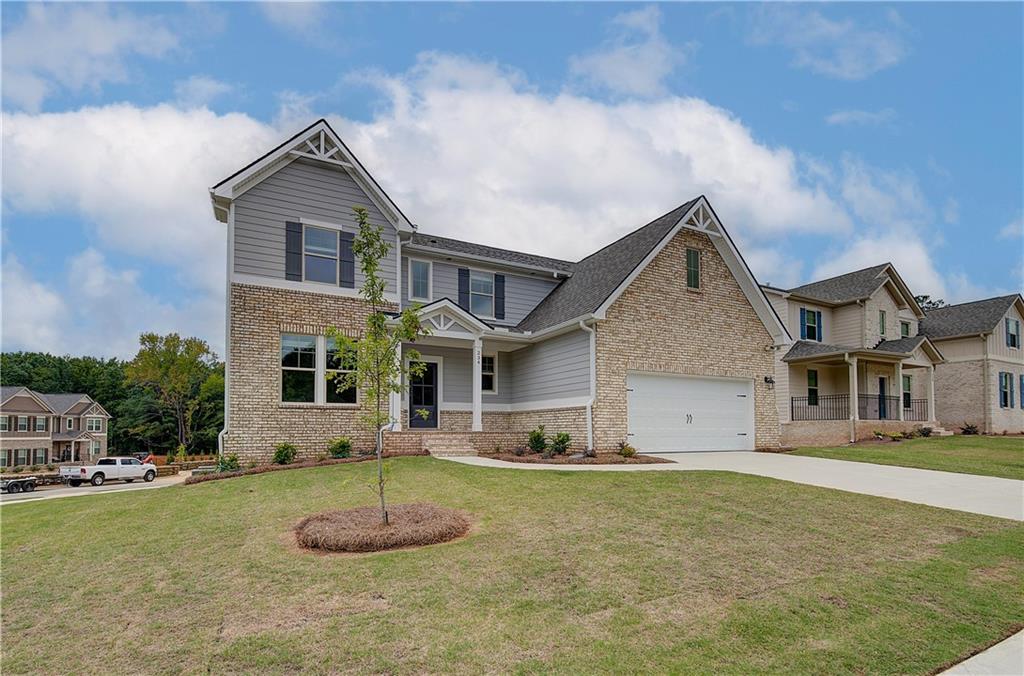
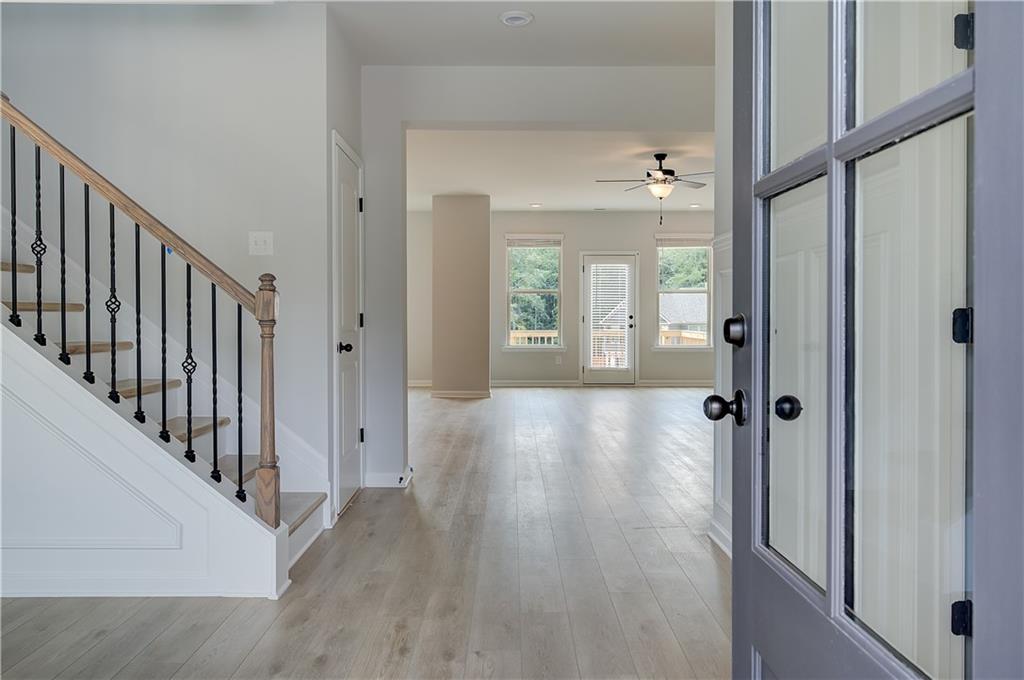
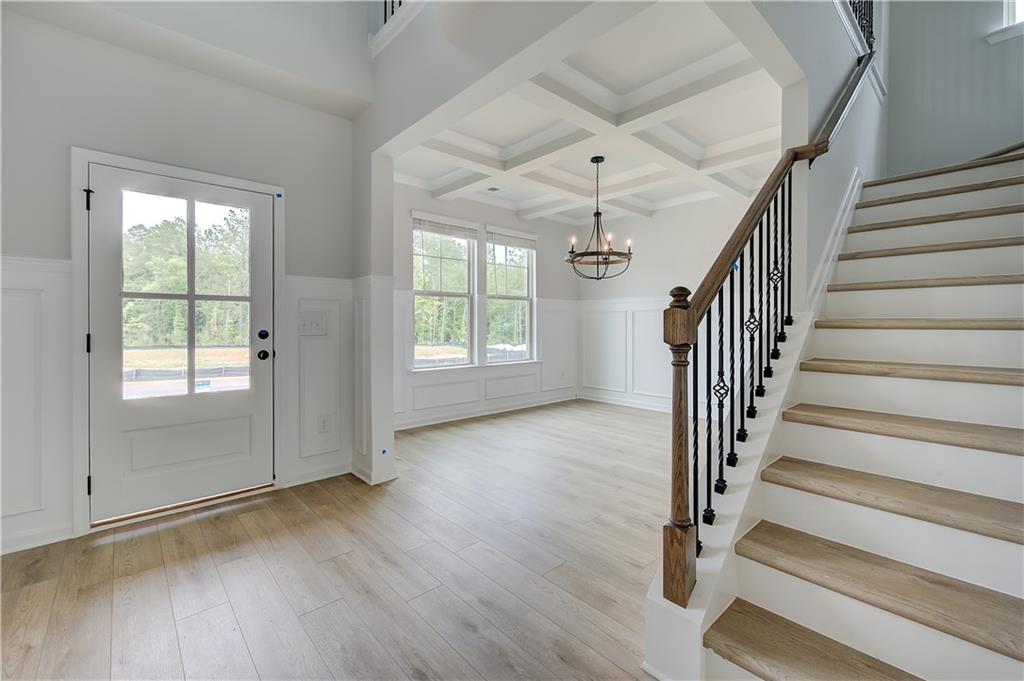
Welcome home to Kingston, nestled in a sought-after gated community in Locust Grove and thoughtfully crafted by DRB Homes! This stunning single-family home, on Homesite 279, boasts an exquisite craftsman-style exterior and is designed to impress with every detail. Our spacious Lauren II floor plan, situated on a basement, offers 5 bedrooms, 3 full bathrooms, and a half bath. The owner's suite on the main level is a luxurious retreat, complete with a large walk-in shower, a separate soaking tub, and dual vanities. The 5th bedroom upstairs provides flexibility and could easily serve as a home office, perfect for today's lifestyle. Step inside to discover a formal dining room with elegant coffered ceilings and a gourmet kitchen featuring quartz countertops, an expansive kitchen island, beautiful cabinetry, stainless steel appliances, and a spacious walk-in pantry. The open floor plan flows seamlessly, creating a welcoming environment for both everyday living and entertaining. Upstairs, you'll find a bright and inviting loft, a large media room, and ample space for family and guests. Enjoy the convenience of a 2-car garage. Amenities for the community include a clubhouse and pool, enhancing the lifestyle opportunities at Kingston. Generous incentives are available toward closing costs with an approved lender, making this the perfect time to make this exceptional home yours. *Please note: The main photo is of the actual home; interior photos and virtual tours are of a decorated model or spec home.* Please note: If the buyer is represented by a broker/agent, DRB REQUIRES the buyer's broker/agent to be present during the initial meeting with DRB's sales personnel to ensure proper representation. If buyer's broker/agent is not present at initial meeting DRB Group Georgia reserves the right to reduce or remove broker/agent compensation.
| 2 months ago | Listing first seen on site | |
| 2 months ago | Listing updated with changes from the MLS® |
Listings identified with the FMLS IDX logo come from FMLS and are held by brokerage firms other than the owner of this website and the listing brokerage is identified in any listing details. Information is deemed reliable but is not guaranteed. If you believe any FMLS listing contains material that infringes your copyrighted work, please click here to review our DMCA policy and learn how to submit a takedown request.

© 2017-2026 First Multiple Listing Service, Inc.
Did you know? You can invite friends and family to your search. They can join your search, rate and discuss listings with you.