Search ALL Listings!

Save
Ask
Tour
Hide
Share
$245,000
New Listing

3050 Highland Park Lane
Lithonia, GA 30038

Single Family Residence|Coming Soon
3
Beds
3
Total Baths
2
Full Baths
1
Partial Bath
1,899
SqFt
$129
/SqFt
1998
Built
Subdivision:
Buckingham
County:
Dekalb
Listing Courtesy Of: KEISHA WOODBINE of EXP Realty, LLC. Broker: 888-959-9461 Prefer Ph#:[email protected]
Call Now: 678-444-4110
Is this the listing for you? We can help make it yours.
678-444-4110
3050 Highland Park Lane3050 Highland Park Lane3050 Highland Park Lane3050 Highland Park Lane
Save
Ask
Tour
Hide
Share

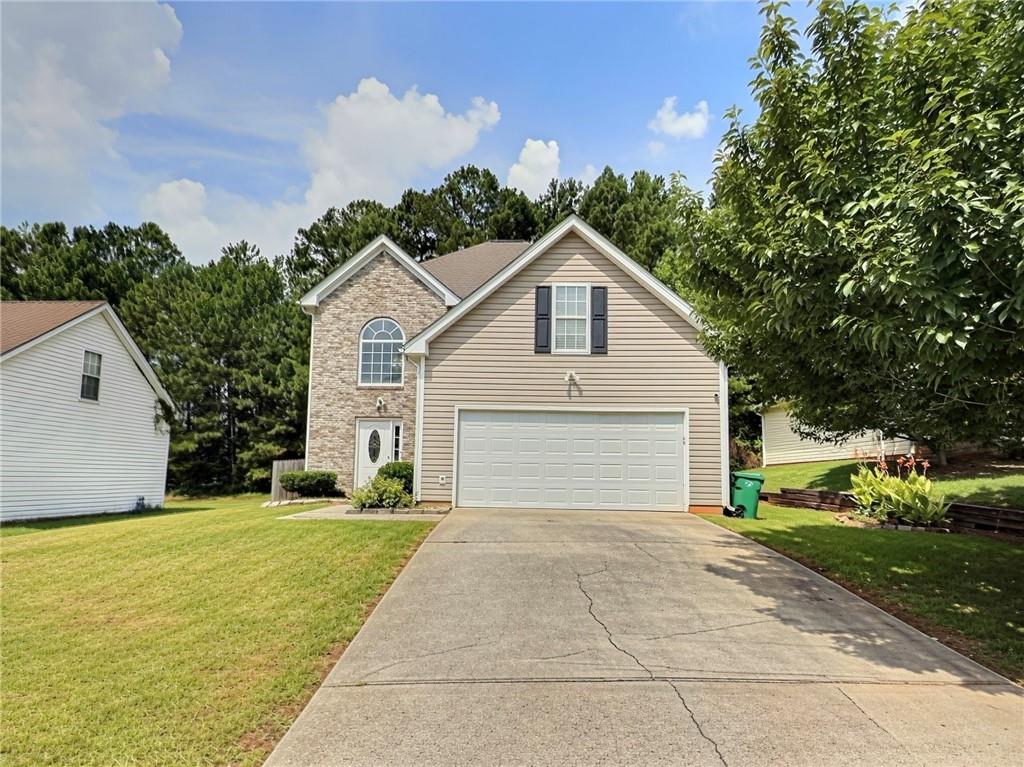
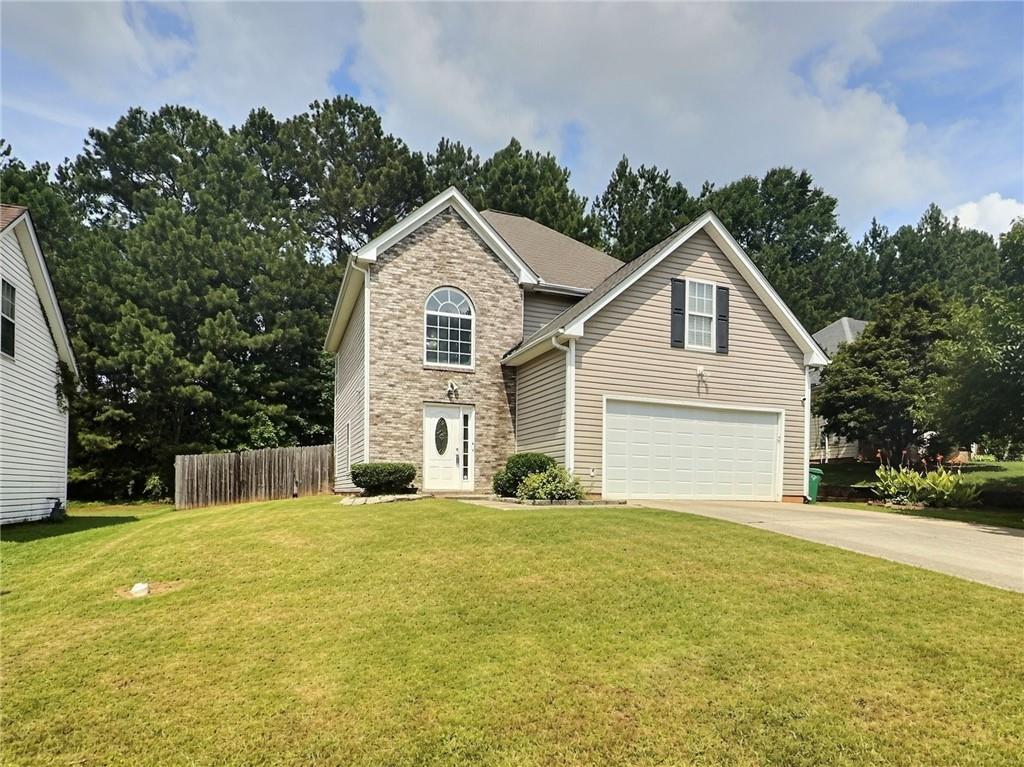
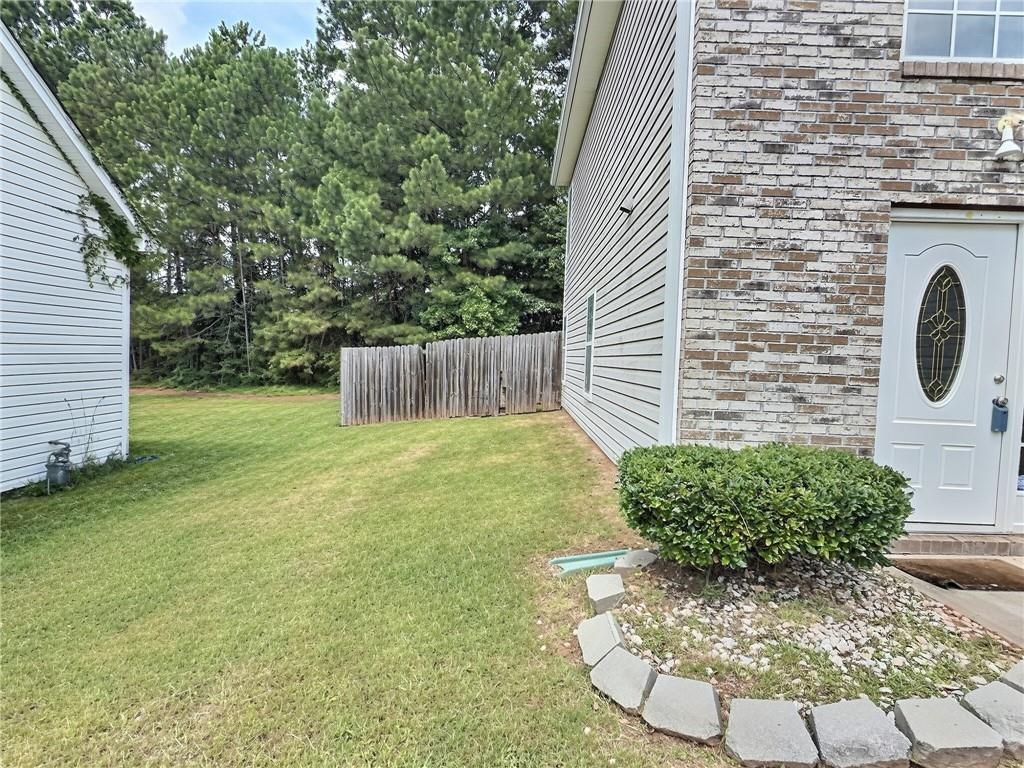
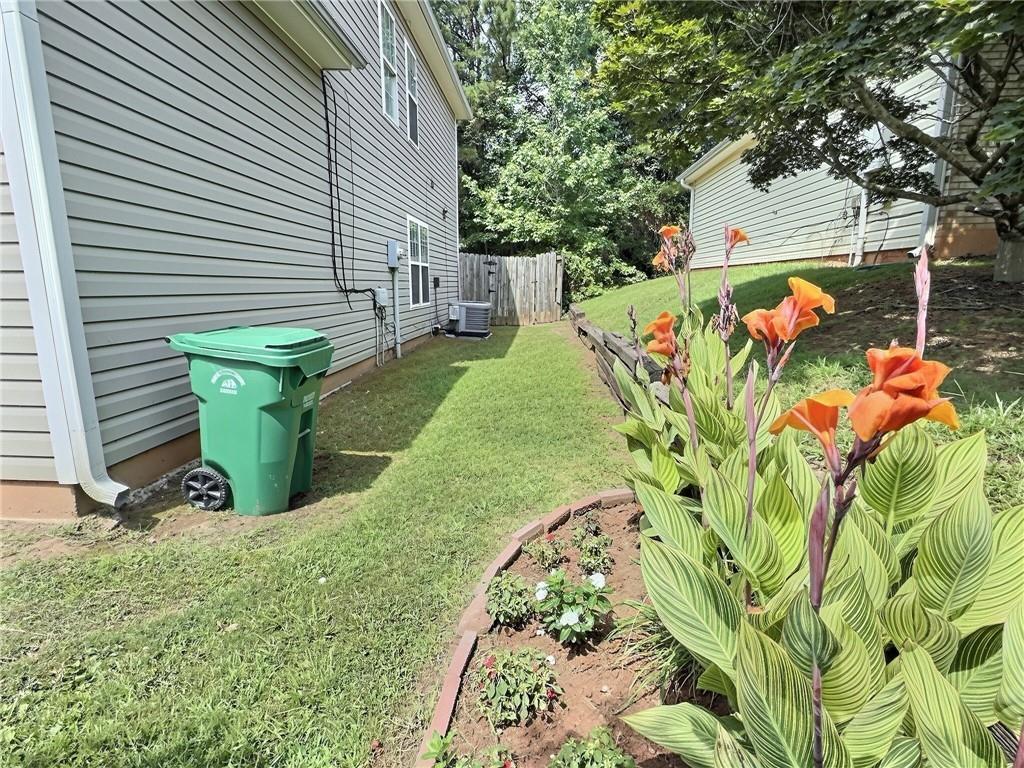
Opportunity awaits in this well located home! Home features a classic whitewashed brick front, a 2-car garage, and a fenced backyard. Affordably priced this home is fantastic for first-time buyers, investors, or anyone looking to make a home their own. All this home needs is a new owner to put their loving touch on it! Offering 3 bedrooms, 2 full bathrooms upstairs, and a convenient guest bath on the main level, this home provides a functional layout with plenty of room to grow. The secondary upstairs bedroom features a bonus room that could easily be used as a home office, hobby area, or additional flex space. The main level includes a separate dining room, a functional kitchen complete with a range, dishwasher, and refrigerator, and a cozy living room with a gas-starter fireplace. You'll also appreciate the no-carpet flooring throughout the main level for easy maintenance. Conveniently located just minutes from shopping, schools, and everyday amenities, this home offers both comfort and convenience. With your personal touches, this home can truly shine!

Save
Ask
Tour
Hide
Share
Listing Snapshot
Price 
$245,000
Days On Site 
0 Days
Bedrooms 
3
Inside Area (SqFt) 
1,899 sqft
Total Baths 
3
Full Baths 
2
Partial Baths 
1
Lot Size 
0.18 Acres
Year Built 
1998
MLS® Number 
7803556
Status 
Coming Soon
Property Tax 
$977
HOA/Condo/Coop Fees 
N/A
Sq Ft Source 
Public Records
Friends & Family
Recent Activity
3 hours agoListing first seen on site
3 hours agoListing updated with changes from the MLS®
General Features
Acres 
0.18
Foundation 
Slab
Garage 
Yes
Garage Spaces 
2
Land Lease 
No
Levels 
Two
Parking 
DrivewayGarage
Property Sub Type 
Single Family Residence
Security 
Smoke Detector(s)
Sewer 
Public Sewer
SqFt Total 
1899
Style 
Traditional
Utilities 
Cable AvailableElectricity Available
Water Source 
Public
Interior Features
Appliances 
DishwasherElectric OvenRefrigerator
Basement 
None
Cooling 
Ceiling Fan(s)Central Air
Fireplace 
Yes
Fireplace Features 
Family Room
Fireplaces 
1
Flooring 
CarpetLaminate
Heating 
Central
Interior 
Pantry
Laundry Features 
Laundry Closet
Save
Ask
Tour
Hide
Share
Exterior Features
Construction Details 
Vinyl Siding
Exterior 
Private Yard
Fencing 
Back YardFenced
Lot Features 
Back Yard
Other Structures 
None
Patio And Porch 
Patio
Pool Features 
None
Road Frontage 
Other
Roof 
Composition
Spa Features 
None
View 
Neighborhood
Waterfront Features 
None
Waterview 
Neighborhood
Community Features
Horse Property 
None
Roads 
Paved
Schools
School District
Unknown
Elementary School
Fairington
Middle School
Salem
High School
Martin Luther King Jr
Listing Courtesy Of: KEISHA WOODBINE of EXP Realty, LLC. Broker: 888-959-9461 Prefer Ph#:[email protected]

Listings identified with the FMLS IDX logo come from FMLS and are held by brokerage firms other than the owner of this website and the listing brokerage is identified in any listing details. Information is deemed reliable but is not guaranteed. If you believe any FMLS listing contains material that infringes your copyrighted work, please click here to review our DMCA policy and learn how to submit a takedown request.



© 2017-2026 First Multiple Listing Service, Inc.

Neighborhood & Commute
Source: Walkscore
Save
Ask
Tour
Hide
Share