Search ALL Listings!

Save
Ask
Tour
Hide
Share
$636,000
New Listing

1270 Waterhaven Boulevard
Cumming, GA 30041

For Sale|Single Family Residence|Active
4
Beds
4
Total Baths
3
Full Baths
1
Partial Bath
2,382
SqFt
$267
/SqFt
2026
Built
Subdivision:
Waterhaven
County:
Forsyth
Listing Courtesy Of: Natalie Barber of The Providence Group Realty, LLC. Broker: 404-707-8980 Prefer Ph#:[email protected]
Call Now: 678-444-4110
Is this the listing for you? We can help make it yours.
678-444-4110
1270 Waterhaven Boulevard1270 Waterhaven Boulevard1270 Waterhaven Boulevard1270 Waterhaven Boulevard
Save
Ask
Tour
Hide
Share

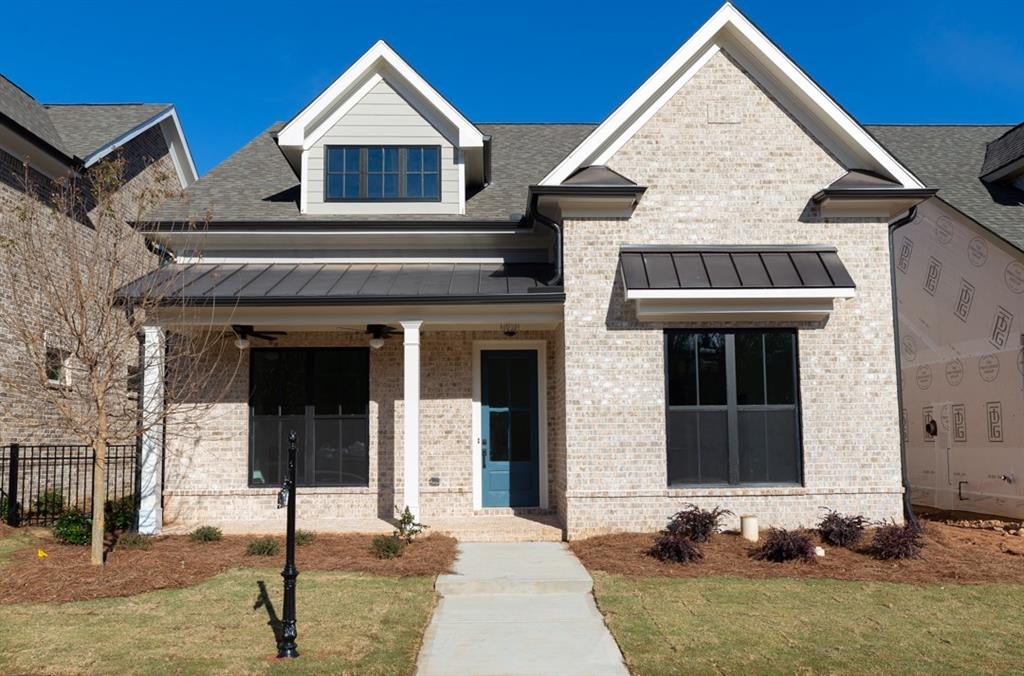
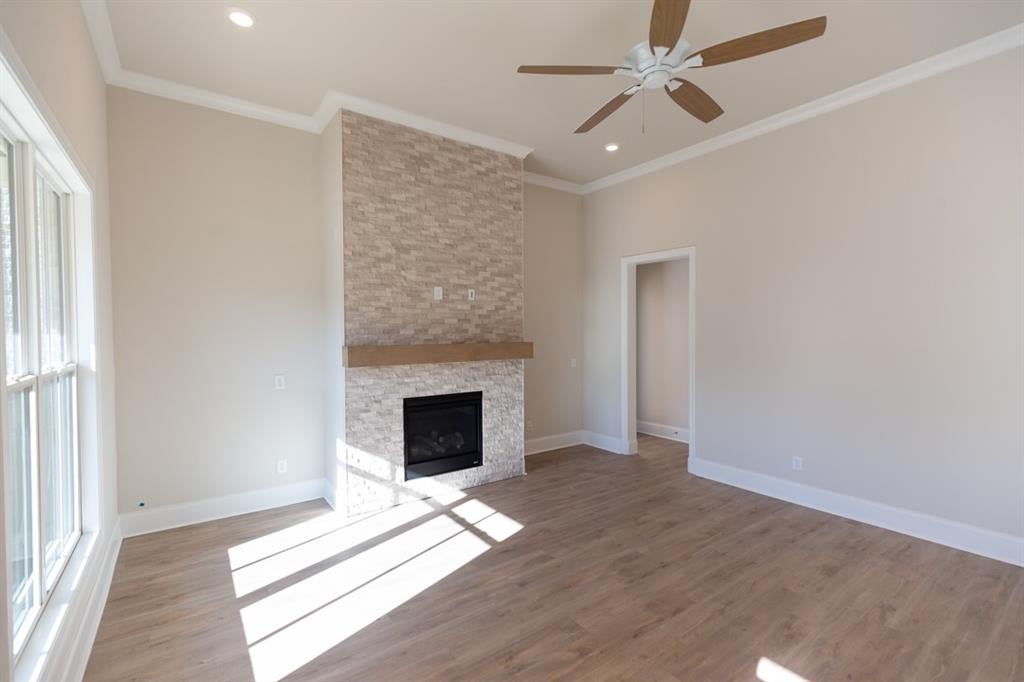
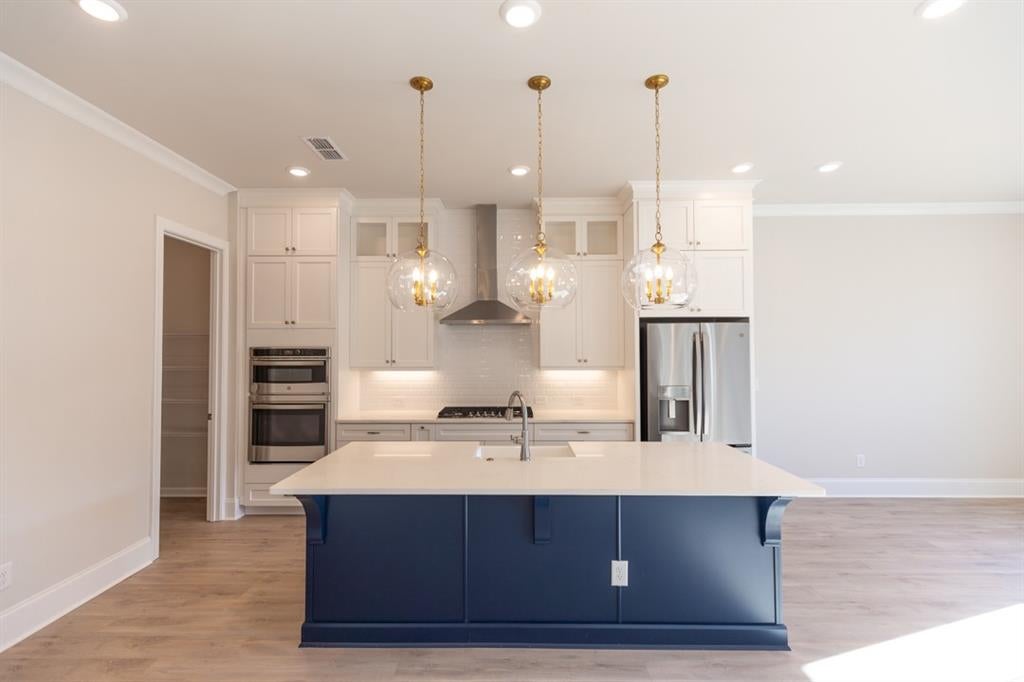
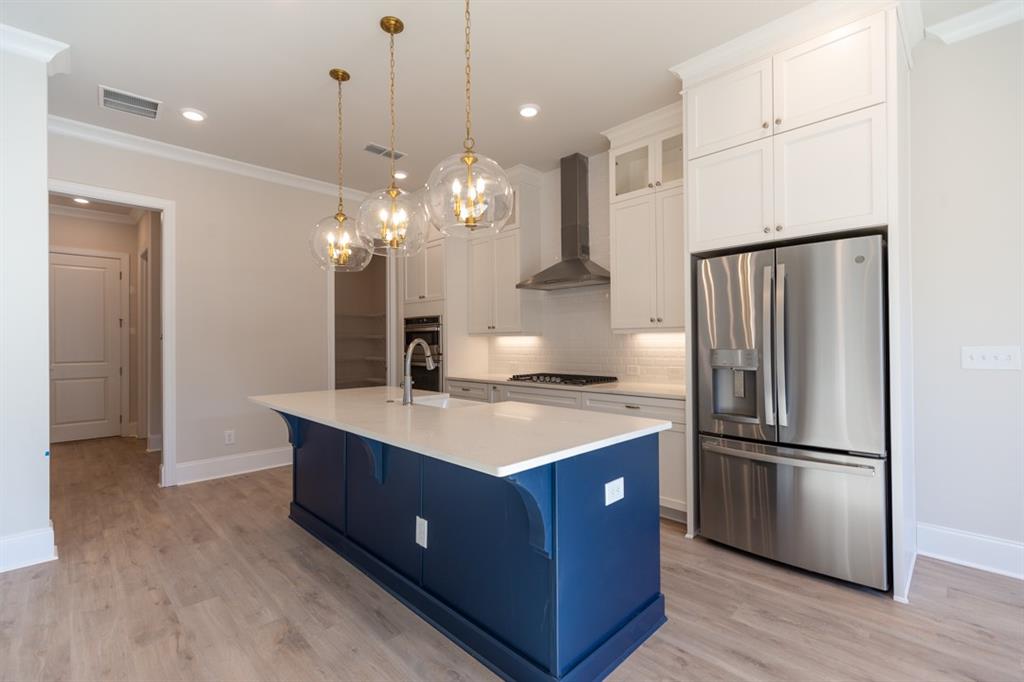
Elevate Your Life at Waterhaven in Cumming - by The Providence Group! - "The Hampton II " is a TO BE Built home, Master on Main - at Waterhaven! With a TO BE Built home, you still have time to visit our Design Studio and make your OWN interior design selections to match your unique style - For a limited time only! This home will be 2382 squ.ft., Master on Main with luxury walk in shower with drying area - hand held and rain head - tons of tile from floor to ceiling, separate undermount sinks, framed mirrors, quartz countertops and walk in closet! Everything on the main floor is what your looking for - family room - with fireplace, covered front porch for cute chairs and flowers, open dining room concept, kitchen, walk in pantry, laundry room, coat closet and powder room. Remember you can still choose your interior design selections to make the home uniquely you. Two car garage and outdoor patio round out this amazing and perfect main floor. As you go upstairs on your beautiful oak treads, you will surprised to find three more bedrooms and two full bathrooms. Two of the bedrooms share access to one of the bathrooms and the other has its own. Waterhaven truly is an exceptional community with a pool, clubhouse, fitness center, fire pit, and four pickle ball courts - and gated community. HOA maintained landscaping! No need for your own lawn equipment! Close to shopping, restaurants, Lake Lanier and more. Cumming is where its at and where you need to be! This home is currently a TO BE Built, not currently built yet, Pictures are for representation only. ~At TPG, we value our customers, team members, and vendor team’s safety. Our communities are active construction zones and may not be safe to visit at certain stages of construction. Due to this, we ask all agents visiting the community with their clients to come to the office prior to visiting any listed homes. Please note, during your visit, you will be escorted by a TPG employee and may be required to wear flat closed toe shoes and a hardhat. [The Hampton II]

Save
Ask
Tour
Hide
Share
Listing Snapshot
Price 
$636,000
Days On Site 
0 Days
Bedrooms 
4
Inside Area (SqFt) 
2,382 sqft
Total Baths 
4
Full Baths 
3
Partial Baths 
1
Lot Size 
0.126 Acres
Year Built 
2026
MLS® Number 
7803531
Status 
Active
Property Tax 
N/A
HOA/Condo/Coop Fees 
$200 monthly
Sq Ft Source 
Builder
Friends & Family
Recent Activity
7 hours agoListing first seen on site
7 hours agoListing updated with changes from the MLS®
General Features
Acres 
0.126
Foundation 
Slab
Garage 
Yes
Garage Spaces 
2
Green Energy Efficient 
AppliancesConstructionInsulation
Home Warranty 
Yes
Land Lease 
No
Levels 
Two
Parking 
DrivewayGarageGarage Door OpenerGarage Faces Rear
Property Condition 
New Construction
Property Sub Type 
Single Family Residence
Security 
Carbon Monoxide Detector(s)Security Gate
Sewer 
Public Sewer
SqFt Total 
2382
Style 
Traditional
Utilities 
Electricity AvailableNatural Gas AvailableUnderground Utilities
Water Source 
Public
Interior Features
Appliances 
DishwasherDisposalGas OvenMicrowaveTankless Water Heater
Basement 
None
Cooling 
Ceiling Fan(s)ElectricZoned
Electric 
220 Volts in Garage
Fireplace 
Yes
Fireplace Features 
Factory BuiltFamily RoomGas Log
Fireplaces 
1
Flooring 
CarpetHardwoodTile
Heating 
ElectricZoned
Interior 
PantryKitchen IslandCrown MoldingDouble VanityEntrance FoyerWalk-In Closet(s)Master Downstairs
Laundry Features 
Electric Dryer HookupLaundry RoomMain Level
Main Level Bedrooms 
1
Window Features 
Double Pane WindowsInsulated Windows
Save
Ask
Tour
Hide
Share
Exterior Features
Construction Details 
Cement Siding
Exterior 
CourtyardPrivate EntrancePrivate YardRain Gutters
Fencing 
FencedWrought Iron
Lot Features 
LandscapedLevelSprinklers In FrontSprinklers In Rear
Other Structures 
None
Patio And Porch 
Front Porch
Pool Features 
None
Road Frontage 
Private Road
Roof 
Shingle
Spa Features 
None
View 
Neighborhood
Waterfront Features 
None
Waterview 
Neighborhood
Windows/Doors 
Double Pane WindowsInsulated Windows
Community Features
Association Dues 
200
Community Features 
ClubhouseFitness CenterGatedPlaygroundPoolSidewalksStreet Lights
Financing Terms Available 
CashConventionalVA Loan
HOA Fee Frequency 
Monthly
Horse Property 
None
Roads 
AsphaltPaved
Schools
School District
Unknown
Elementary School
Mashburn
Middle School
Lakeside - Forsyth
High School
Forsyth Central
Listing Courtesy Of: Natalie Barber of The Providence Group Realty, LLC. Broker: 404-707-8980 Prefer Ph#:[email protected]

Listings identified with the FMLS IDX logo come from FMLS and are held by brokerage firms other than the owner of this website and the listing brokerage is identified in any listing details. Information is deemed reliable but is not guaranteed. If you believe any FMLS listing contains material that infringes your copyrighted work, please click here to review our DMCA policy and learn how to submit a takedown request.



© 2017-2026 First Multiple Listing Service, Inc.

Neighborhood & Commute
Source: Walkscore
Save
Ask
Tour
Hide
Share