


3941 Lake Pass LaneSuwanee, GA 30024
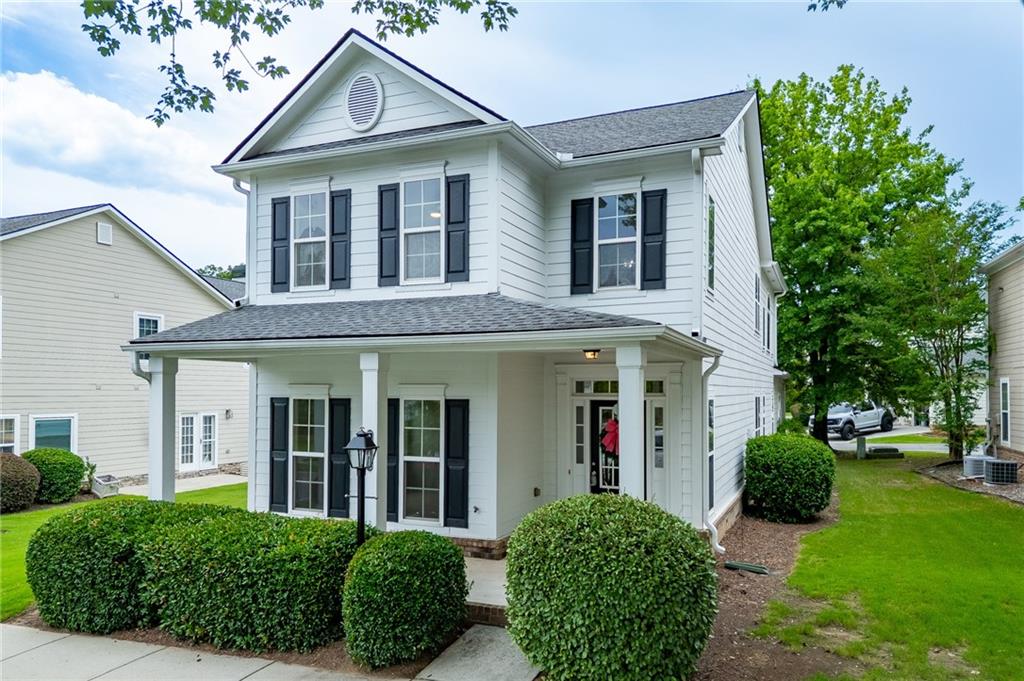
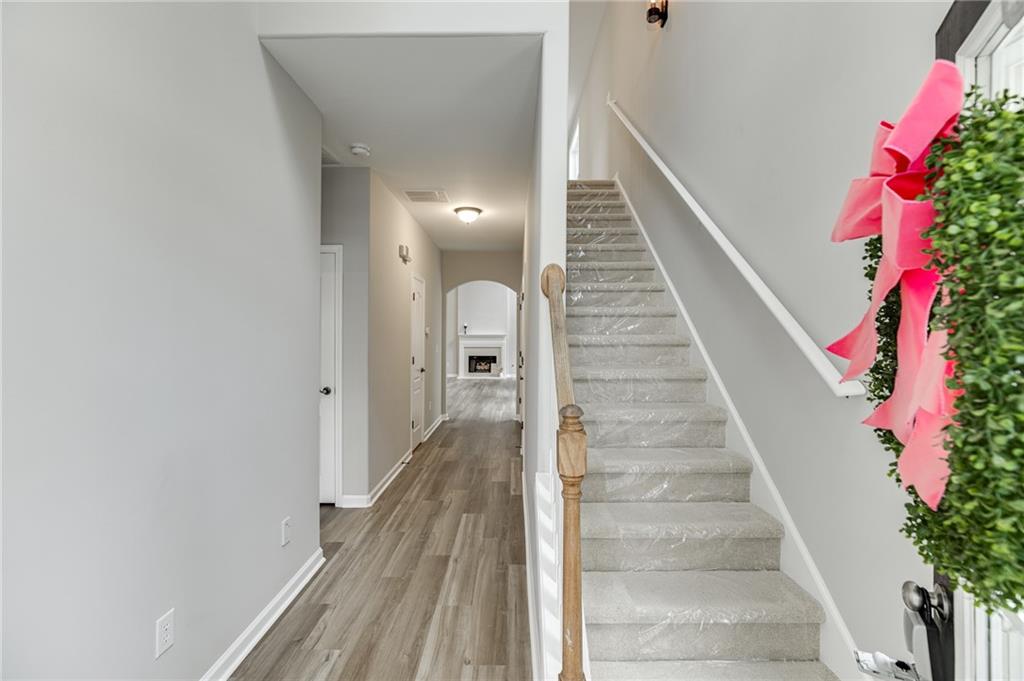
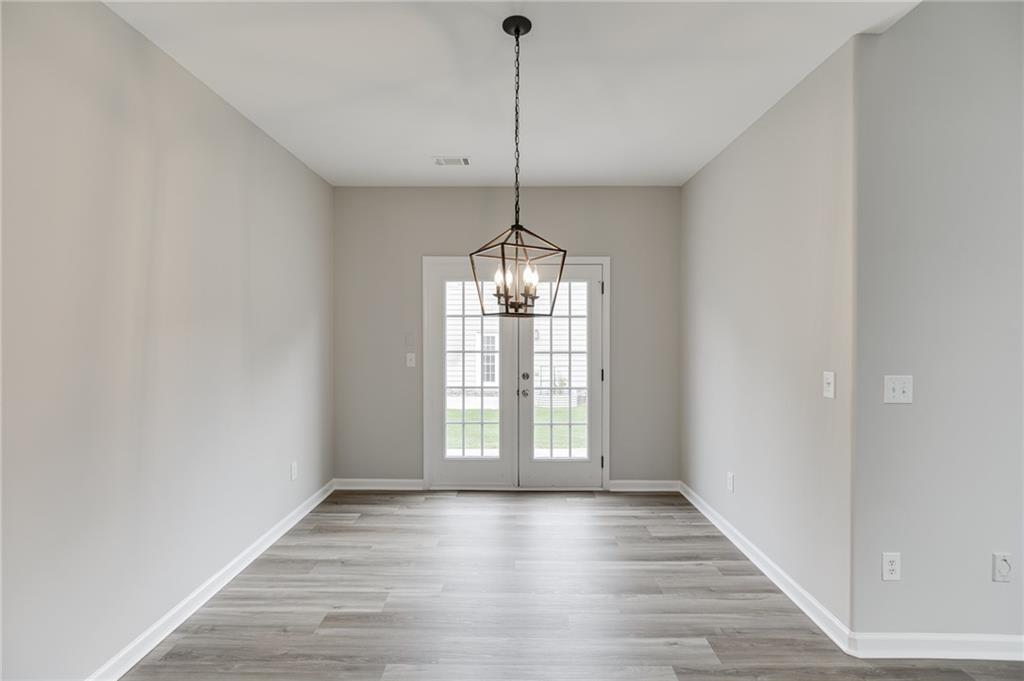
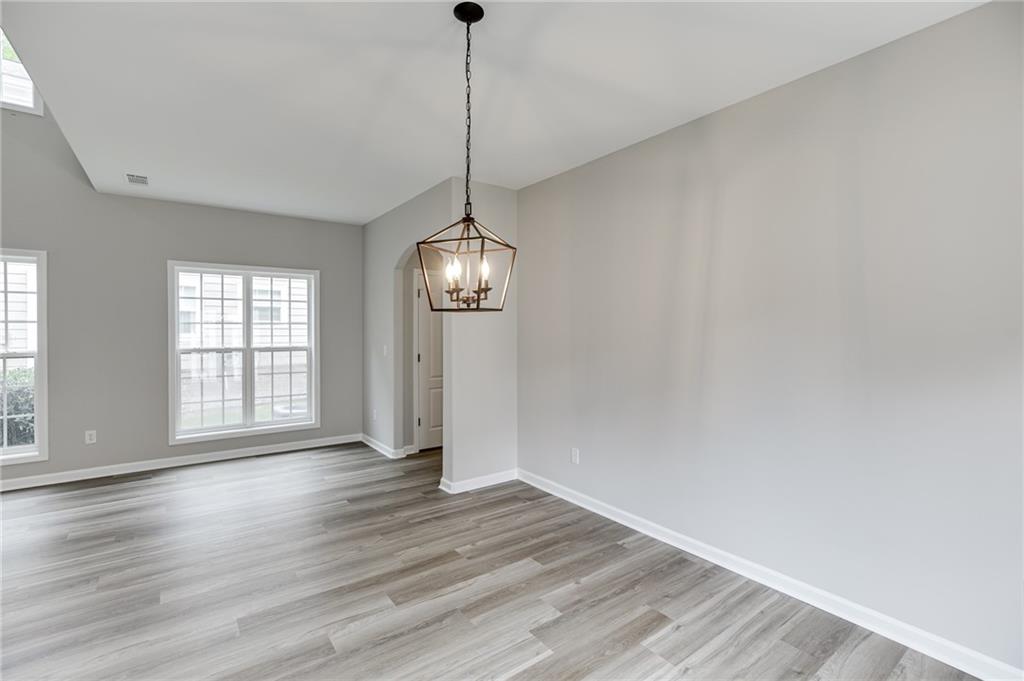
Completely renovated and move-in ready, this stunning home in the highly sought-after Suwanee Station community features a brand-new kitchen, new stainless steel appliances, new flooring throughout, fresh interior paint, and a desirable owner's suite on the main level. Offering 3 bedrooms, 2.5 baths, and a loft. Inside the 2,302 square feet, the thoughtfully designed floor plan is filled with natural light and showcases a dramatic two-story family room that flows seamlessly into the beautifully updated kitchen. Complete with granite countertops, ample cabinetry, and new stainless steel appliances, the kitchen is designed for both everyday living and effortless entertaining. LVP floors span the main level, which also includes the conveniently located laundry room. The spacious owner's suite provides a private retreat on the main floor, while two generously sized secondary bedrooms upstairs offer flexibility for family, guests, or a home office. A new HVAC system adds even more peace of mind, making this home truly turnkey. Living in Suwanee Station means enjoying resort-style amenities including a clubhouse with a fitness center and event space, two swimming pools, tennis and pickleball courts, playground, scenic walking trails, sidewalks throughout the community, and a custom pavilion for neighborhood gatherings. Located just minutes from Suwanee Town Center, you'll enjoy award-winning restaurants, boutique shopping, concerts, festivals, the Saturday Farmers Market, playground, seasonal movie nights, the Suwanee Library, and the nearby Suwanee Creek Greenway. Everyday conveniences, including medical offices, salons, grocery stores, and shopping, are all close by, with quick access to I-85 via McGinnis Ferry Road for an easy commute. With extensive updates, abundant natural light, an ideal floor plan, and one of Suwanee's most desirable locations, this exceptional home offers the perfect combination of style, comfort, and convenience.
| 7 hours ago | Listing first seen on site | |
| 7 hours ago | Listing updated with changes from the MLS® |
Listings identified with the FMLS IDX logo come from FMLS and are held by brokerage firms other than the owner of this website and the listing brokerage is identified in any listing details. Information is deemed reliable but is not guaranteed. If you believe any FMLS listing contains material that infringes your copyrighted work, please click here to review our DMCA policy and learn how to submit a takedown request.

© 2017-2026 First Multiple Listing Service, Inc.
Did you know? You can invite friends and family to your search. They can join your search, rate and discuss listings with you.