Search ALL Listings!

Save
Ask
Tour
Hide
Share
$275,000
New Listing

6370 Holborne Lane
Douglasville, GA 30134

Single Family Residence|Coming Soon
3
Beds
2
Total Baths
2
Full Baths
1,246
SqFt
$221
/SqFt
1990
Built
Subdivision:
Hunters Ridge
County:
Douglas
Listing Courtesy Of: Kelly Garland of Keller Williams Realty Northwest, LLC. Broker: 770-607-7400 Prefer Ph#:[email protected]
Call Now: 678-444-4110
Is this the listing for you? We can help make it yours.
678-444-4110
6370 Holborne Lane6370 Holborne Lane6370 Holborne Lane6370 Holborne Lane
Save
Ask
Tour
Hide
Share

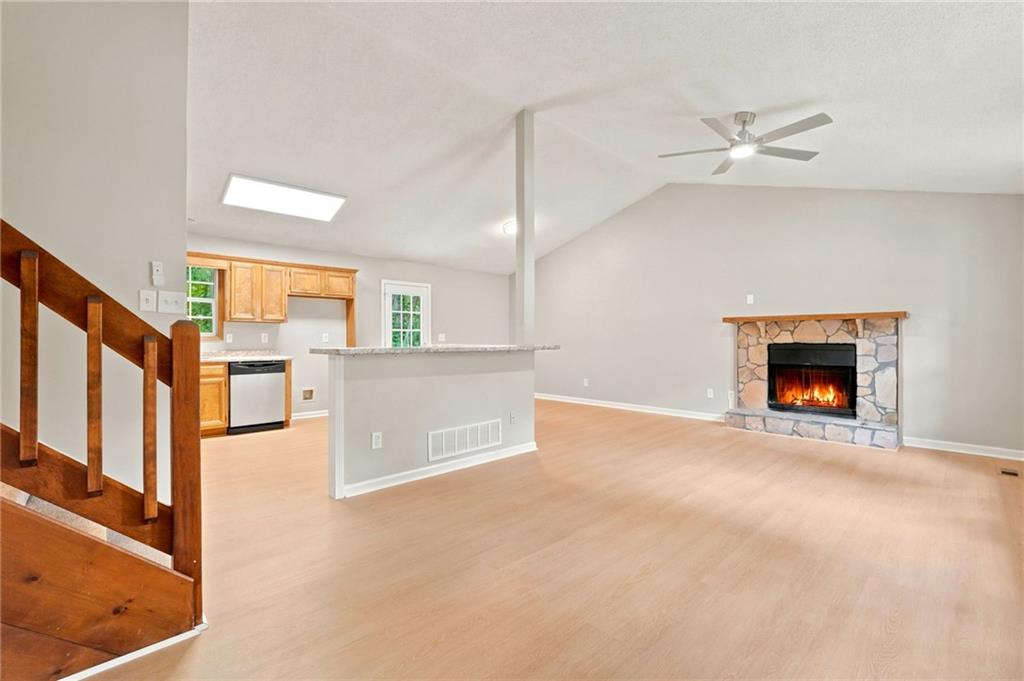
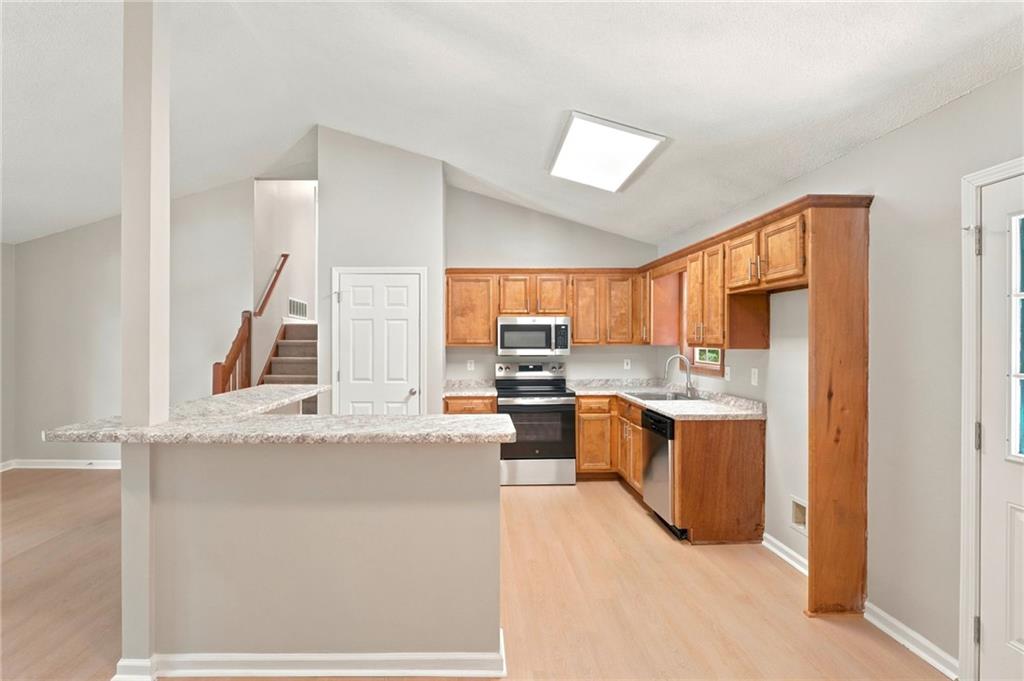
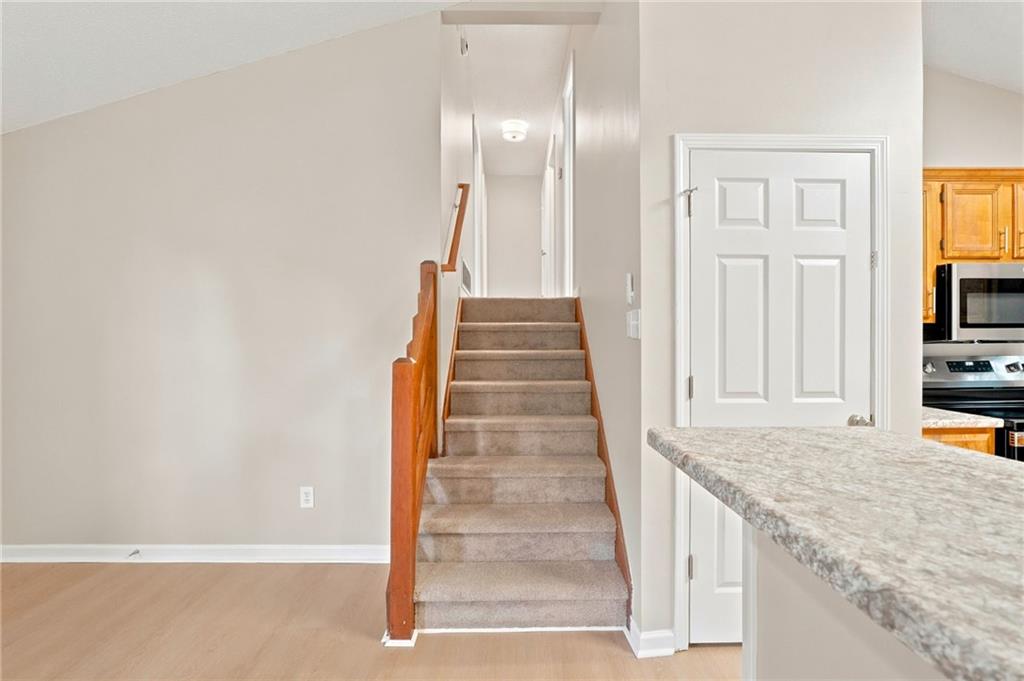
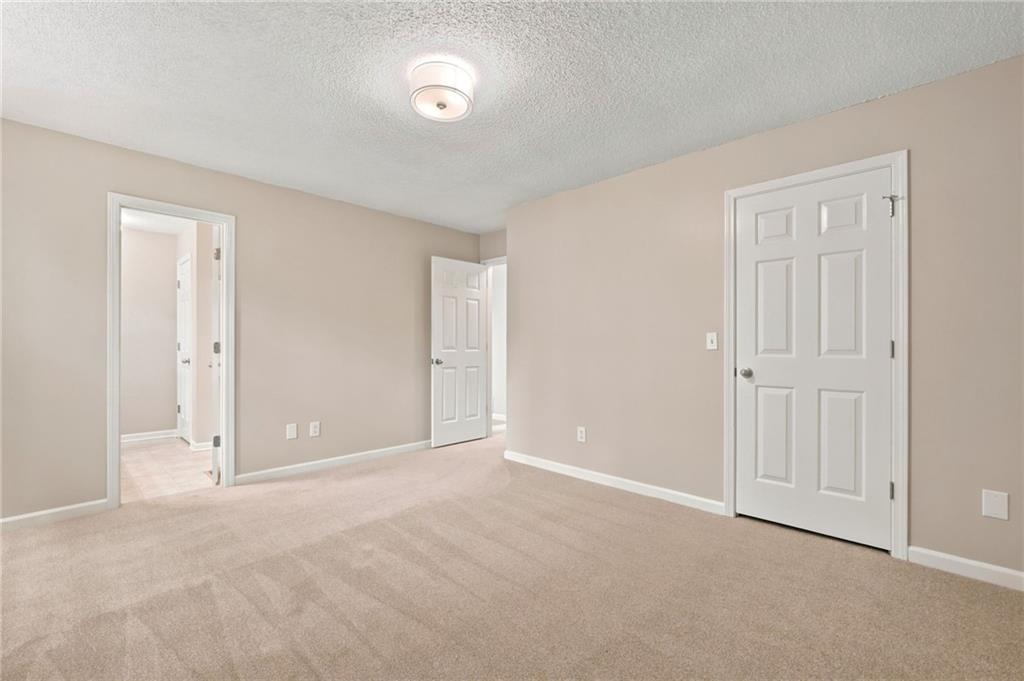
Welcome home to this beautifully remodeled 3-bedroom, 2-bath home nestled in the highly desirable Hunters Ridge community in Douglasville. Featuring a bright, open-concept floor plan, this move- in-ready home has been thoughtfully updated with today's modern finishes and style. The spacious kitchen shines with brand-new countertops, sleek stainless steel appliances, and overlooks the main living area—perfect for entertaining family and friends. New luxury vinyl plank flooring flows throughout the kitchen and living room, while plush new carpeting adds comfort to each bedroom. Fresh interior paint throughout gives the home a crisp, inviting feel. Step outside to a private, fully fenced backyard complete with a spacious deck and cozy fire pit—an ideal setting for relaxing evenings, outdoor dining, or weekend gatherings. Hunters Ridge offers outstanding neighborhood amenities, including a swimming pool, playground, and recently resurfaced tennis courts, providing something for everyone to enjoy. Conveniently located near shopping, dining, schools, and major highways, this beautifully updated home combines comfort, style, and an exceptional community. Don't miss your opportunity to make this Hunters Ridge gem your new home!

Save
Ask
Tour
Hide
Share
Listing Snapshot
Price 
$275,000
Days On Site 
0 Days
Bedrooms 
3
Inside Area (SqFt) 
1,246 sqft
Total Baths 
2
Full Baths 
2
Partial Baths 
N/A
Lot Size 
0.2294 Acres
Year Built 
1990
MLS® Number 
7803501
Status 
Coming Soon
Property Tax 
$4,680
HOA/Condo/Coop Fees 
$29 monthly
Sq Ft Source 
Public Records
Friends & Family
Recent Activity
2 hours agoListing first seen on site
2 hours agoListing updated with changes from the MLS®
General Features
Acres 
0.2294
Foundation 
Block
Garage 
Yes
Garage Spaces 
2
Land Lease 
No
Levels 
Multi/Split
Parking 
GarageGarage Door OpenerGarage Faces Front
Property Condition 
Updated/Remodeled
Property Sub Type 
Single Family Residence
Security 
Smoke Detector(s)
Sewer 
Public Sewer
SqFt Above 
1246
SqFt Total 
1246
Style 
Traditional
Utilities 
Cable AvailableElectricity AvailableNatural Gas AvailablePhone AvailableSewer AvailableUnderground UtilitiesWater Available
Water Source 
Public
Interior Features
Appliances 
DishwasherElectric RangeGas Water HeaterMicrowaveRange Hood
Basement 
None
Cooling 
Central Air
Electric 
220 Volts in Garage
Fireplace 
Yes
Fireplace Features 
Fire PitGas StarterLiving RoomRaised HearthStone
Fireplaces 
1
Flooring 
Carpet
Heating 
CentralForced AirNatural Gas
Interior 
Breakfast BarEat-in KitchenKitchen IslandHigh Speed InternetVaulted Ceiling(s)Master Downstairs
Laundry Features 
Electric Dryer Hookup
Main Level Bedrooms 
3
Window Features 
Skylight(s)
Save
Ask
Tour
Hide
Share
Exterior Features
Construction Details 
Wood Siding
Exterior 
Private Yard
Fencing 
Back YardChain Link
Lot Features 
Back YardCul-De-SacFront YardLevelPrivate
Other Structures 
None
Patio And Porch 
Deck
Pool Features 
None
Road Frontage 
City Street
Roof 
Shingle
Spa Features 
None
View 
Neighborhood
Waterfront Features 
None
Waterview 
Neighborhood
Windows/Doors 
Skylight(s)
Community Features
Association Dues 
87
Community Features 
CurbsPlaygroundPoolTennis Court(s)
Financing Terms Available 
CashConventionalFHAUSDA LoanVA Loan
HOA Fee Frequency 
Quarterly
Horse Property 
None
Roads 
Asphalt
Schools
School District
Unknown
Elementary School
Eastside - Douglas
Middle School
Stewart
High School
Lithia Springs
Listing Courtesy Of: Kelly Garland of Keller Williams Realty Northwest, LLC. Broker: 770-607-7400 Prefer Ph#:[email protected]

Listings identified with the FMLS IDX logo come from FMLS and are held by brokerage firms other than the owner of this website and the listing brokerage is identified in any listing details. Information is deemed reliable but is not guaranteed. If you believe any FMLS listing contains material that infringes your copyrighted work, please click here to review our DMCA policy and learn how to submit a takedown request.



© 2017-2026 First Multiple Listing Service, Inc.

Neighborhood & Commute
Source: Walkscore
Save
Ask
Tour
Hide
Share