Search ALL Listings!

Save
Ask
Tour
Hide
Share
$399,900
New Listing

4209 Caveat Court
Fairburn, GA 30213

For Sale|Single Family Residence|Active
5
Beds
3
Total Baths
3
Full Baths
2,736
SqFt
$146
/SqFt
2014
Built
Subdivision:
Hampton Oaks
County:
Fulton
Listing Courtesy Of: Evelyn Cook of Virtual Properties Realty.com Broker: 404-663-6555 Prefer Ph#:[email protected]
Call Now: 678-444-4110
Is this the listing for you? We can help make it yours.
678-444-4110
4209 Caveat Court4209 Caveat Court4209 Caveat Court4209 Caveat Court
Save
Ask
Tour
Hide
Share

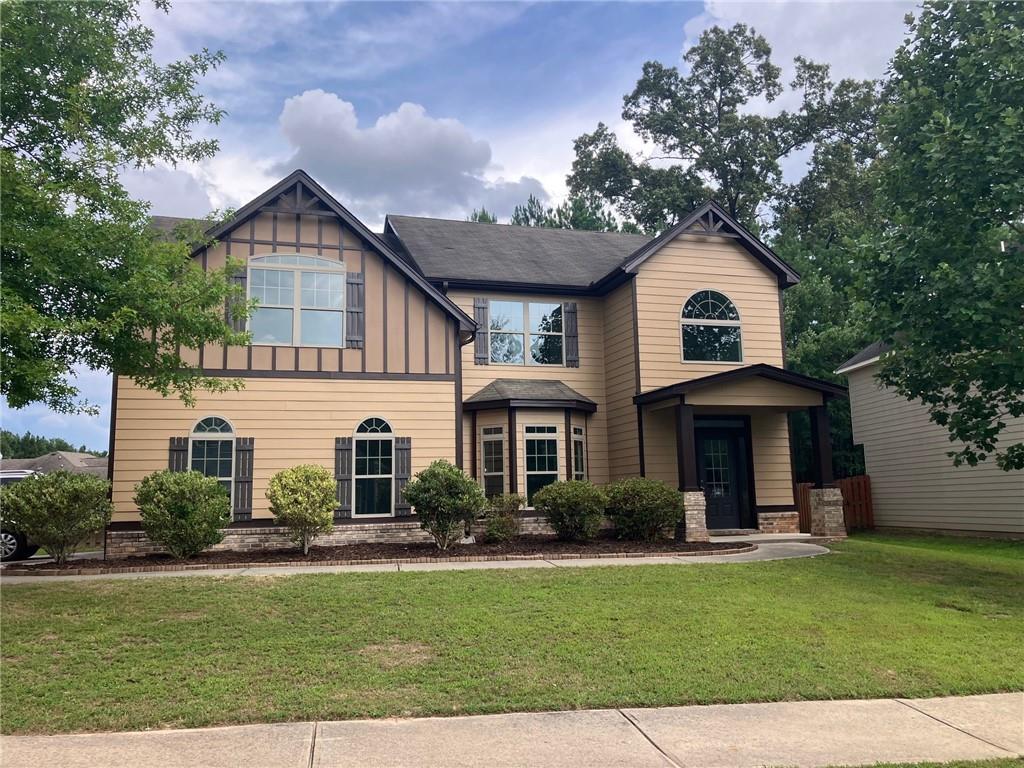
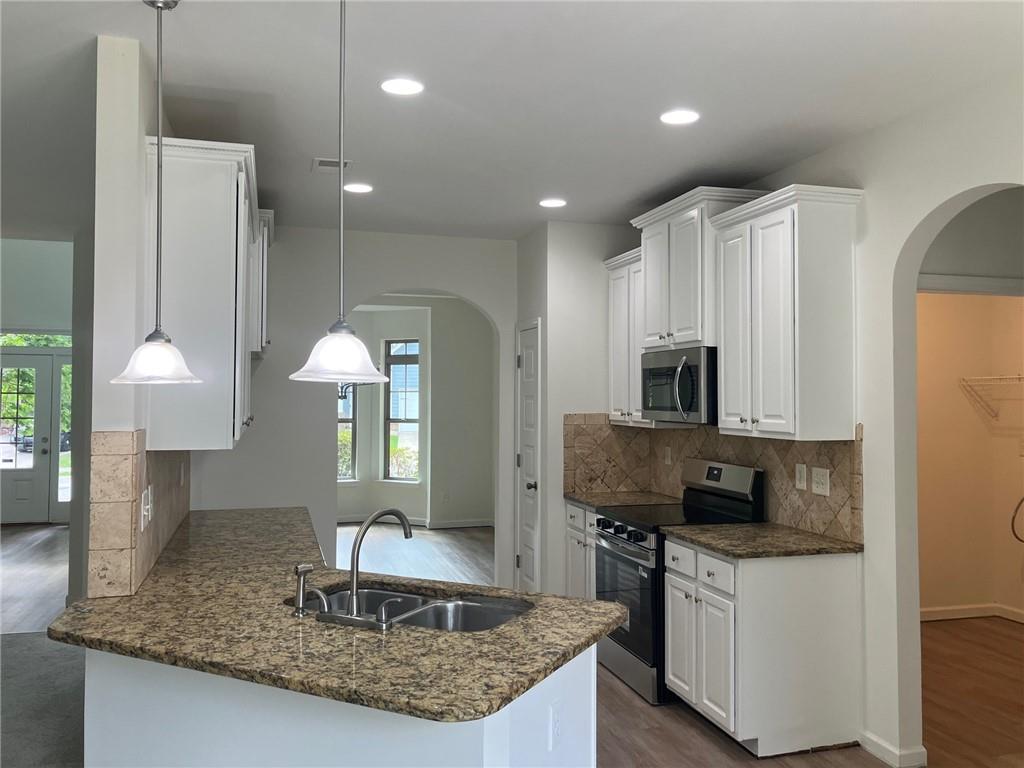
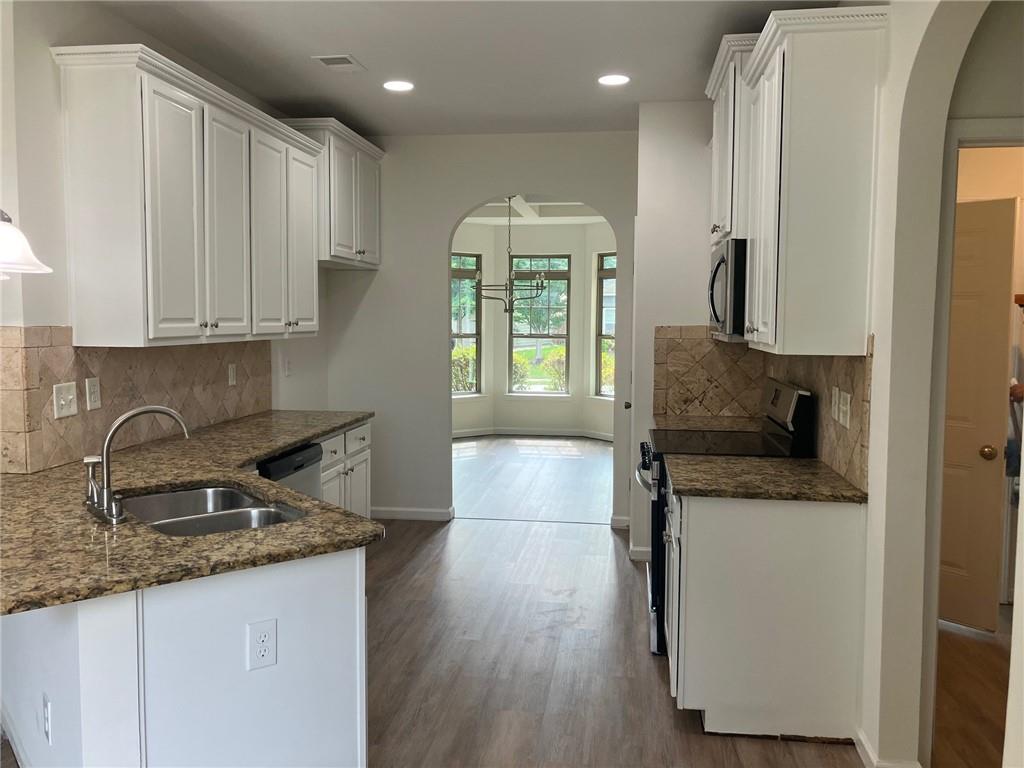
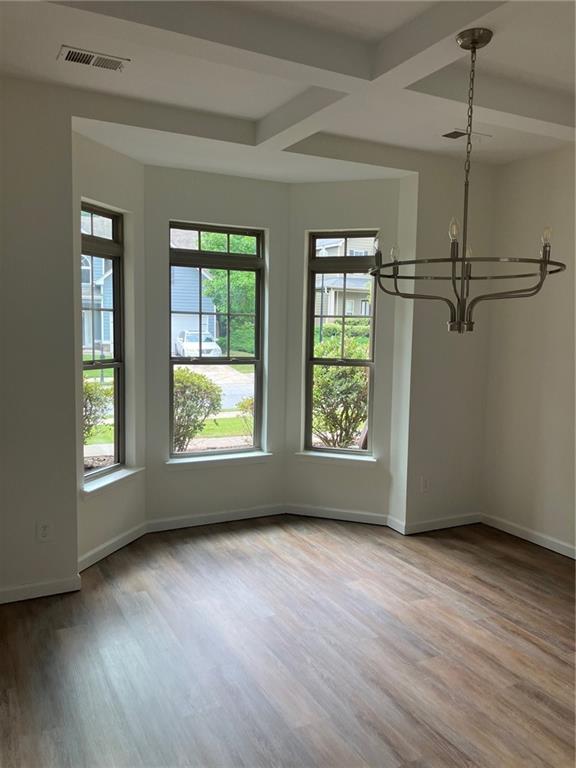
Welcome home to this corner-lot property in Hampton Oaks, a sought-after swim & tennis community in the thriving city of Fairburn. Convenient location just minutes from major highways, shopping, restaurants, and Hartsfield-Jackson Airport. The interior has been freshly painted and outfitted with new carpet, Kitchen has white cabinetry, new granite countertops, and new stainless-steel appliances. Open concept family and dining area includes a cozy fireplace. Main level bedroom and full bath offers flexibility for guests, multi-generational living, or working from home. Upstairs are newly carpeted bedrooms, a hall bath, and primary suite with its own bath. Outside, the patio that overlooks a lovely large and level backyard, fully fenced for privacy. Residents enjoy access to a community pool, tennis courts, fitness center, and dog park, all with a low annual HOA. This home may qualify for 100% financing — schedule your private tour today! Agents: please read private remarks for showing instructions.

Save
Ask
Tour
Hide
Share
Listing Snapshot
Price 
$399,900
Days On Site 
0 Days
Bedrooms 
5
Inside Area (SqFt) 
2,736 sqft
Total Baths 
3
Full Baths 
3
Partial Baths 
N/A
Lot Size 
0.2113 Acres
Year Built 
2014
MLS® Number 
7803422
Status 
Active
Property Tax 
$2,696
HOA/Condo/Coop Fees 
$62.5 monthly
Sq Ft Source 
Public Records
Friends & Family
Recent Activity
7 hours agoListing first seen on site
8 hours agoListing updated with changes from the MLS®
General Features
Acres 
0.2113
Foundation 
None
Garage 
Yes
Garage Spaces 
2
Land Lease 
No
Levels 
Two
Parking 
DrivewayGarage
Property Sub Type 
Single Family Residence
Sewer 
Public Sewer
SqFt Total 
2736
Style 
Traditional
Utilities 
Cable AvailableElectricity AvailableNatural Gas AvailablePhone AvailableSewer AvailableUnderground UtilitiesWater Available
Water Source 
Public
Interior Features
Appliances 
DishwasherDisposal
Basement 
None
Cooling 
Ceiling Fan(s)Central Air
Electric 
220 Volts in Laundry
Fireplace 
Yes
Fireplace Features 
Family Room
Fireplaces 
1
Flooring 
CarpetTile
Heating 
Central
Interior 
In-Law Floorplan
Laundry Features 
Common Area
Main Level Bedrooms 
1
Save
Ask
Tour
Hide
Share
Exterior Features
Construction Details 
Other
Exterior 
None
Fencing 
Back Yard
Lot Features 
Back YardCorner LotFront YardLevel
Other Structures 
None
Patio And Porch 
Patio
Pool Features 
None
Road Frontage 
City Street
Roof 
Composition
Spa Features 
None
View 
Neighborhood
Waterfront Features 
None
Waterview 
Neighborhood
Community Features
Association Dues 
750
Community Features 
None
Financing Terms Available 
1031 ExchangeConventionalFHAVA Loan
HOA Fee Frequency 
Annually
Horse Property 
None
Roads 
Asphalt
Schools
School District
Unknown
Elementary School
Cliftondale
Middle School
Renaissance
High School
Langston Hughes
Listing Courtesy Of: Evelyn Cook of Virtual Properties Realty.com Broker: 404-663-6555 Prefer Ph#:[email protected]

Listings identified with the FMLS IDX logo come from FMLS and are held by brokerage firms other than the owner of this website and the listing brokerage is identified in any listing details. Information is deemed reliable but is not guaranteed. If you believe any FMLS listing contains material that infringes your copyrighted work, please click here to review our DMCA policy and learn how to submit a takedown request.



© 2017-2026 First Multiple Listing Service, Inc.

Neighborhood & Commute
Source: Walkscore
Save
Ask
Tour
Hide
Share