Search ALL Listings!

Save
Ask
Tour
Hide
Share
$499,900
1 Day On Site

120 Fairway View Crossing
Acworth, GA 30101

For Sale|Single Family Residence|Active
5
Beds
3
Total Baths
2
Full Baths
1
Partial Bath
3,074
SqFt
$163
/SqFt
2001
Built
Subdivision:
Bentwater
County:
Paulding
Listing Courtesy Of: PETE HORN of Maximum One Realty Greater ATL. Broker: 770-919-8825 Prefer Ph#:[email protected]
Call Now: 678-444-4110
Is this the listing for you? We can help make it yours.
678-444-4110
120 Fairway View Crossing120 Fairway View Crossing120 Fairway View Crossing120 Fairway View Crossing
Save
Ask
Tour
Hide
Share

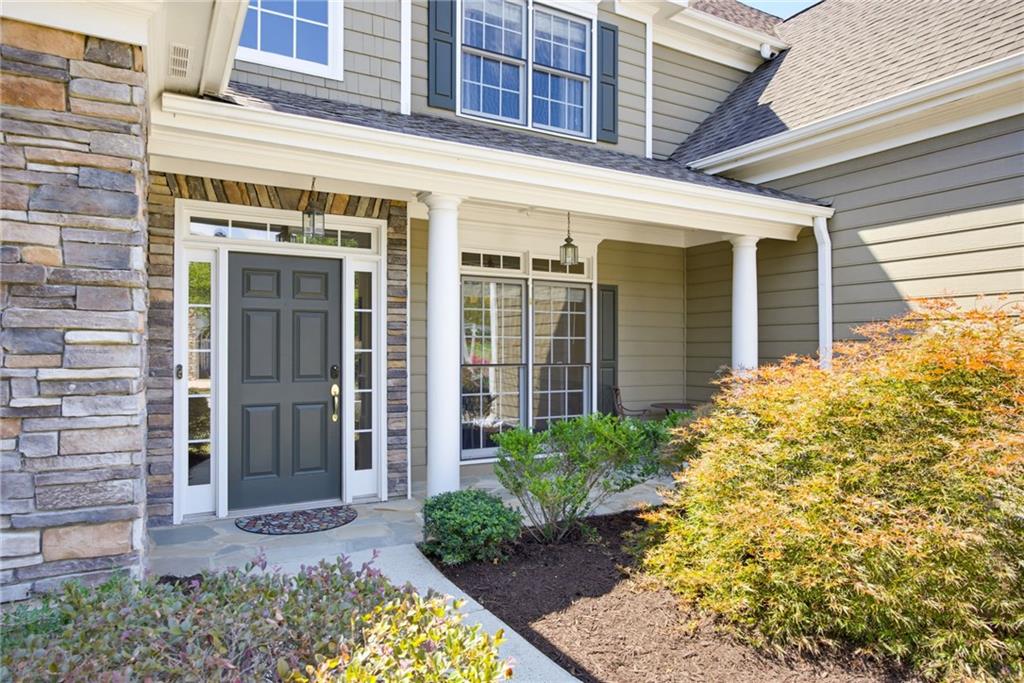
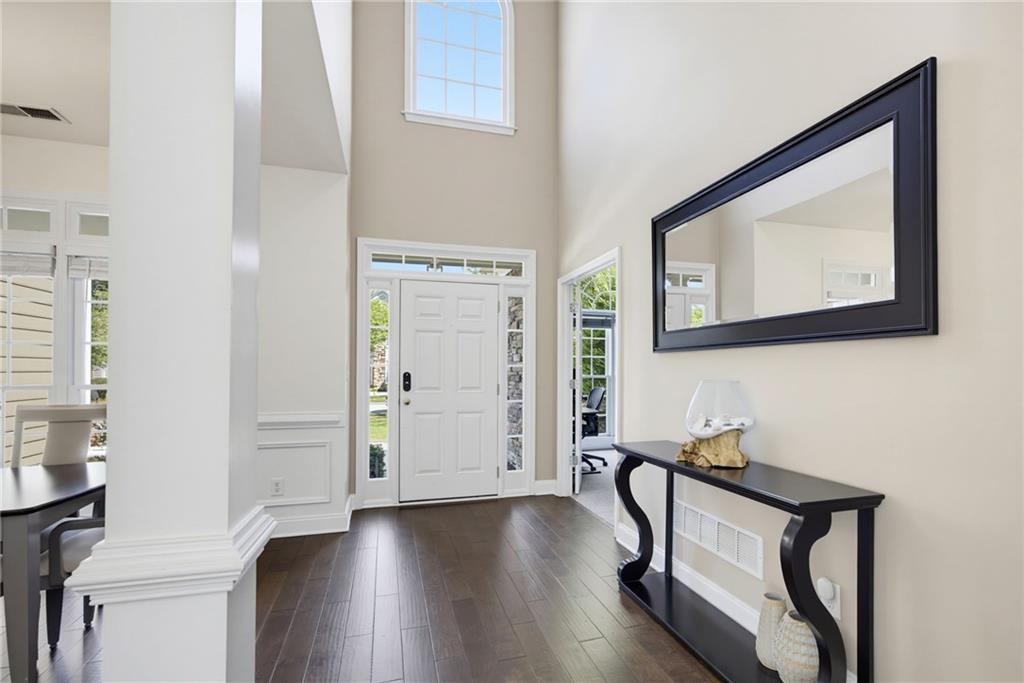
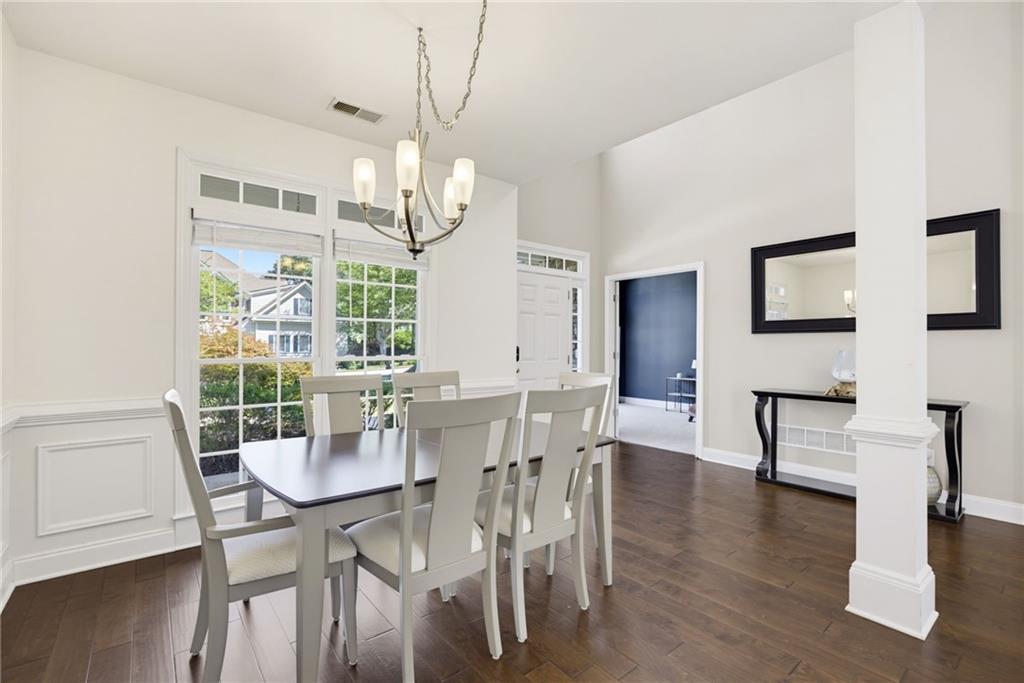
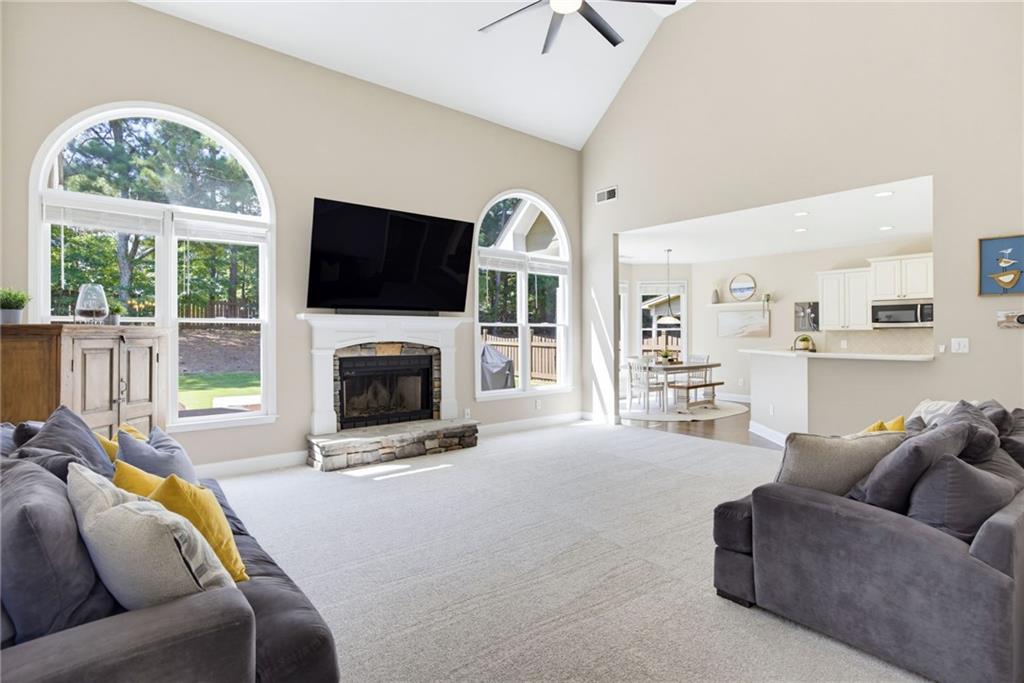
Spacious 5-bedroom home in the established Bentwater community offering more than 3,000 square feet, a main-level master suite, a true dedicated office with vaulted ceilings, and a dramatic two-story great room filled with natural light. The main level is designed for comfortable everyday living, with the master suite, dedicated office, dining room, kitchen, and great room all on the main level. Upstairs, the four additional bedrooms provides plenty of room for family, guests, hobbies, or flexible living. The two-story great room is the centerpiece of the home, with soaring ceilings, a fireplace, and the kind of scale that guests immediately notice. The layout feels open and spacious while still offering distinct rooms for working, gathering, and relaxing. Recent updates include new carpet throughout, fresh interior paint in multiple areas, a tankless water heater, and a main HVAC system replaced in 2024. The roof is approximately nine years old. The fully fenced backyard and rear patio offer an easy space for pets, play, or relaxing outdoors. Located near Bentwater Golf Club, with the clubhouse and practice facilities close enough to grab a wedge and putter and walk over for a quick practice session. Bentwater also offers multiple pools, playgrounds, tennis and pickleball courts, basketball, walking trails, and other community recreation. Well maintained and easy to live in, this home offers generous room sizes, a flexible floor plan, and the space to grow into while enjoying everything Bentwater has to offer.

Save
Ask
Tour
Hide
Share
Listing Snapshot
Price 
$499,900
Days On Site 
1 Day
Bedrooms 
5
Inside Area (SqFt) 
3,074 sqft
Total Baths 
3
Full Baths 
2
Partial Baths 
1
Lot Size 
0.28 Acres
Year Built 
2001
MLS® Number 
7803420
Status 
Active
Property Tax 
$5,173
HOA/Condo/Coop Fees 
$75 monthly
Sq Ft Source 
Public Records
Friends & Family
Recent Activity
yesterdayListing first seen on site
yesterdayListing updated with changes from the MLS®
General Features
Acres 
0.28
Foundation 
Slab
Garage 
Yes
Garage Spaces 
2
Land Lease 
No
Levels 
Two
Parking 
DrivewayGarageGarage Door OpenerGarage Faces FrontKitchen Level
Property Sub Type 
Single Family Residence
Security 
Smoke Detector(s)
Sewer 
Public Sewer
SqFt Total 
3074
Style 
Traditional
Utilities 
Cable AvailableElectricity AvailableNatural Gas AvailableSewer Available
Water Source 
Public
Interior Features
Appliances 
DishwasherDisposalDouble OvenDryerMicrowaveRefrigeratorTankless Water HeaterWasher
Basement 
None
Cooling 
Ceiling Fan(s)Central AirElectricZoned
Electric 
220 Volts
Fireplace 
Yes
Fireplace Features 
Family Room
Fireplaces 
1
Flooring 
CarpetCeramic TileHardwood
Heating 
Forced AirZoned
Interior 
PantryVaulted Ceiling(s)Walk-In Closet(s)Master Downstairs
Laundry Features 
Electric Dryer HookupGas Dryer HookupLaundry RoomMain Level
Main Level Bedrooms 
1
Window Features 
Double Pane WindowsWindow Treatments
Save
Ask
Tour
Hide
Share
Exterior Features
Construction Details 
HardiPlank Type
Exterior 
Private Yard
Fencing 
Back YardFencedWood
Frontage 
0
Lot Features 
Back YardFront YardLandscapedLevelSprinklers In FrontSprinklers In Rear
Other Structures 
None
Patio And Porch 
CoveredFront PorchPatio
Pool Features 
None
Road Frontage 
Other
Roof 
CompositionShingle
Spa Features 
None
View 
Other
Waterfront Features 
None
Waterview 
Other
Windows/Doors 
Double Pane WindowsWindow Treatments
Community Features
Association Dues 
900
Community Features 
GolfPlaygroundPoolSidewalksTennis Court(s)
HOA Fee Frequency 
Annually
Horse Property 
None
Roads 
Paved
Schools
School District
Unknown
Elementary School
Burnt Hickory
Middle School
Sammy McClure Sr.
High School
North Paulding
Listing Courtesy Of: PETE HORN of Maximum One Realty Greater ATL. Broker: 770-919-8825 Prefer Ph#:[email protected]

Listings identified with the FMLS IDX logo come from FMLS and are held by brokerage firms other than the owner of this website and the listing brokerage is identified in any listing details. Information is deemed reliable but is not guaranteed. If you believe any FMLS listing contains material that infringes your copyrighted work, please click here to review our DMCA policy and learn how to submit a takedown request.



© 2017-2026 First Multiple Listing Service, Inc.

Neighborhood & Commute
Source: Walkscore
Save
Ask
Tour
Hide
Share