


6093 Shadburn Ferry RoadBuford, GA 30518
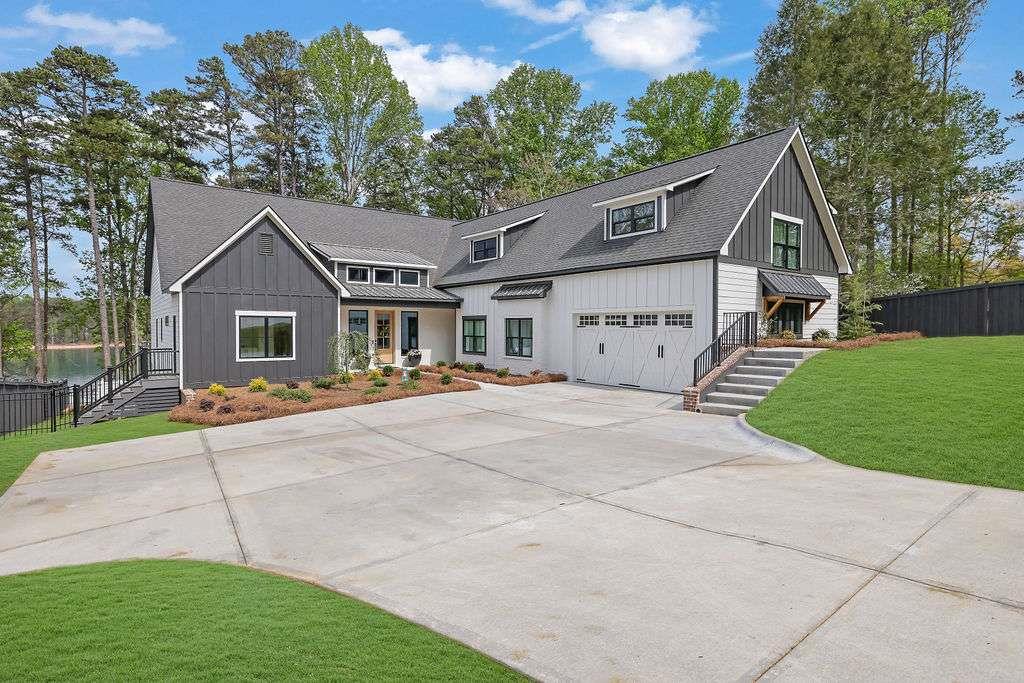
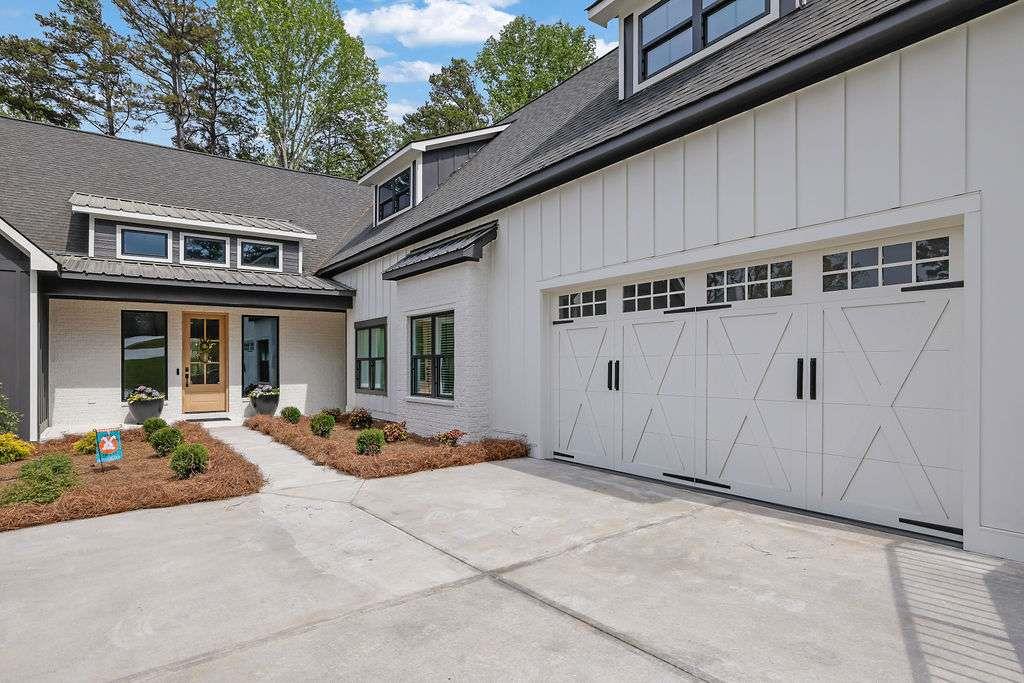
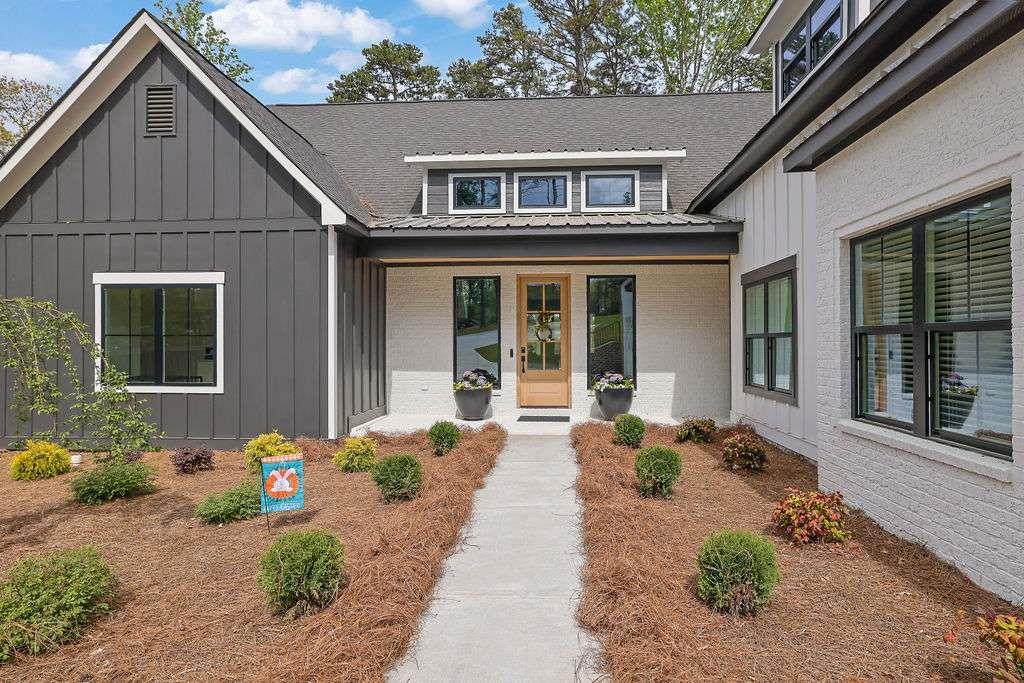
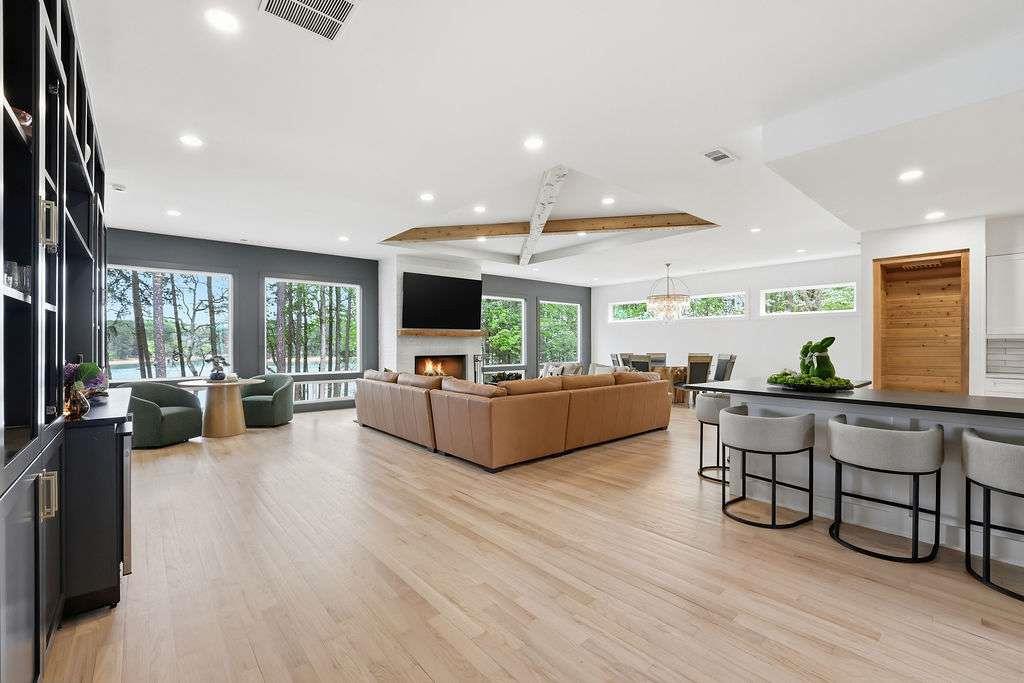
Experience luxury lake living with breathtaking, panoramic views of Lake Lanier from nearly every room in this extraordinary estate. Situated on a private, gated lot spanning over an acre, this property offers unmatched space, privacy, and resort-style amenities. The beautifully landscaped grounds-cleared of over 100 pine trees to create a wide, grassy lawn-feature a full irrigation system, a greenhouse, and plenty of room to play and entertain. A newly constructed gunite pool and spa anchor the outdoor living space, complemented by a fully equipped outdoor kitchen and expansive covered front and back porches with classic beadboard ceilings. Whether you're hosting gatherings or enjoying quiet mornings, the setting is simply stunning. Step inside to a grand entry with soaring 14-foot ceilings that opens into a spacious, open-concept family room with dramatic floor-to-ceiling windows showcasing endless lake views. The oversized kitchen is a chef's dream, featuring a 60-inch refrigerator, additional wine and vegetable refrigerators, abundant cabinetry, and generous prep space for effortless entertaining. The main level offers a luxurious primary suite with serene lake views, along with a private mother-in-law suite complete with its own kitchenette-ideal for extended family or guests. The terrace level is designed for comfort and entertainment, featuring a large living room with fireplace and counter seating, two expansive guest suites, a bunkroom that sleeps six, and a dedicated home gym. Upstairs, you'll find two additional bedrooms connected by a Jack-and-Jill bathroom, a cozy office nook, and an impressive TV/media room perfect for movie nights. Outdoor recreation continues with a half-court basketball and pickleball court, plus a private party-boat dock equipped with a lift and two jet ski ports. With 90 feet of riprap shoreline and located outside of a non no-wake cove, you can watch the kids play on the open water right from your living room, patio, or dock. This is more than a home-it's a private waterfront retreat designed for making lifelong memories.
| 2 months ago | Listing first seen on site | |
| 2 months ago | Listing updated with changes from the MLS® |
Listings identified with the FMLS IDX logo come from FMLS and are held by brokerage firms other than the owner of this website and the listing brokerage is identified in any listing details. Information is deemed reliable but is not guaranteed. If you believe any FMLS listing contains material that infringes your copyrighted work, please click here to review our DMCA policy and learn how to submit a takedown request.

© 2017-2026 First Multiple Listing Service, Inc.
Did you know? You can invite friends and family to your search. They can join your search, rate and discuss listings with you.