Search ALL Listings!

Save
Ask
Tour
Hide
Share
$929,900
53 Days On Site

930 Chateau Forest Road
Hoschton, GA 30548

For Sale|Single Family Residence|Active
5
Beds
5
Total Baths
4
Full Baths
1
Partial Bath
4,320
SqFt
$215
/SqFt
2004
Built
Subdivision:
Chateau Forest
County:
Barrow
Listing Courtesy Of: Gi Han of Virtual Properties Realty. Biz Broker: 678-770-3232 Prefer Ph#:[email protected]
Call Now: 678-444-4110
Is this the listing for you? We can help make it yours.
678-444-4110
930 Chateau Forest Road930 Chateau Forest Road930 Chateau Forest Road930 Chateau Forest Road
Save
Ask
Tour
Hide
Share

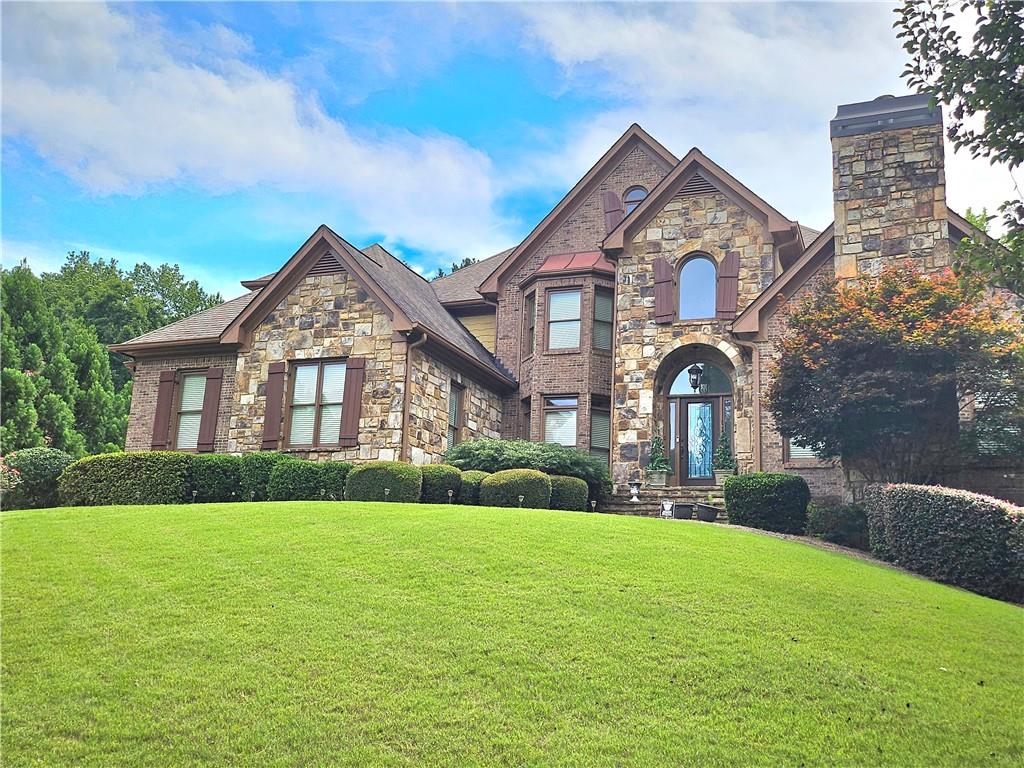
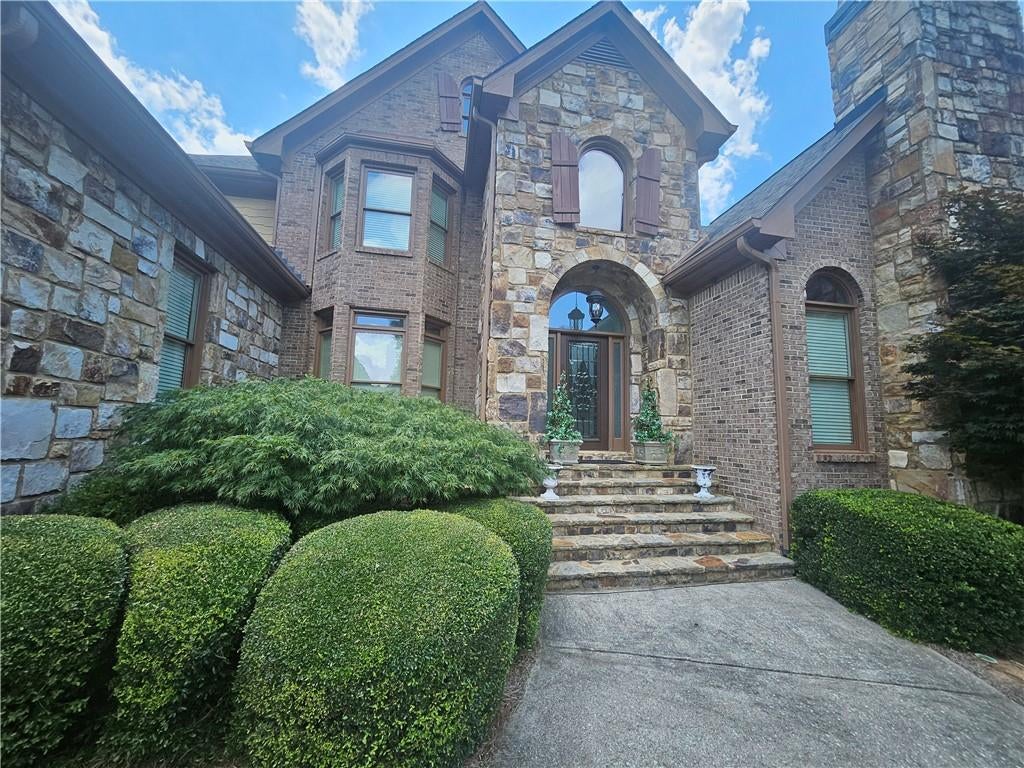
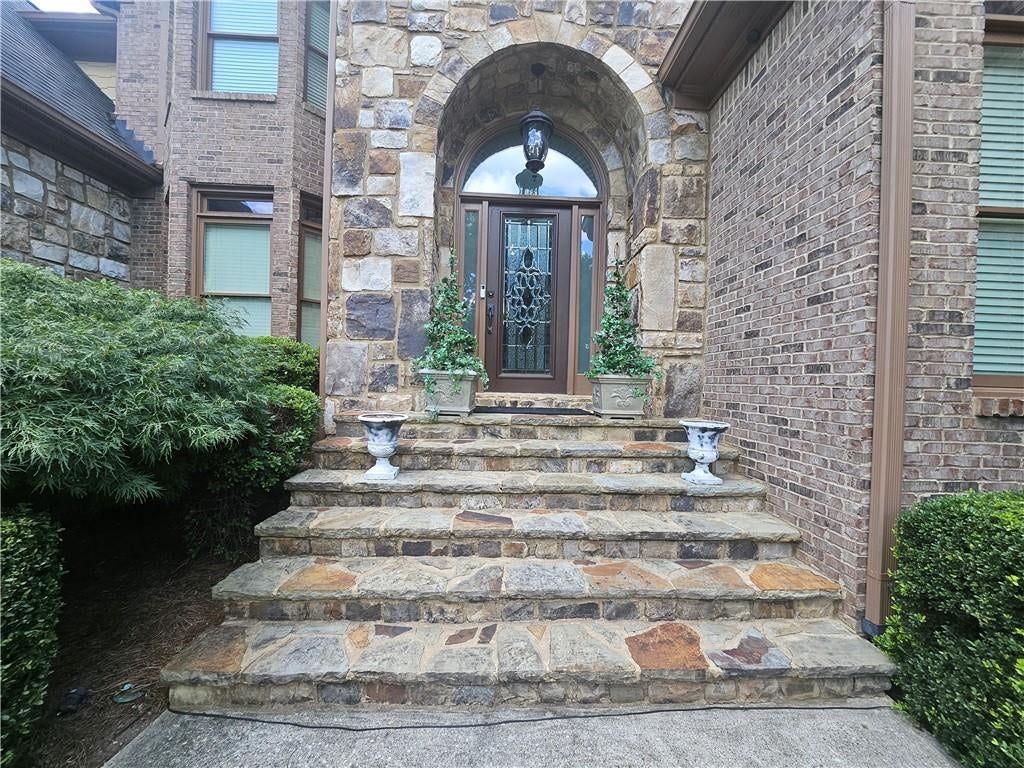
Stunning and move-in ready 5 bedroom, 4.5 bathroom custom built home in Chateau Forest community located in Hoschton. Step inside and be greeted by an impressive open floor plan designed for both everyday living and entertaining. The grand two-story living room is the heart of the home, featuring a dramatic wall of windows that floods the space with lots of natural light and showcases the home's architectural elegance. Just off the foyer, the formal dining room sets the stage for special occasions with its gleaming hardwood floors, elegant tray ceiling The main level features a covered rear porch, 2-story entry foyer, stacked stone fireplace living room with coffered ceilings and eat-in chefs’ kitchen with stone countertops, ss appliances, walk in pantry and a 2nd dining room and sunroom. The primary owner’s suite is on the main level and features a double tray ceiling, sitting area, small sink, double vanity, soaking tub, and separate shower and large walk-in built-in closet. There is also a formal dining area, office with stacked-stone fireplace, sunroom, full laundry room and half bath on the main level. The upper-level features 4 secondary bedrooms and 2 full bathrooms (two jack-n-jill). The spacious finished basement features a custom bar, game room, home theater, gym, flex room, office and full bathroom, extra storage room. Outside enjoy your own private 0.65 acre wooded lot. Conveniently located close to the interstate, schools, shopping, dining and entertainment!

Save
Ask
Tour
Hide
Share
Listing Snapshot
Price 
$929,900
Days On Site 
53 Days
Bedrooms 
5
Inside Area (SqFt) 
4,320 sqft
Total Baths 
5
Full Baths 
4
Partial Baths 
1
Lot Size 
0.6491 Acres
Year Built 
2004
MLS® Number 
7801450
Status 
Active
Property Tax 
$8,532
HOA/Condo/Coop Fees 
$70.83 monthly
Sq Ft Source 
Public Records
Friends & Family
Recent Activity
2 months agoListing first seen on site
2 months agoListing updated with changes from the MLS®
General Features
Acres 
0.6491
Attached Garage 
Yes
Foundation 
Concrete Perimeter
Garage 
Yes
Garage Spaces 
3
Land Lease 
No
Levels 
Two
Parking 
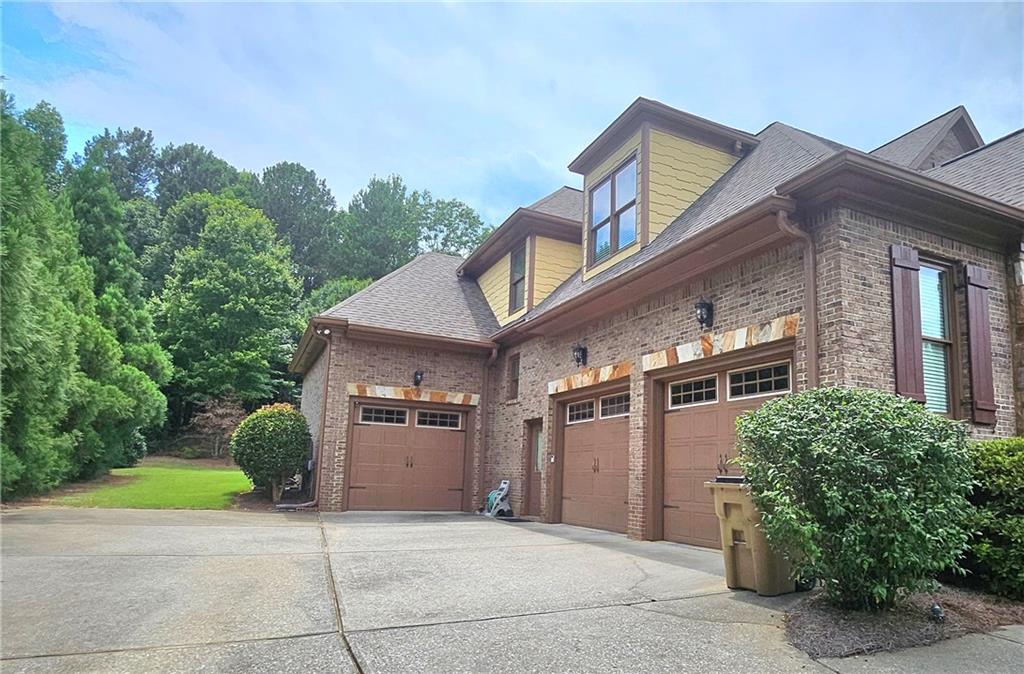
AttachedDrivewayGarageGarage Door OpenerGarage Faces SideKitchen Level
Property Sub Type 
Single Family Residence
Security 
Carbon Monoxide Detector(s)Smoke Detector(s)
Sewer 
Septic Tank
SqFt Total 
4320
Style 
CraftsmanTraditional
Utilities 
Cable AvailableElectricity AvailableNatural Gas AvailablePhone AvailableUnderground UtilitiesWater Available
Water Source 
Public
Interior Features
Appliances 
DishwasherDisposalDouble OvenDryerGas CooktopMicrowaveRefrigeratorWasher
Basement 
Exterior EntryFinishedWalk-Out AccessOther
Cooling 
Ceiling Fan(s)Central AirElectric
Fireplace 
Yes
Fireplace Features 
Factory BuiltFamily RoomGas LogGas StarterLiving Room
Fireplaces 
2
Flooring 
CarpetCeramic TileHardwoodTile
Heating 
CentralForced AirHot WaterNatural Gas
Interior 
Breakfast BarEat-in KitchenPantryBeamed CeilingsCentral VacuumCoffered Ceiling(s)Crown MoldingDouble VanityHigh Speed InternetHis and Hers ClosetsTray Ceiling(s)Walk-In Closet(s)Master Downstairs
Laundry Features 
Electric Dryer HookupIn KitchenLaundry RoomMain Level
Main Level Bedrooms 
1
Window Features 
Double Pane WindowsInsulated WindowsWood Frames
Save
Ask
Tour
Hide
Share
Exterior Features
Construction Details 
Stone
Exterior 
GardenLightingPrivate EntrancePrivate Yard
Fencing 
None
Lot Features 
Back YardFront YardLandscapedLevelSprinklers In FrontSprinklers In Rear
Other Structures 
None
Patio And Porch 
CoveredRear Porch
Pool Features 
None
Road Frontage 
None
Roof 
CompositionShingle
Spa Features 
None
View 
NeighborhoodTrees/Woods
Waterfront Features 
None
Waterview 
NeighborhoodTrees/Woods
Windows/Doors 
Double Pane WindowsInsulated WindowsWood Frames
Community Features
Accessibility Features 
Therapeutic Whirlpool
Association Dues 
850
Community Features 
ParkRestaurantSidewalksStreet Lights
HOA Fee Frequency 
Annually
Horse Property 
None
Roads 
AsphaltPaved
Schools
School District
Unknown
Elementary School
Bramlett
Middle School
Russell
High School
Winder-Barrow
Listing Courtesy Of: Gi Han of Virtual Properties Realty. Biz Broker: 678-770-3232 Prefer Ph#:[email protected]

Listings identified with the FMLS IDX logo come from FMLS and are held by brokerage firms other than the owner of this website and the listing brokerage is identified in any listing details. Information is deemed reliable but is not guaranteed. If you believe any FMLS listing contains material that infringes your copyrighted work, please click here to review our DMCA policy and learn how to submit a takedown request.



© 2017-2026 First Multiple Listing Service, Inc.

Neighborhood & Commute
Source: Walkscore
Save
Ask
Tour
Hide
Share