Search ALL Listings!

Save
Ask
Tour
Hide
Share
$875,000
20 Days On Site

2115 Tee Drive
Braselton, GA 30517

For Sale|Single Family Residence|Active Under Contract
4
Beds
5
Total Baths
4
Full Baths
1
Partial Bath
8,378
SqFt
$104
/SqFt
1998
Built
Subdivision:
Chateau Elan
County:
Gwinnett
Listing Courtesy Of: Ashleigh Scarbrough of Life Path Realty LLC Broker: 404-914-8115 Prefer Ph#:[email protected]
Call Now: 678-444-4110
Is this the listing for you? We can help make it yours.
678-444-4110
2115 Tee Drive2115 Tee Drive2115 Tee Drive2115 Tee Drive
Save
Ask
Tour
Hide
Share

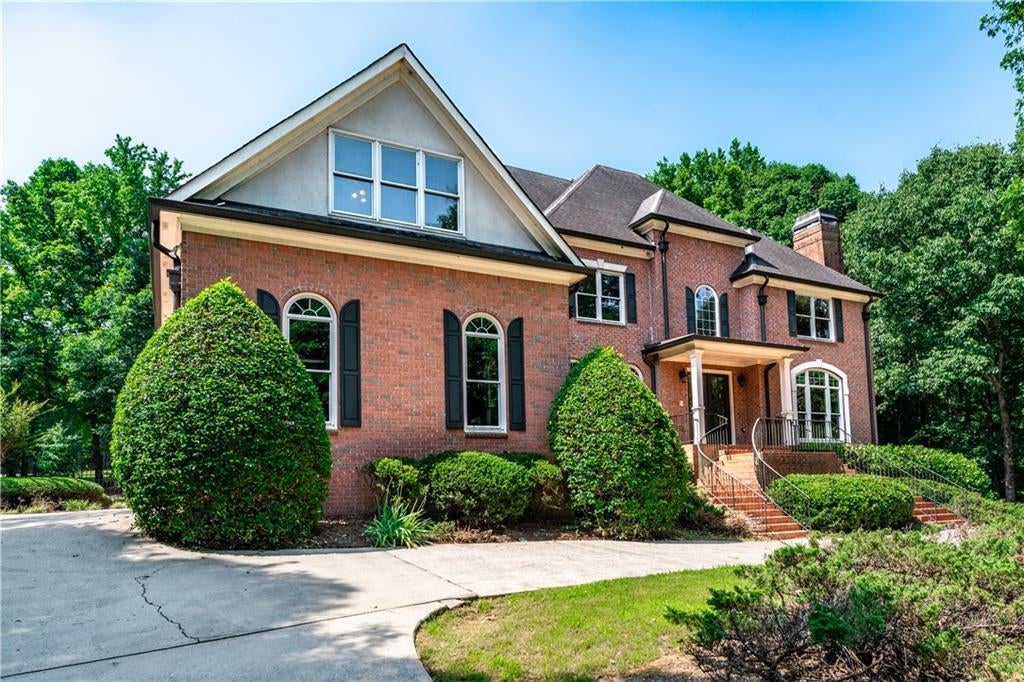
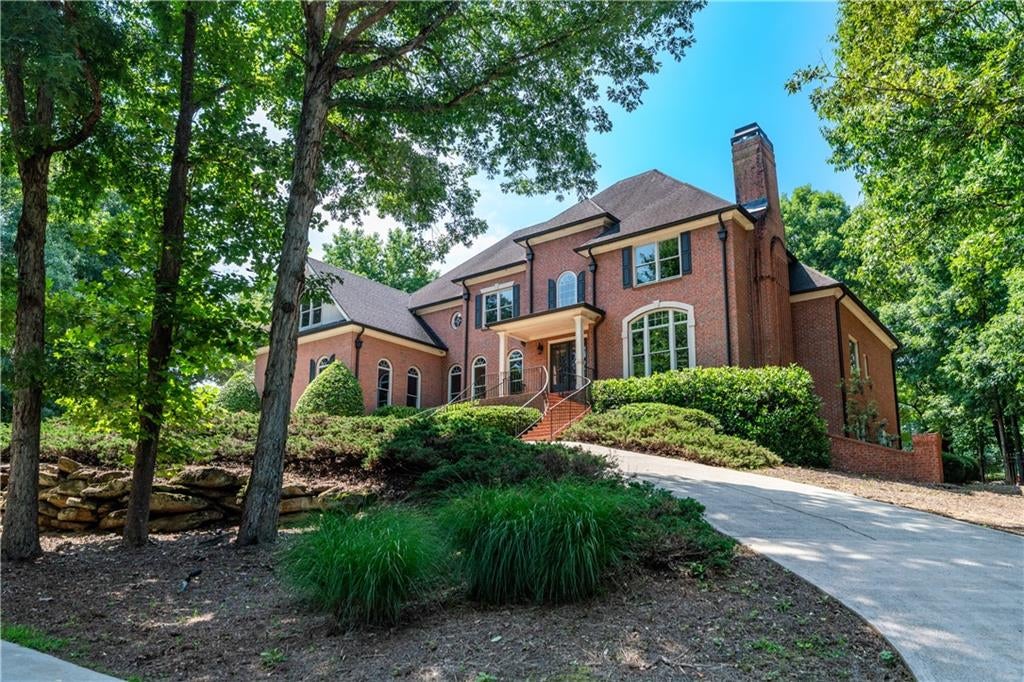
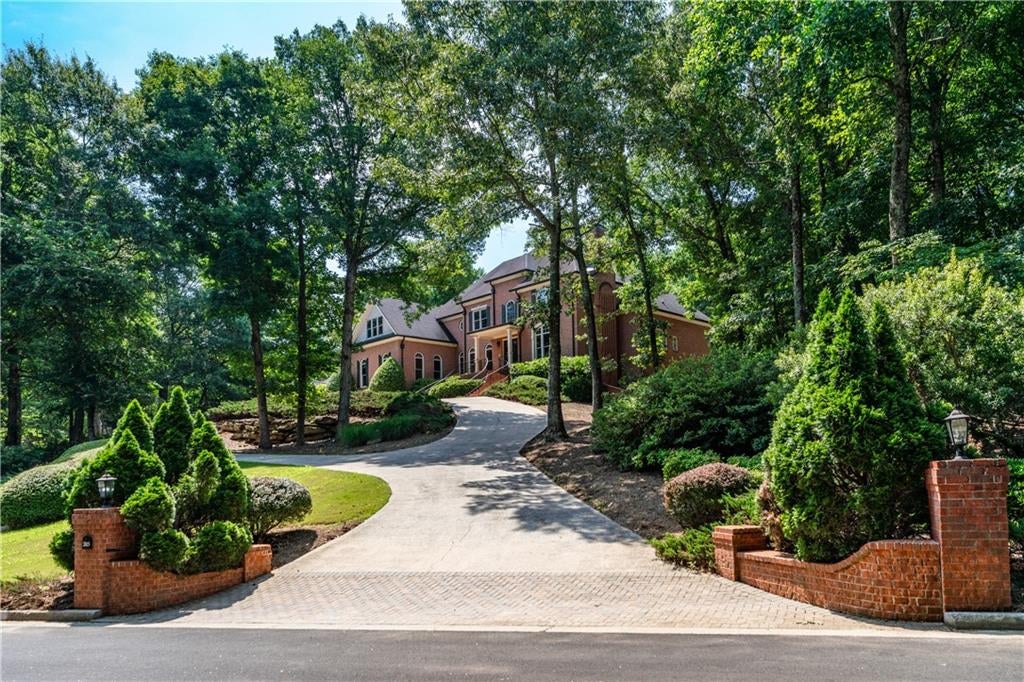
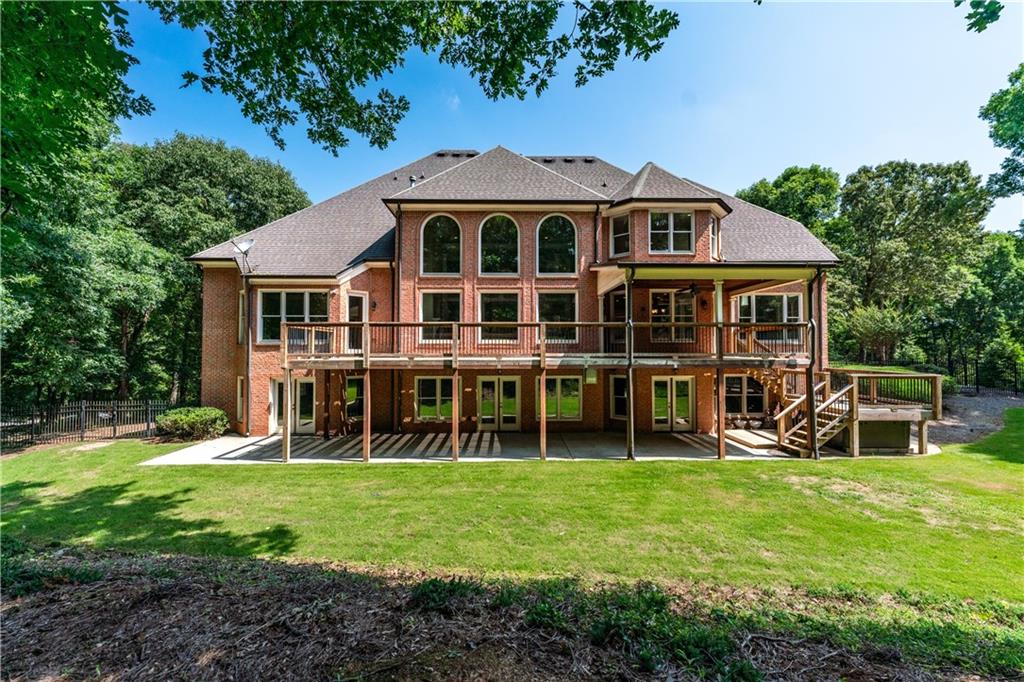
Not every luxury home is move-in-ready - but that's exactly what makes this home such an incredible opportunity! Welcome to 2115 Tee Drive in The Executive Estates of Chateau Elan. While this home requires significant cosmetic improvements and deferred maintenance has been reflected in the price, its architectural integrity, spacious floor plan, and prime location offer a remarkable opportunity to renovate this home into a million dollar plus showpiece. This home is in probate and has been priced to sell so that your vision of living on over an acre lot on the golf course can come to life. For buyers with a vision, the value here is undeniable. Seller has not lived in the home and property is sold as is. Agent related to sellers in probate.

Save
Ask
Tour
Hide
Share
Listing Snapshot
Price 
$875,000
Days On Site 
20 Days
Bedrooms 
4
Inside Area (SqFt) 
8,378 sqft
Total Baths 
5
Full Baths 
4
Partial Baths 
1
Lot Size 
1.11 Acres
Year Built 
1998
MLS® Number 
7800263
Status 
Active Under Contract
Property Tax 
$12,124
HOA/Condo/Coop Fees 
$275 monthly
Sq Ft Source 
Public Records
Friends & Family
Recent Activity
a week agoStatus changed to Active Under Contract
a week agoListing updated with changes from the MLS®
3 weeks agoListing first seen on site
General Features
Acres 
1.11
Attached Garage 
Yes
Foundation 
Brick/Mortar
Garage 
Yes
Garage Spaces 
3
Land Lease 
No
Levels 
Two
Parking 
AttachedDrivewayGarageGarage Faces Side
Property Sub Type 
Single Family Residence
Security 
Security GuardSmoke Detector(s)
Sewer 
Septic Tank
Special Circumstances 
Probate Listing
SqFt Above 
5105
SqFt Below 
3273
SqFt Total 
5105
Style 
Traditional
Utilities 
Cable AvailableElectricity AvailableNatural Gas AvailableUnderground UtilitiesWater Available
Water Source 
Public
Interior Features
Appliances 
DishwasherDisposalDouble OvenMicrowaveRefrigerator
Basement 
Bath/StubbedDaylightExterior EntryFullUnfinishedWalk-Out Access
Cooling 
Ceiling Fan(s)Central AirZoned
Fireplace 
Yes
Fireplace Features 
Family RoomLiving RoomStone
Fireplaces 
3
Flooring 
CarpetHardwoodTile
Heating 
CentralElectricHeat Pump
Interior 
Breakfast BarPantryKitchen IslandBookcasesCoffered Ceiling(s)Crown MoldingDouble VanityHigh Speed InternetTray Ceiling(s)Walk-In Closet(s)Master Downstairs
Laundry Features 
Laundry RoomMain LevelSink
Main Level Bedrooms 
1
Window Features 
Double Pane Windows
Save
Ask
Tour
Hide
Share
Exterior Features
Construction Details 
Brick
Exterior 
LightingPrivate Yard
Fencing 
Back YardFenced
Lot Features 
Back YardFront YardLandscapedPrivate
Other Structures 
None
Patio And Porch 
CoveredDeckFront PorchRear Porch
Pool Features 
None
Road Frontage 
Private Road
Roof 
Composition
Spa Features 
None
View 
Trees/Woods
Waterfront Features 
None
Waterview 
Trees/Woods
Windows/Doors 
Double Pane Windows
Community Features
Association Dues 
3300
Community Features 
Golf
HOA Fee Frequency 
Annually
Horse Property 
None
Roads 
AsphaltPaved
Schools
School District
Unknown
Elementary School
Duncan Creek
Middle School
Osborne
High School
Mill Creek
Listing Courtesy Of: Ashleigh Scarbrough of Life Path Realty LLC Broker: 404-914-8115 Prefer Ph#:[email protected]

Listings identified with the FMLS IDX logo come from FMLS and are held by brokerage firms other than the owner of this website and the listing brokerage is identified in any listing details. Information is deemed reliable but is not guaranteed. If you believe any FMLS listing contains material that infringes your copyrighted work, please click here to review our DMCA policy and learn how to submit a takedown request.



© 2017-2026 First Multiple Listing Service, Inc.

Neighborhood & Commute
Source: Walkscore
Save
Ask
Tour
Hide
Share