Search ALL Listings!

Save
Ask
Tour
Hide
Share
$1,295,000
26 Days On Site

1007 Legacy Hills Drive
Mcdonough, GA 30253

For Sale|Single Family Residence|Active
6
Beds
6
Total Baths
4
Full Baths
2
Partial Baths
7,000
SqFt
$185
/SqFt
2004
Built
Subdivision:
Eagles Landing Country Club
County:
Henry
Listing Courtesy Of: Joe Stockdale of Joe Stockdale Real Estate, LLC Broker: 678-495-7337 Prefer Ph#:[email protected]
Call Now: 678-444-4110
Is this the listing for you? We can help make it yours.
678-444-4110
1007 Legacy Hills Drive1007 Legacy Hills Drive1007 Legacy Hills Drive1007 Legacy Hills Drive
Save
Ask
Tour
Hide
Share

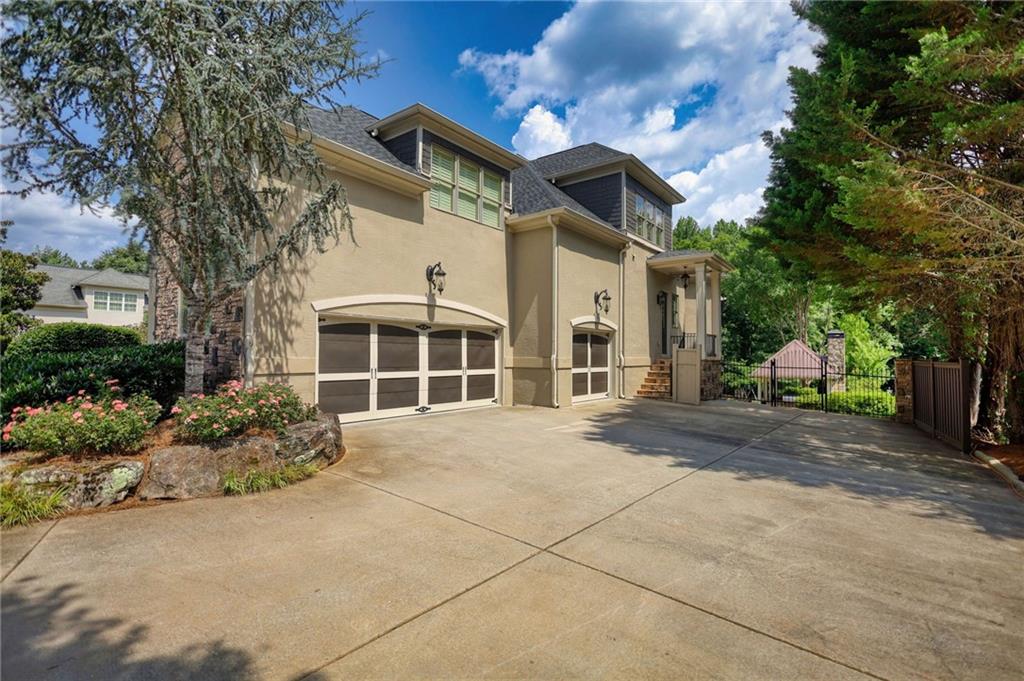
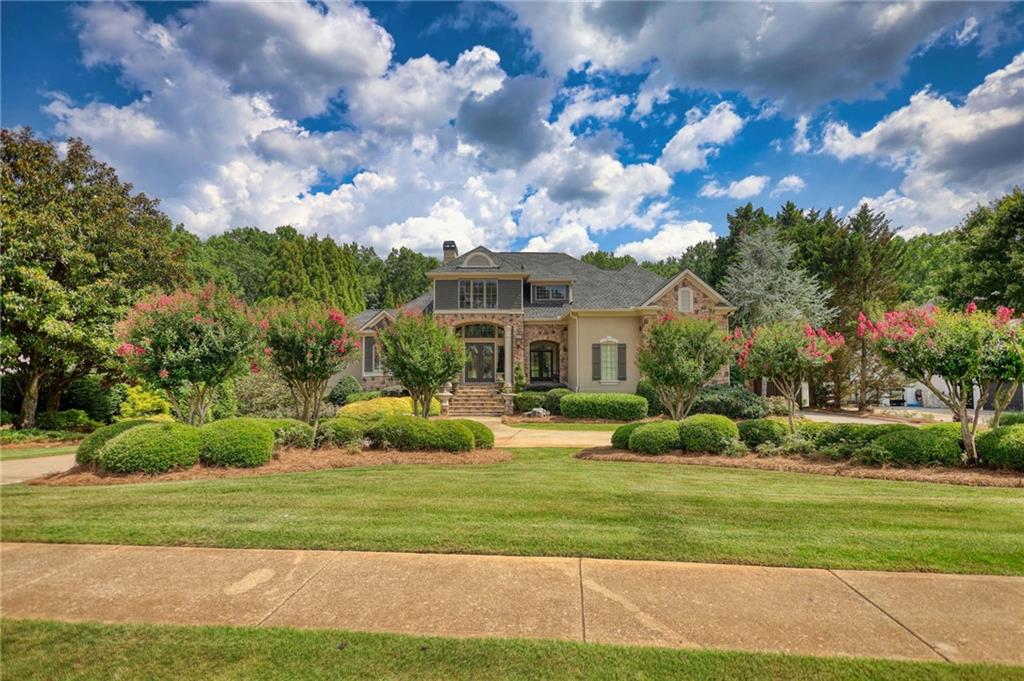
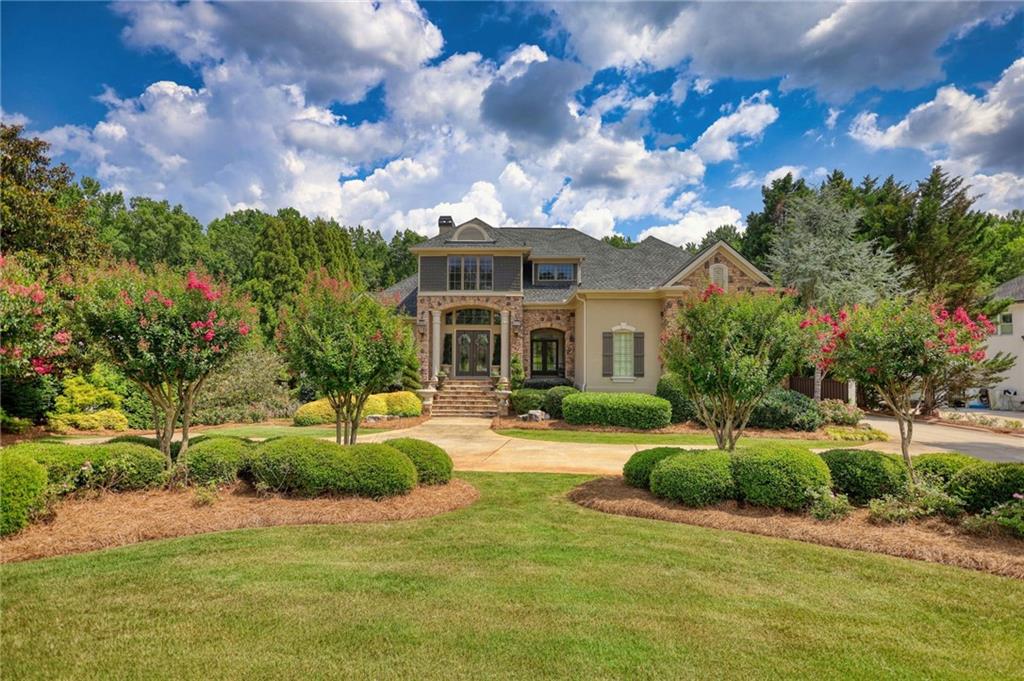
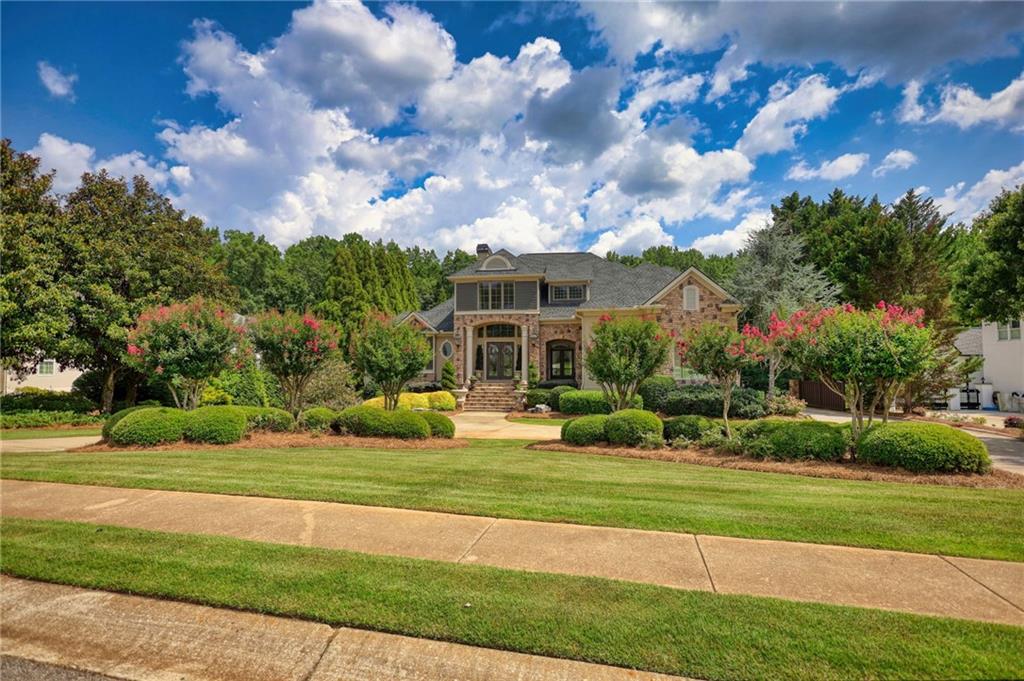
Luxury living in the gated community of Eagle's Landing Country Club! This stunning estate has been beautifully updated and offers incredible space, high-end finishes, and a backyard designed for entertaining. From the custom cast iron front doors to the floating staircase in the grand two-story foyer, this home makes an unforgettable first impression. The main level features a formal dining room, formal living room, and a spacious two-story family room with a fireplace flanked by custom built-ins. The chef's kitchen is the heart of the home with quartz countertops, custom cabinetry, a large center island with prep sink, upgraded appliances, walk-in pantry, breakfast area, and a keeping room with its own fireplace. Just off the kitchen you'll find a functional mudroom with built-in desk, spacious laundry room with sink and cabinetry, and easy access to the partially covered deck overlooking the private backyard. The owner's suite is a true retreat with double tray ceilings, a large walk-in closet, and a spa-inspired bath featuring dual vanities, a soaking tub, oversized two-person walk-in shower, and private water closet. Upstairs offers three additional bedrooms, including two oversized bonus-style bedrooms, two full bathrooms, and a loft that's perfect for a reading nook, office, or additional living space. The finished terrace level is ideal for multigenerational living, guests, or entertaining with a large recreation room, family room, second kitchen, two additional bedrooms, a full bath, and a convenient powder room with direct access to the backyard. Throughout the home you'll find beautiful hardwood floors, extensive crown molding and trim, plantation shutters, custom window treatments, and zoned HVAC systems. Step outside to your own private resort. The backyard features an inground pool, hot tub, and a gorgeous gazebo with a stone fireplace-perfect for entertaining year-round. Completing the property is a three-car side-entry garage and all the amenities of one of the area's premier golf and country club communities. This is one you truly have to see in person to appreciate everything it has to offer.

Save
Ask
Tour
Hide
Share
Listing Snapshot
Price 
$1,295,000
Days On Site 
26 Days
Bedrooms 
6
Inside Area (SqFt) 
7,000 sqft
Total Baths 
6
Full Baths 
4
Partial Baths 
2
Lot Size 
1 Acre
Year Built 
2004
MLS® Number 
7800216
Status 
Active
Property Tax 
$15,957
HOA/Condo/Coop Fees 
$200 monthly
Sq Ft Source 
Other
Friends & Family
Recent Activity
4 weeks agoStatus changed to Active
4 weeks agoPrice changed to $1,295,000
4 weeks agoListing updated with changes from the MLS®
4 weeks agoListing first seen on site
General Features
Acres 
1
Attached Garage 
Yes
Foundation 
Combination
Garage 
Yes
Garage Spaces 
3
Green Energy Efficient 
Windows
Land Lease 
No
Levels 
Three Or More
Parking 
AttachedGarageGarage Door OpenerGarage Faces RearGarage Faces Side
Parking Spaces 
3
Property Sub Type 
Single Family Residence
Security 
Smoke Detector(s)
Sewer 
Public Sewer
SqFt Above 
4500
SqFt Below 
2500
SqFt Total 
7000
Style 
European
Utilities 
Cable AvailableElectricity AvailableNatural Gas AvailablePhone AvailableUnderground Utilities
Water Source 
Public
Interior Features
Appliances 
DishwasherDisposalDouble OvenRefrigerator
Basement 
DaylightExterior EntryFinishedFullInterior Entry
Cooling 
Central AirElectricZoned
Fireplace 
Yes
Fireplace Features 
Factory BuiltFamily RoomGas StarterLiving Room
Fireplaces 
3
Flooring 
CarpetHardwood
Heating 
CentralNatural Gas
Interior 
Breakfast BarEat-in KitchenPantryKitchen IslandBookcasesDouble VanityEntrance FoyerHigh CeilingsHigh Speed InternetTray Ceiling(s)Vaulted Ceiling(s)Walk-In Closet(s)Wet BarMaster Downstairs
Main Level Bedrooms 
1
Window Features 
Double Pane WindowsInsulated WindowsWindow Treatments
Save
Ask
Tour
Hide
Share
Exterior Features
Construction Details 
Stucco
Exterior 
OtherPrivate Yard
Fencing 
Back Yard
Frontage 
0
Lot Features 
Cul-De-SacLevelPrivate
Other Structures 
Gazebo
Patio And Porch 
DeckPatio
Pool Features 
HeatedIn GroundSalt Water
Road Frontage 
County Road
Roof 
Composition
Spa Features 
None
View 
OtherRural
Waterfront Features 
None
Waterview 
OtherRural
Windows/Doors 
Double Pane WindowsInsulated WindowsWindow Treatments
Community Features
Association Dues 
2400
Community Features 
ClubhouseFitness CenterGatedGolfParkPlaygroundPoolStreet LightsTennis Court(s)
HOA Fee Frequency 
Annually
Horse Property 
None
Roads 
Paved
Schools
School District
Unknown
Elementary School
Flippen
Middle School
Eagle's Landing
High School
Eagles Landing
Listing Courtesy Of: Joe Stockdale of Joe Stockdale Real Estate, LLC Broker: 678-495-7337 Prefer Ph#:[email protected]

Listings identified with the FMLS IDX logo come from FMLS and are held by brokerage firms other than the owner of this website and the listing brokerage is identified in any listing details. Information is deemed reliable but is not guaranteed. If you believe any FMLS listing contains material that infringes your copyrighted work, please click here to review our DMCA policy and learn how to submit a takedown request.



© 2017-2026 First Multiple Listing Service, Inc.

Neighborhood & Commute
Source: Walkscore
Save
Ask
Tour
Hide
Share