Search ALL Listings!

Save
Ask
Tour
Hide
Share
$1,300,000
9 Days On Site

4154 Highglen Trace
Dacula, GA 30019

For Sale|Single Family Residence|Active
5
Beds
5
Total Baths
5
Full Baths
4,986
SqFt
$261
/SqFt
2005
Built
Subdivision:
HAMILTON MILL
County:
Gwinnett
Listing Courtesy Of: Kelly Evens of Chapman Hall Professionals Broker: 678-730-0080 Prefer Ph#:[email protected]
Call Now: 678-444-4110
Is this the listing for you? We can help make it yours.
678-444-4110
4154 Highglen Trace4154 Highglen Trace4154 Highglen Trace4154 Highglen Trace
Save
Ask
Tour
Hide
Share

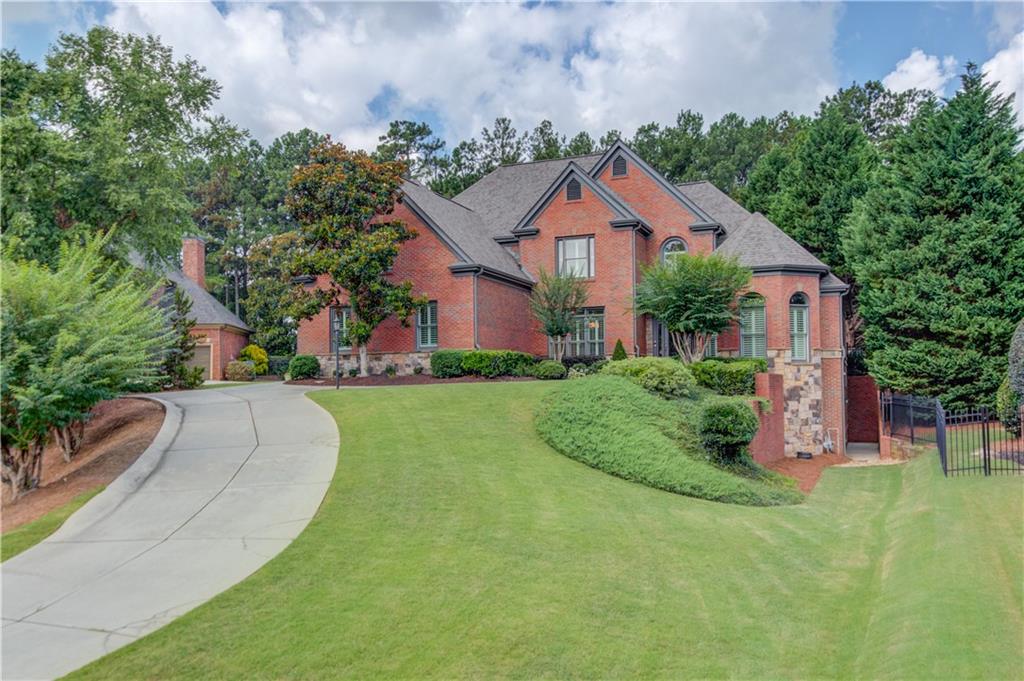
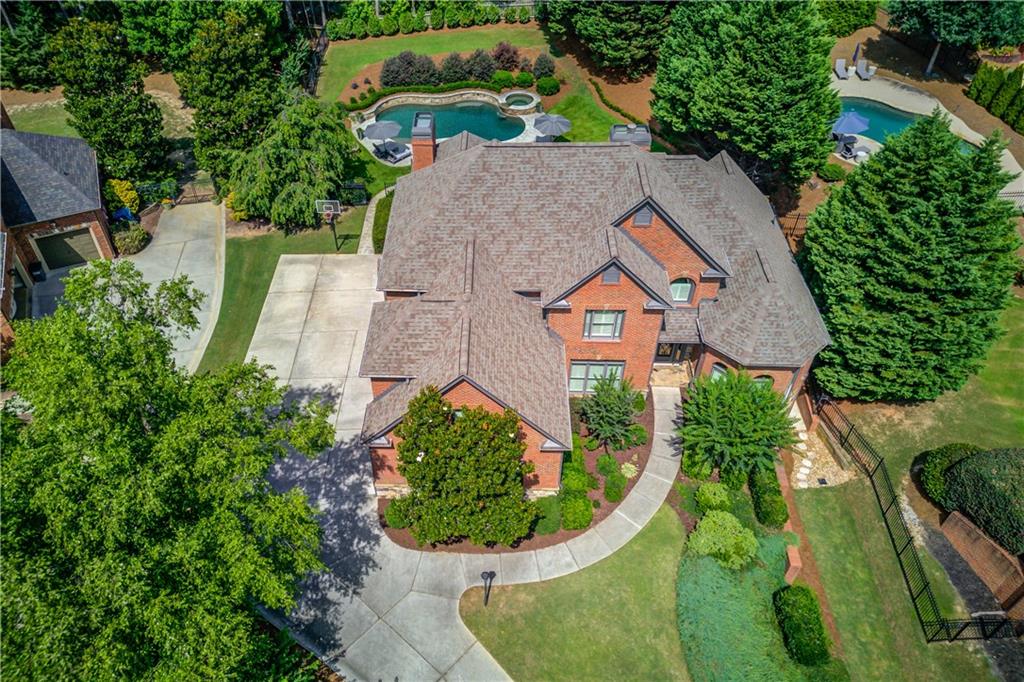
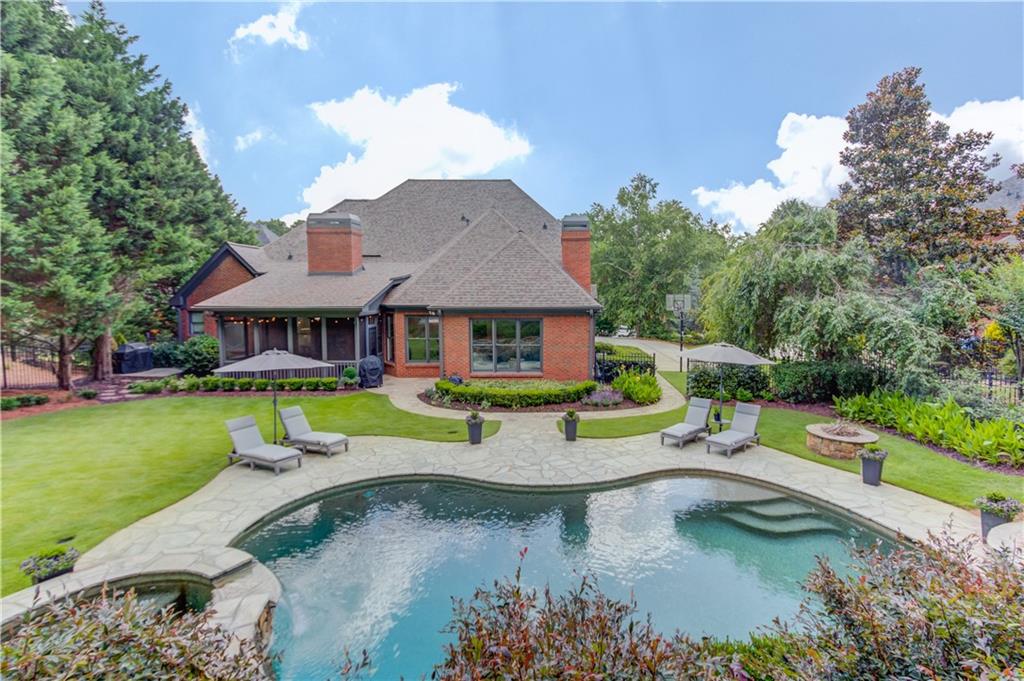
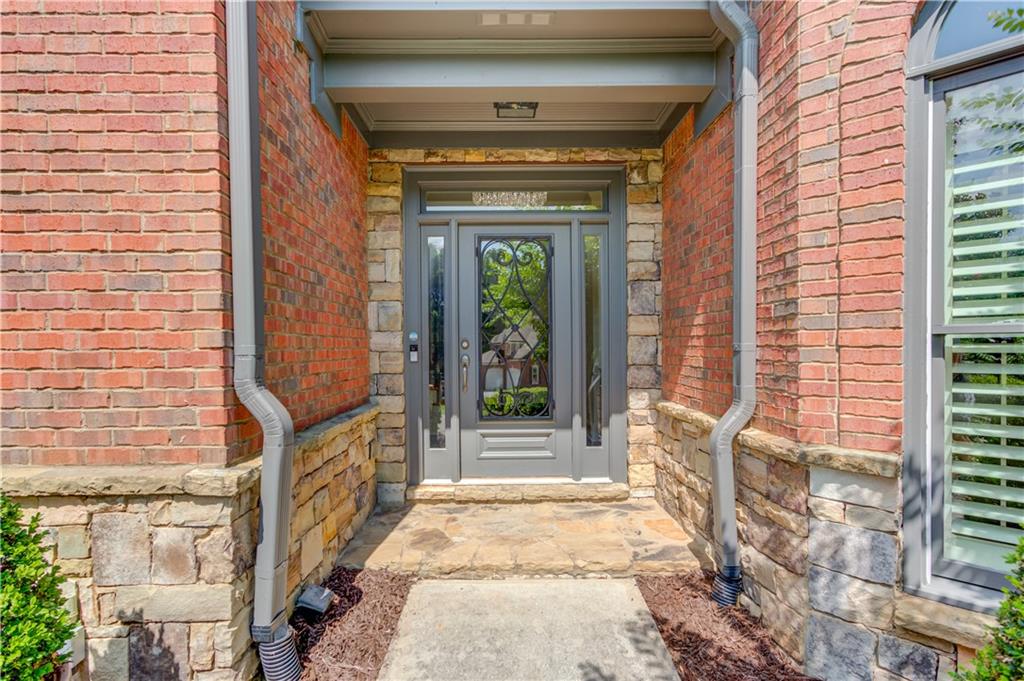
Discover rare luxury in the heart of the highly sought-after Hamilton Mill community. Extensively renovated with exceptional attention to detail, this stunning Hamilton Mill home offers one of the community's most sought-after floor plans with two bedrooms and two full baths on the main level, including the spacious primary suite, perfect for multigenerational living or hosting guests. Even more rare, you can step directly from the main level onto the screened porch and into your private backyard featuring a sparkling pool, spa, and beautifully landscaped grounds. At the heart of the home, the beautifully renovated kitchen overlooks both the keeping room and family room, each with its own fireplace, creating warm, inviting spaces for gathering. Updates include renovated bathrooms, heated marble floors in the primary bath, fresh paint, new carpet, designer lighting, and much more. Upstairs, a second private suite with an oversized ensuite bath is joined by two additional bedrooms and another full bath. The finished terrace level offers a large family room, kitchenette, full bath, home gym, recreation space, abundant storage, and the flexibility to create another private guest suite. Complete with a three-car garage and located in the highly acclaimed Mill Creek High School district, this exceptional home is just minutes from golf, tennis, swimming, shopping, and dining.

Save
Ask
Tour
Hide
Share
Listing Snapshot
Price 
$1,300,000
Days On Site 
9 Days
Bedrooms 
5
Inside Area (SqFt) 
4,986 sqft
Total Baths 
5
Full Baths 
5
Partial Baths 
N/A
Lot Size 
0.47 Acres
Year Built 
2005
MLS® Number 
7800030
Status 
Active
Property Tax 
$10,792
HOA/Condo/Coop Fees 
$103.33 monthly
Sq Ft Source 
Appraiser
Friends & Family
Recent Activity
6 days agoStatus changed to Active
6 days agoListing updated with changes from the MLS®
a week agoListing first seen on site
General Features
Acres 
0.47
Attached Garage 
Yes
Foundation 
Concrete Perimeter
Garage 
Yes
Garage Spaces 
3
Home Warranty 
Yes
Land Lease 
No
Levels 
Three Or More
Parking 
AttachedGarageGarage Door OpenerGarage Faces SideKitchen Level
Property Sub Type 
Single Family Residence
Security 
Smoke Detector(s)
Sewer 
Public Sewer
SqFt Above 
3571
SqFt Below 
1415
SqFt Total 
5818
Style 
EuropeanTraditional
Utilities 
Cable AvailableElectricity AvailableNatural Gas AvailableSewer AvailableUnderground UtilitiesWater Available
Water Source 
Public
Interior Features
Appliances 
DishwasherDisposalGas CooktopGas RangeMicrowaveSelf Cleaning Oven
Basement 
DaylightExterior EntryFinishedFullInterior Entry
Cooling 
Ceiling Fan(s)Central AirHeat PumpZoned
Electric 
220 Volts in Laundry
Fireplace 
Yes
Fireplace Features 
Blower FanFamily RoomGas LogGas StarterGlass Doors
Fireplaces 
2
Flooring 
CarpetCeramic TileHardwoodLaminate
Heating 
Forced AirHeat PumpHot WaterNatural Gas
Interior 
Breakfast BarPantryBookcasesCathedral Ceiling(s)Coffered Ceiling(s)Double VanityEntrance FoyerHis and Hers ClosetsRecessed LightingTray Ceiling(s)Vaulted Ceiling(s)Walk-In Closet(s)Master Downstairs
Laundry Features 
Electric Dryer HookupIn HallLaundry RoomMain Level
Main Level Bedrooms 
2
Spa 
Yes
Window Features 
Insulated WindowsPlantation Shutters
Save
Ask
Tour
Hide
Share
Exterior Features
Construction Details 
Stone
Exterior 
Private EntrancePrivate YardRain Gutters
Fencing 
Back YardWood
Lot Features 
Back YardCul-De-SacFront YardLandscapedSprinklers In FrontSprinklers In Rear
Other Structures 
None
Patio And Porch 
EnclosedRear PorchScreened
Pool Features 
GuniteHeatedIn GroundPrivate
Private Pool 
Yes
Road Frontage 
County Road
Roof 
CompositionShingle
Spa 
Yes
Spa Features 
Private
View 
Neighborhood
Waterfront Features 
None
Waterview 
Neighborhood
Windows/Doors 
Insulated WindowsPlantation Shutters
Community Features
Accessibility Features 
Grip-Accessible Features
Association Dues 
1240
Community Features 
ClubhouseFitness CenterGolfLakePlaygroundPool
Financing Terms Available 
1031 ExchangeCashConventionalFHAVA Loan
HOA Fee Frequency 
Annually
Horse Property 
None
Roads 
AsphaltPaved
Schools
School District
Unknown
Elementary School
Puckett's Mill
Middle School
Osborne
High School
Mill Creek
Listing Courtesy Of: Kelly Evens of Chapman Hall Professionals Broker: 678-730-0080 Prefer Ph#:[email protected]

Listings identified with the FMLS IDX logo come from FMLS and are held by brokerage firms other than the owner of this website and the listing brokerage is identified in any listing details. Information is deemed reliable but is not guaranteed. If you believe any FMLS listing contains material that infringes your copyrighted work, please click here to review our DMCA policy and learn how to submit a takedown request.



© 2017-2026 First Multiple Listing Service, Inc.

Neighborhood & Commute
Source: Walkscore
Save
Ask
Tour
Hide
Share