Search ALL Listings!

Save
Ask
Tour
Hide
Share
$429,900
6 Days On Site

140 Applewood Way
Homer, GA 30547

For Sale|Single Family Residence|Active
4
Beds
3
Total Baths
2
Full Baths
1
Partial Bath
2,443
SqFt
$176
/SqFt
2024
Built
Subdivision:
Chimney Oaks
County:
Banks
Listing Courtesy Of: Lynne Stephens of Otter Realty, LLC Broker: 706-499-3790 Prefer Ph#:[email protected]
Call Now: 678-444-4110
Is this the listing for you? We can help make it yours.
678-444-4110
140 Applewood Way140 Applewood Way140 Applewood Way140 Applewood Way
Save
Ask
Tour
Hide
Share

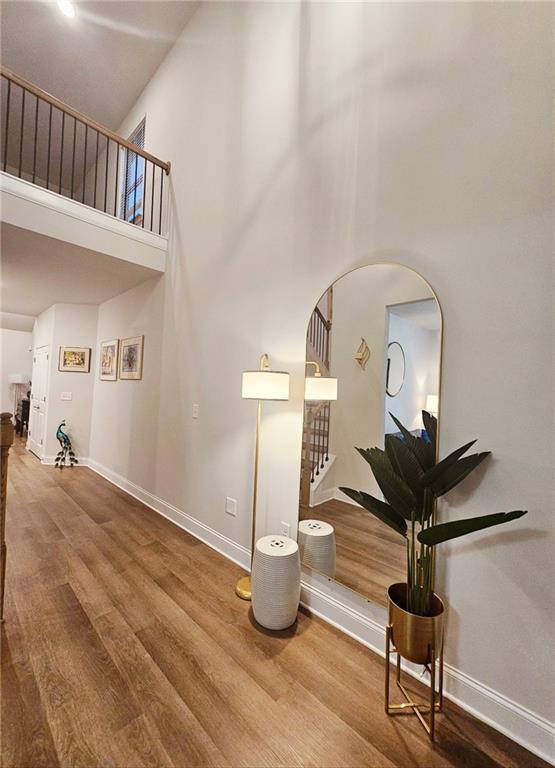
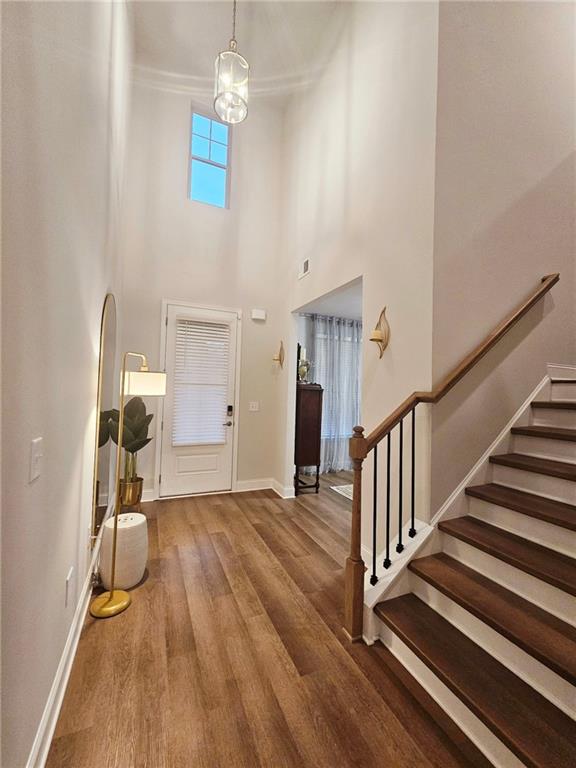
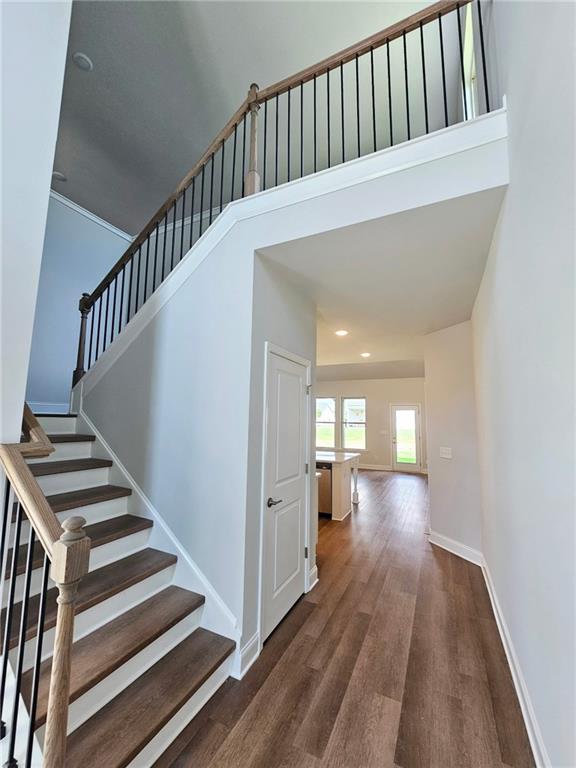
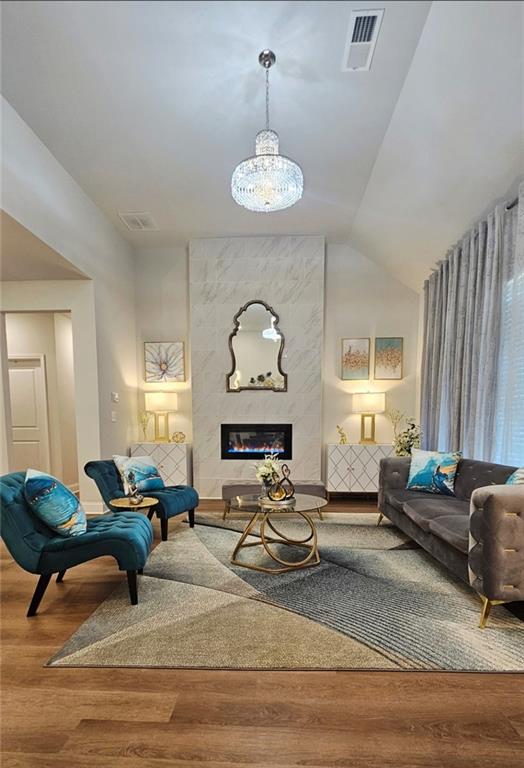
DISCOVER YOUR DREAM HOME TODAY at 140 Applewood Way in Homer, GA. This stunning, better-than-new 2024 build offers 4 beds, 2.5 baths, and 2,443' of luxurious living in the prestigious Chimney Oaks Golf Community, all priced far below current new-construction market values for this floorplan. Here's what you'll find: A. Home Highlights: 1) Open & Airy Design: A dramatic two-story foyer flows into an expansive family and dining area featuring soaring vaulted ceilings. 2) Chef’s Kitchen: The heart of the home features white cabinetry, quartz countertops, a stylish backsplash, a massive center island, and a roomy pantry. 3) Main-Level Primary Suite: Enjoy ultimate convenience with a primary bedroom on the main floor, complete with vaulted ceilings, LVP flooring, a walk-in closet, and a spa-like bath with a floor-to-ceiling tiled shower. 4) Versatile Upper Level: Upstairs offers a large loft, three additional bedrooms, and a full bath in brand-new, never-used condition. 5) Outdoor Living: Step outside into your fully enclosed, wood-fenced backyard, perfect for children, pets and entertaining. B. Community Lifestyle: 1) Reside in the resort-style Chimney Oaks community where every day feels like a vacation. Enjoy high-end amenities including: 18-hole golf course; Clubhouse; on-site restaurant; fitness center; Junior Olympic swimming pool; tennis, and pickleball courts. C. Prime Location: Perfectly situated between Gainesville, Commerce, and Cornelia with seamless access to GA-365, I-85, and Hwy 441. Plus, you're just a short drive from the beautiful North Georgia Mountains -- including Helen, Clayton, and Dahlonega. Give me a call. I'd love to help you schedule a private tour of the home and then assist you in submitting an offer on this truly beautiful property.

Save
Ask
Tour
Hide
Share
Listing Snapshot
Price 
$429,900
Days On Site 
6 Days
Bedrooms 
4
Inside Area (SqFt) 
2,443 sqft
Total Baths 
3
Full Baths 
2
Partial Baths 
1
Lot Size 
0.19 Acres
Year Built 
2024
MLS® Number 
7799886
Status 
Active
Property Tax 
$3,444
HOA/Condo/Coop Fees 
$113.75 monthly
Sq Ft Source 
Builder
Friends & Family
Recent Activity
3 days agoStatus changed to Active
3 days agoListing updated with changes from the MLS®
7 days agoListing first seen on site
General Features
Acres 
0.19
Attached Garage 
Yes
Foundation 
Slab
Garage 
Yes
Garage Spaces 
2
Land Lease 
No
Levels 
Two
Parking 
AttachedDrivewayGarageGarage Door OpenerGarage Faces FrontKitchen Level
Parking Spaces 
2
Property Sub Type 
Single Family Residence
Security 
Smoke Detector(s)
Sewer 
Shared Septic
SqFt Above 
2443
SqFt Total 
2443
Style 
ContemporaryTraditional
Utilities 
Cable AvailableElectricity AvailablePhone AvailableSewer AvailableUnderground UtilitiesWater Available
Water Source 
Public
Interior Features
Appliances 
DishwasherDisposalElectric RangeElectric Water HeaterMicrowaveSelf Cleaning Oven
Basement 
None
Cooling 
Ceiling Fan(s)Central AirDualElectricZoned
Electric 
220 Volts
Fireplace 
Yes
Fireplace Features 
DecorativeElectricLiving RoomStone
Fireplaces 
1
Flooring 
Carpet
Heating 
CentralElectricHeat PumpZoned
Interior 
Breakfast BarPantryKitchen IslandDouble VanityHigh Speed InternetRecessed LightingVaulted Ceiling(s)Walk-In Closet(s)Master Downstairs
Laundry Features 
Electric Dryer HookupIn HallLaundry RoomMain Level
Main Level Bedrooms 
1
Window Features 
Double Pane WindowsShuttersWindow Treatments
Save
Ask
Tour
Hide
Share
Exterior Features
Construction Details 
Cement SidingStone
Exterior 
Private YardRain Gutters
Fencing 
Back YardFencedPrivacyWood
Lot Features 
Back YardFront YardLandscapedLevelPrivate
Other Structures 
None
Patio And Porch 
CoveredFront PorchPatio
Pool Features 
None
Road Frontage 
Private Road
Roof 
CompositionShingle
Spa Features 
None
View 
Golf CourseNeighborhoodTrees/Woods
Waterfront Features 
None
Waterview 
Golf CourseNeighborhoodTrees/Woods
Windows/Doors 
Double Pane WindowsShuttersWindow Treatments
Community Features
Accessibility Features 
Accessible BedroomAccessible ClosetsAccessible Kitchen
Association Dues 
1365
Community Features 
ClubhouseFitness CenterGolfLakePoolRestaurantTennis Court(s)
Financing Terms Available 
CashConventionalFHAUSDA LoanVA Loan
HOA Fee Frequency 
Annually
Horse Property 
None
Roads 
AsphaltPaved
Schools
School District
Unknown
Elementary School
Banks County
Middle School
Banks County
High School
Banks County
Listing Courtesy Of: Lynne Stephens of Otter Realty, LLC Broker: 706-499-3790 Prefer Ph#:[email protected]

Listings identified with the FMLS IDX logo come from FMLS and are held by brokerage firms other than the owner of this website and the listing brokerage is identified in any listing details. Information is deemed reliable but is not guaranteed. If you believe any FMLS listing contains material that infringes your copyrighted work, please click here to review our DMCA policy and learn how to submit a takedown request.



© 2017-2026 First Multiple Listing Service, Inc.

Neighborhood & Commute
Source: Walkscore
Save
Ask
Tour
Hide
Share