
Search ALL Listings!

Save
Ask
Tour
Hide
Share
$430,900
81 Days On Site

Maysville, GA 30558

For Sale|Single Family Residence|Active
4
Beds
2
Total Baths
2
Full Baths
2,100
SqFt
$205
/SqFt
2025
Built
Subdivision:
Eagle Heights
County:
Jackson
Listing Courtesy Of: Meagan PorterSims of Adams Homes Realty Inc. Broker: 678-432-5495 Prefer Ph#:[email protected]
Call Now: 678-444-4110
Is this the listing for you? We can help make it yours.
678-444-4110
Save
Ask
Tour
Hide
Share

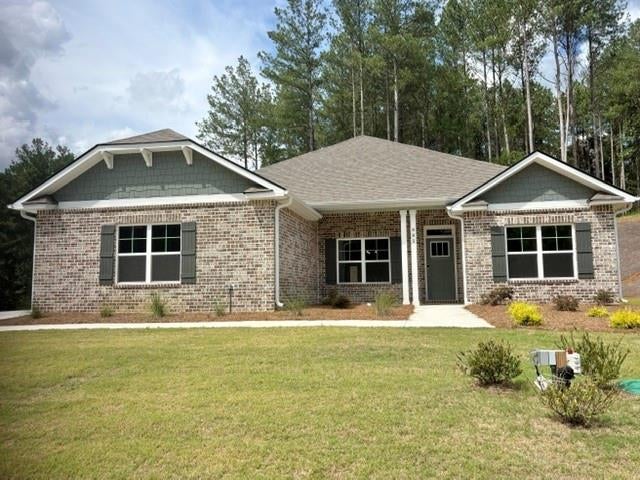
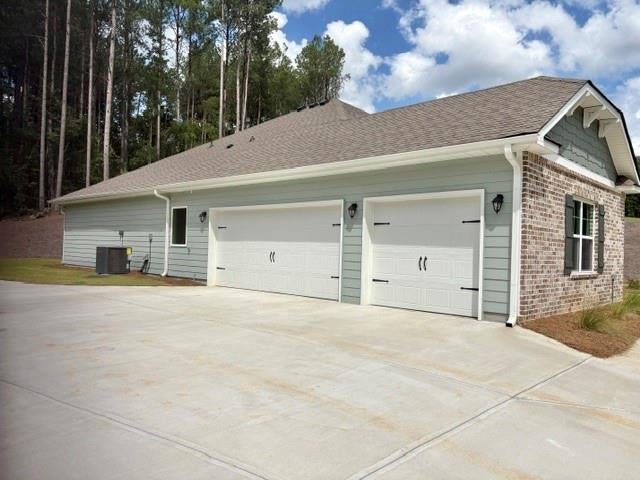
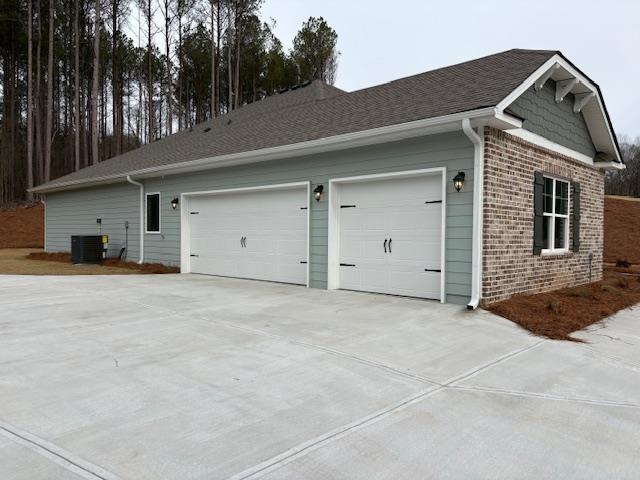
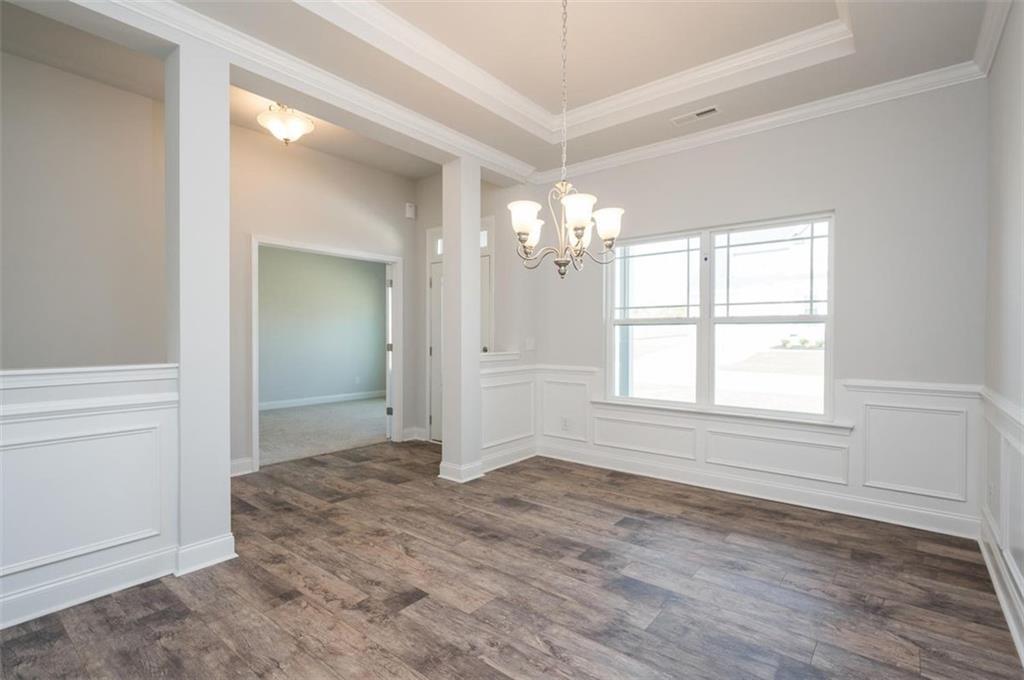
HOME OF THE WEEK SPECIAL! LIMITED TIME OFFER! Welcome to Eagle Heights, where rolling hills, wooded homesites, and peaceful country surroundings create the perfect Northeast Georgia setting! This beautiful new brick ranch offers 4 bedrooms, 2 baths, and a three-car side-entry garage on a spacious one-acre homesite. Inside, you’ll find an open, inviting design featuring durable LVP flooring throughout most rooms and an expansive family room perfect for relaxing or entertaining. The spacious kitchen showcases a gorgeous granite island, upgraded painted-white cabinetry, and stainless-steel appliances. The private primary suite features a tray ceiling, walk-in closet, dual quartz vanity, separate shower, and soaking tub. Three additional bedrooms provide plenty of space for family, guests, or a home office. A four-zone irrigation system is also included. Only $1,000 earnest money! Builder incentives are available—call for current details. A contingency may be considered when the buyer’s current property is listed or under contract. Located in highly sought-after Jackson County, Eagle Heights offers a beautiful rural setting with a budget-friendly HOA while remaining convenient to shopping, dining, and recreation. Enjoy easy access to I-85 from the Pendergrass/Jefferson or Maysville/Commerce exits for travel to Atlanta, Lake Hartwell, and Greenville, as well as Highway 129 for easy access to Athens. Built by a multi-award-winning, family-owned builder and backed by a one-year builder warranty, two-year systems warranty, and 10-year structural warranty. The home also includes two pre-closing walkthroughs and a Smart Home package. Model Home is by appointment only. Renderings and plans are for illustration purposes only and may include additions, options, or modifications that are not part of the standard offering and are subject to change without notice or obligation.

Save
Ask
Tour
Hide
Share
Listing Snapshot
Price 
$430,900
Days On Site 
81 Days
Bedrooms 
4
Inside Area (SqFt) 
2,100 sqft
Total Baths 
2
Full Baths 
2
Partial Baths 
N/A
Lot Size 
1.24 Acres
Year Built 
2025
MLS® Number 
7799207
Status 
Active
Property Tax 
$733
HOA/Condo/Coop Fees 
$29.17 monthly
Sq Ft Source 
Builder
Friends & Family
Recent Activity
yesterdayPrice changed to $430,900
yesterdayListing updated with changes from the MLS®
3 months agoListing first seen on site
General Features
Acres 
1.24
Foundation 
Slab
Garage 
Yes
Garage Spaces 
3
Green Energy Efficient 
AppliancesThermostatWater Heater
Home Warranty 
Yes
Land Lease 
No
Levels 
One
Parking 
GarageGarage Faces SideKitchen Level
Property Condition 
New Construction
Property Sub Type 
Single Family Residence
Security 
Carbon Monoxide Detector(s)Smoke Detector(s)
Sewer 
Septic Tank
SqFt Above 
2100
SqFt Total 
2100
Style 
RanchTraditional
Utilities 
Cable AvailableElectricity AvailablePhone AvailableUnderground Utilities
Water Source 
Public
Interior Features
Appliances 
DishwasherElectric RangeElectric Water HeaterMicrowaveSelf Cleaning Oven
Basement 
None
Cooling 
Ceiling Fan(s)Central AirHeat Pump
Electric 
220 Volts
Fireplace Features 
None
Flooring 
Carpet
Heating 
ElectricHeat Pump
Interior 
Breakfast BarEat-in KitchenPantryKitchen IslandEntrance FoyerMaster Downstairs
Main Level Bedrooms 
4
Window Features 
Double Pane Windows
Save
Ask
Tour
Hide
Share
Exterior Features
Construction Details 
HardiPlank Type
Exterior 
LightingPrivate EntranceRain Gutters
Fencing 
Wood
Frontage 
0
Lot Features 
LandscapedSlopedSprinklers In FrontSprinklers In RearWooded
Other Structures 
None
Patio And Porch 
Front PorchPatio
Pool Features 
None
Road Frontage 
City Street
Roof 
CompositionShingle
Spa Features 
None
View 
NeighborhoodRuralTrees/Woods
Waterfront Features 
None
Waterview 
NeighborhoodRuralTrees/Woods
Windows/Doors 
Double Pane Windows
Community Features
Association Fee 
$350.0
Association Fee Frequency 
Annually
Horse Property 
None
Financing Terms Available 
CashConventionalFHAUSDA LoanVA Loan
Roads 
Asphalt
Schools
School District
Unknown
Elementary School
Maysville
Middle School
East Jackson
High School
East Jackson
Listing Courtesy Of: Meagan PorterSims of Adams Homes Realty Inc. Broker: 678-432-5495 Prefer Ph#:[email protected]

Listings identified with the FMLS IDX logo come from FMLS and are held by brokerage firms other than the owner of this website and the listing brokerage is identified in any listing details. Information is deemed reliable but is not guaranteed. If you believe any FMLS listing contains material that infringes your copyrighted work, please click here to review our DMCA policy and learn how to submit a takedown request.



© 2017-2026 First Multiple Listing Service, Inc.

Neighborhood & Commute
Source: Walkscore
Save
Ask
Tour
Hide
Share