


Maysville, GA 30558
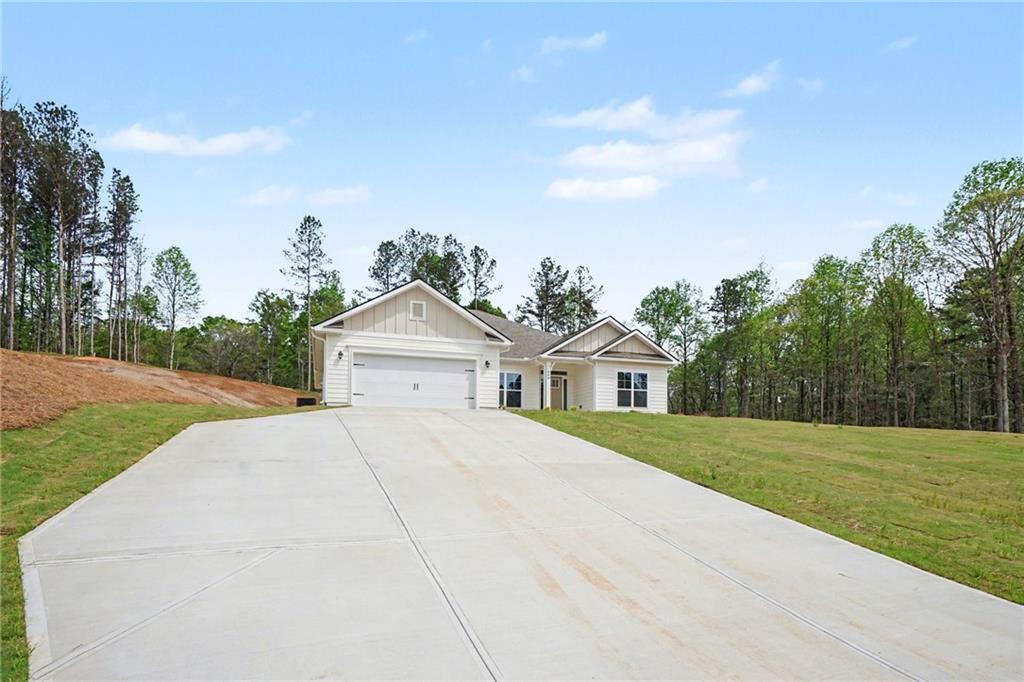
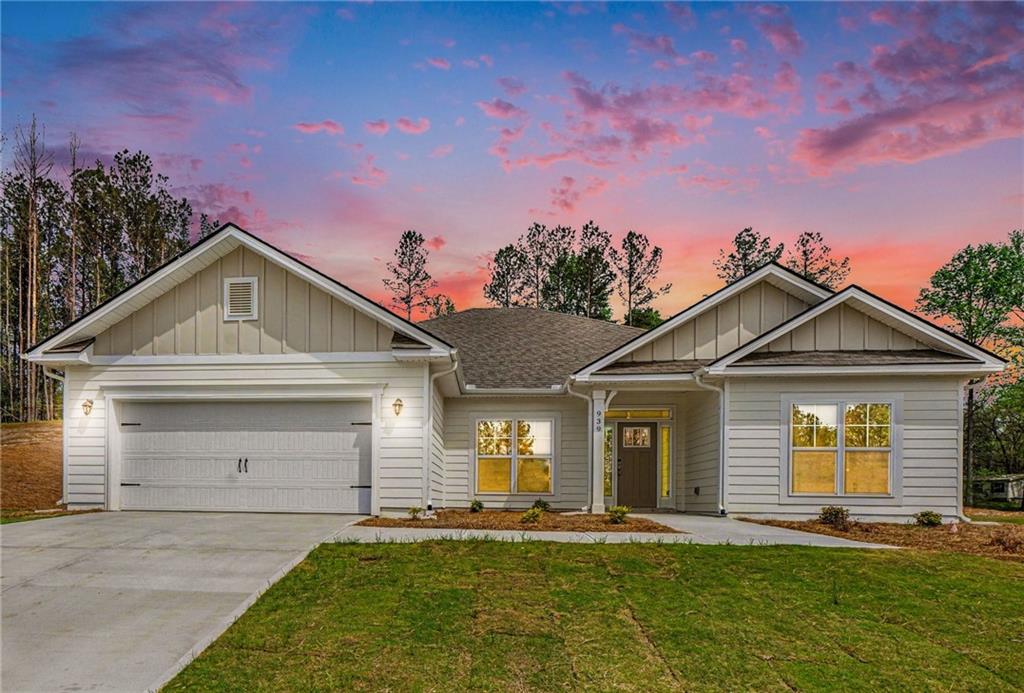
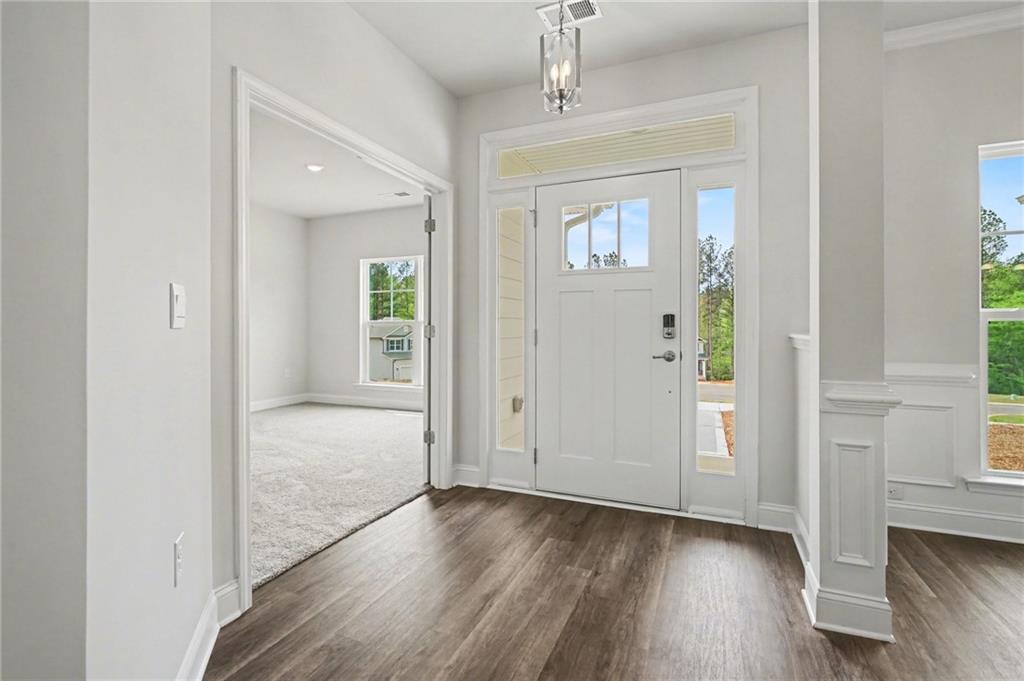
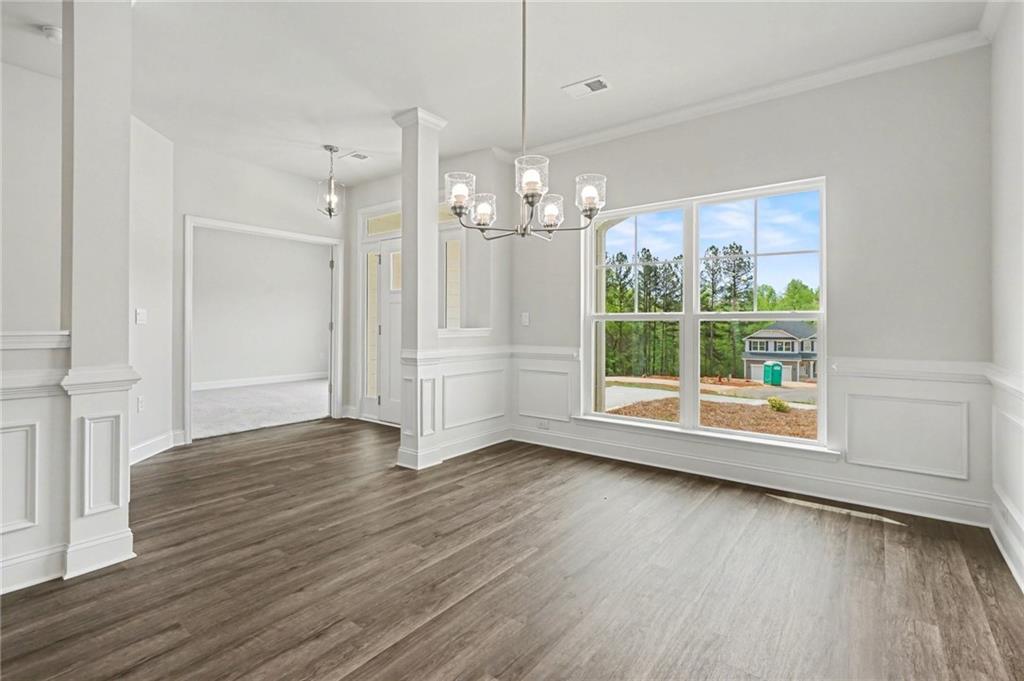
Welcome to Eagle Heights, where rolling hills, wooded homesites, and peaceful country surroundings create the perfect Northeast Georgia setting! This exquisite new 2,328-square-foot ranch offers four bedrooms, two-and-a-half baths, and a spacious one-acre wooded homesite. The open, inviting design features an expansive family room with views into the beautifully appointed kitchen. The kitchen showcases a gorgeous quartz-topped island, upgraded painted Sand cabinetry, and stainless-steel appliances—creating a stylish and functional space for everyday living and entertaining. The enormous primary suite offers a private retreat with a spacious walk-in closet, dual quartz vanity, and five-foot shower. Three additional generously sized bedrooms provide plenty of room for family, guests, or a home office. A four-zone irrigation system is also included. Only $1,000 earnest money! Builder incentives are available—call for current details. A contingency may be considered when the buyer’s current property is listed or under contract. Located in highly sought-after Jackson County, Eagle Heights offers a beautiful rural setting with a budget-friendly HOA while remaining convenient to shopping, dining, and recreation. Enjoy easy access to I-85 from the Pendergrass/Jefferson or Maysville/Commerce exits for travel to Atlanta, Lake Hartwell, and Greenville, as well as Highway 129 for easy access to Athens. Built by a multi-award-winning, family-owned builder and backed by a one-year builder warranty, two-year systems warranty, and 10-year structural warranty. The home also includes two pre-closing walkthroughs and a Smart Home package. Model Home is by appointment only. Renderings and plans are for illustration purposes only and may include additions, options, or modifications that are not part of the standard offering and are subject to change without notice or obligation.
| a month ago | Status changed to Active Under Contract | |
| a month ago | Listing updated with changes from the MLS® | |
| 2 months ago | Price changed to $432,893 | |
| 3 months ago | Listing first seen on site |
Listings identified with the FMLS IDX logo come from FMLS and are held by brokerage firms other than the owner of this website and the listing brokerage is identified in any listing details. Information is deemed reliable but is not guaranteed. If you believe any FMLS listing contains material that infringes your copyrighted work, please click here to review our DMCA policy and learn how to submit a takedown request.

© 2017-2026 First Multiple Listing Service, Inc.