Search ALL Listings!

Save
Ask
Tour
Hide
Share
$995,000
New Listing

147 Superior Avenue
Decatur, GA 30030

Single Family Residence|Coming Soon
4
Beds
3
Total Baths
3
Full Baths
1,947
SqFt
$511
/SqFt
1929
Built
Subdivision:
Great Lakes
County:
Dekalb
Listing Courtesy Of: Natalie Gregory of Compass Broker: 404-668-6621 Prefer Ph#:[email protected]
Call Now: 678-444-4110
Is this the listing for you? We can help make it yours.
678-444-4110
147 Superior Avenue147 Superior Avenue147 Superior Avenue147 Superior Avenue
Save
Ask
Tour
Hide
Share

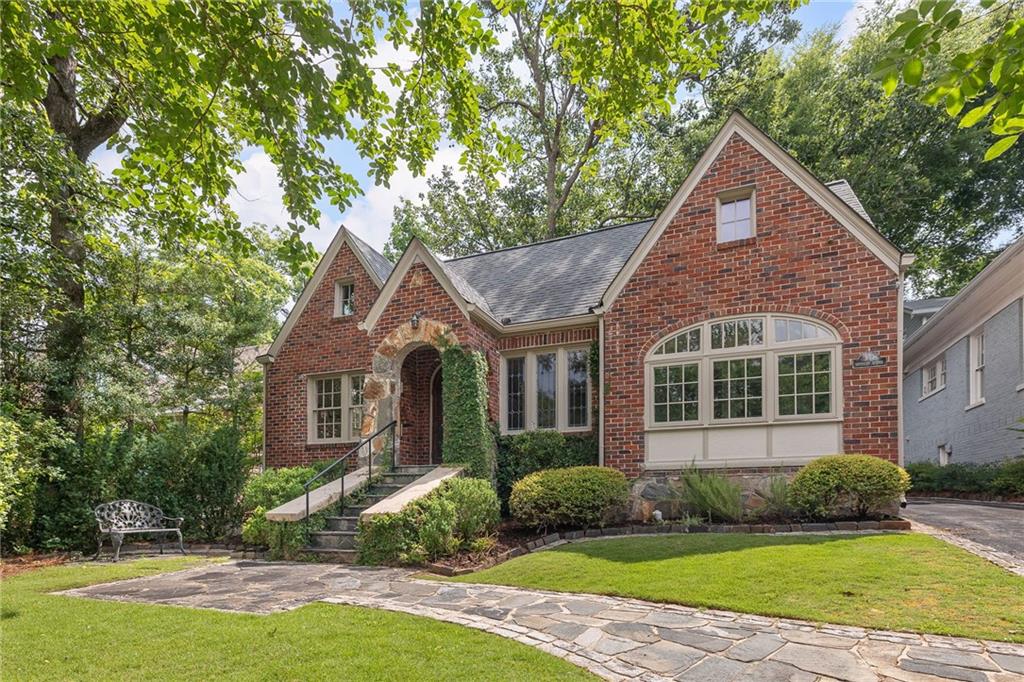
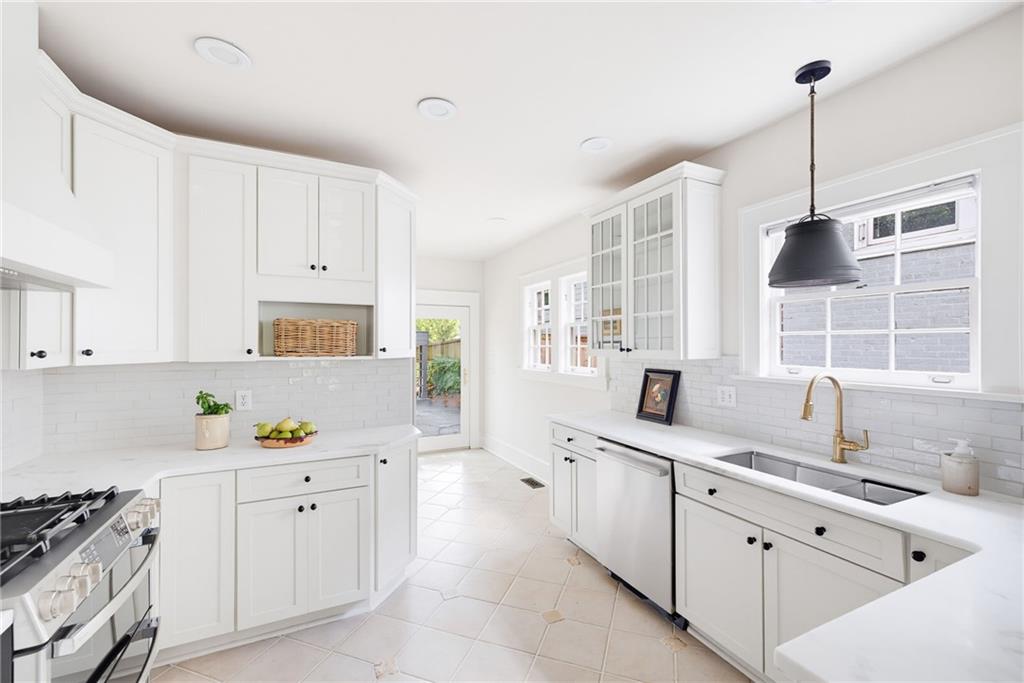
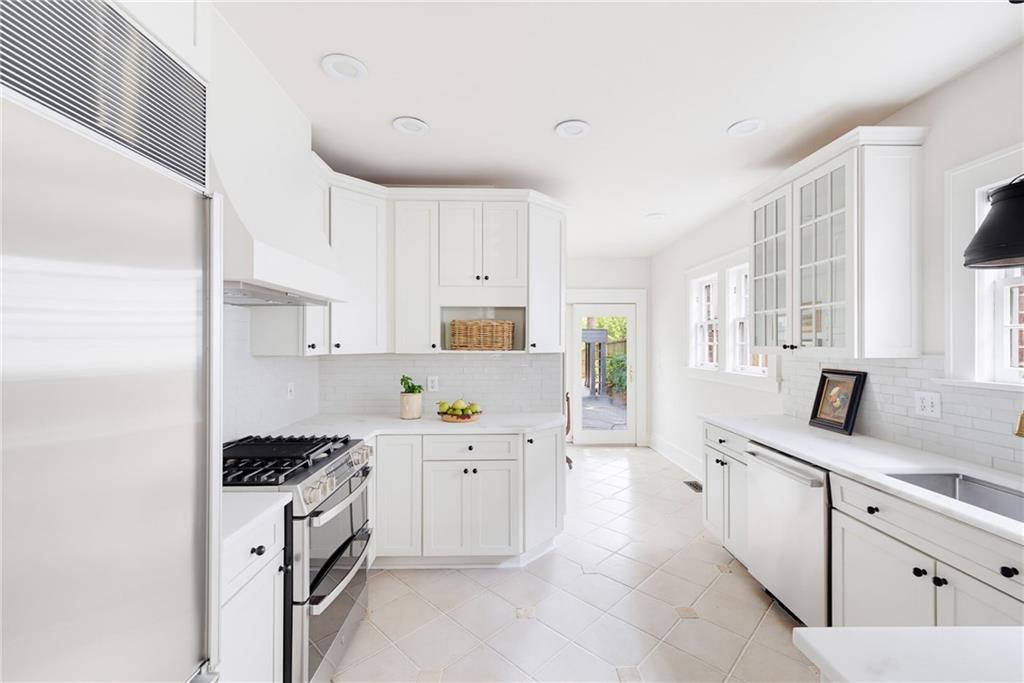
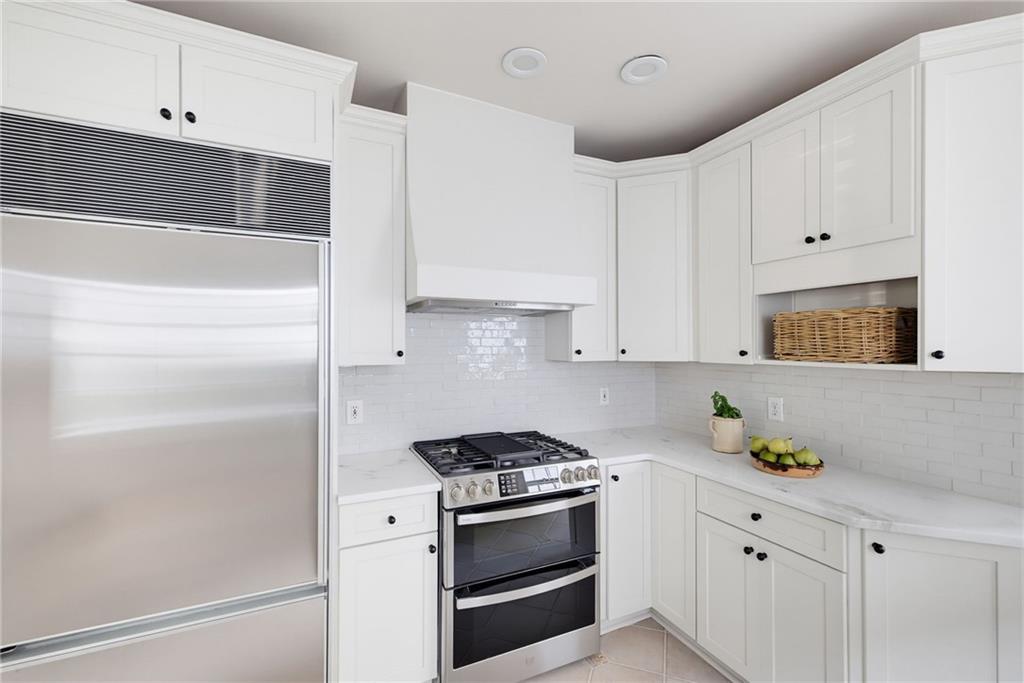
Ideally located in the Great Lakes neighborhood of Decatur, just minutes from Downtown Decatur, this charming Tudor blends timeless character with thoughtful updates, creating a location that makes everyday living feel easy. Enjoy quick access to local restaurants, coffee shops, parks, and all the community events that make Decatur one of Atlanta's most beloved neighborhoods. Inside, the fireside living room creates a warm and welcoming place to gather, while the separate dining room offers a classic setting for everything from weeknight dinners to holiday celebrations. The renovated kitchen offers designer-quality finishes, including zellige tile and marble countertops. Just beyond the main living spaces, a light-filled sunroom provides a flexible spot to enjoy your morning coffee, work from home, or simply relax with a good book. The main-level primary suite offers the convenience of one-level living with a refinished en-suite bath. Upstairs, you will find two additional bedrooms that share a hall bath with a charming claw-foot tub. Downstairs, the unfinished basement offers abundant storage. Outside, the private backyard creates a peaceful setting for unwinding, entertaining, or simply enjoying a quiet evening at home.

Save
Ask
Tour
Hide
Share
Listing Snapshot
Price 
$995,000
Days On Site 
0 Days
Bedrooms 
4
Inside Area (SqFt) 
1,947 sqft
Total Baths 
3
Full Baths 
3
Partial Baths 
N/A
Lot Size 
0.18 Acres
Year Built 
1929
MLS® Number 
7798341
Status 
Coming Soon
Property Tax 
$13,189
HOA/Condo/Coop Fees 
N/A
Sq Ft Source 
Appraiser
Friends & Family
Recent Activity
7 hours agoListing first seen on site
7 hours agoListing updated with changes from the MLS®
General Features
Acres 
0.18
Carport 
2
Foundation 
None
Green Energy Efficient 
Thermostat
Land Lease 
No
Levels 
Two
Parking 
Carport
Property Sub Type 
Single Family Residence
Sewer 
Public Sewer
SqFt Total 
1947
Style 
Tudor
Utilities 
Cable AvailableElectricity AvailableNatural Gas AvailableWater Available
Water Source 
Public
Interior Features
Appliances 
DishwasherDisposalGas RangeGas Water HeaterRefrigerator
Basement 
DaylightInterior EntryPartialUnfinishedWalk-Out Access
Cooling 
Ceiling Fan(s)Zoned
Electric 
220 Volts
Fireplace 
Yes
Fireplace Features 
Living RoomMasonry
Fireplaces 
1
Flooring 
Hardwood
Heating 
Natural Gas
Interior 
Eat-in KitchenMaster Downstairs
Laundry Features 
Electric Dryer HookupGas Dryer HookupIn Basement
Main Level Bedrooms 
2
Save
Ask
Tour
Hide
Share
Exterior Features
Exterior 
Garden
Fencing 
FencedPrivacy
Lot Features 
Back YardFront YardLandscapedPrivate
Other Structures 
Shed(s)
Patio And Porch 
Patio
Pool Features 
None
Road Frontage 
City StreetOther
Roof 
Composition
Spa Features 
None
View 
Neighborhood
Waterfront Features 
None
Waterview 
Neighborhood
Community Features
Community Features 
ParkPlaygroundRestaurantSidewalksStreet LightsTennis Court(s)
Horse Property 
None
Roads 
AsphaltPaved
Schools
School District
Unknown
Elementary School
Clairemont
Middle School
Beacon Hill
High School
Decatur
Listing Courtesy Of: Natalie Gregory of Compass Broker: 404-668-6621 Prefer Ph#:[email protected]

Listings identified with the FMLS IDX logo come from FMLS and are held by brokerage firms other than the owner of this website and the listing brokerage is identified in any listing details. Information is deemed reliable but is not guaranteed. If you believe any FMLS listing contains material that infringes your copyrighted work, please click here to review our DMCA policy and learn how to submit a takedown request.



© 2017-2026 First Multiple Listing Service, Inc.

Neighborhood & Commute
Source: Walkscore
Save
Ask
Tour
Hide
Share