Search ALL Listings!

Save
Ask
Tour
Hide
Share
$459,000
135 Days On Site

1672 WOODBOW Crossing
Dacula, GA 30019

For Sale|Single Family Residence|Active
4
Beds
4
Total Baths
3
Full Baths
1
Partial Bath
2,309
SqFt
$199
/SqFt
2002
Built
Subdivision:
HAMILTON MILL
County:
Gwinnett
Listing Courtesy Of: HERMES REALTY GROUP of Keller Williams Realty Atlanta Partners Broker: 678-775-2600 Prefer Ph#:[email protected]
Call Now: 678-444-4110
Is this the listing for you? We can help make it yours.
678-444-4110
1672 WOODBOW Crossing1672 WOODBOW Crossing1672 WOODBOW Crossing1672 WOODBOW Crossing
Save
Ask
Tour
Hide
Share

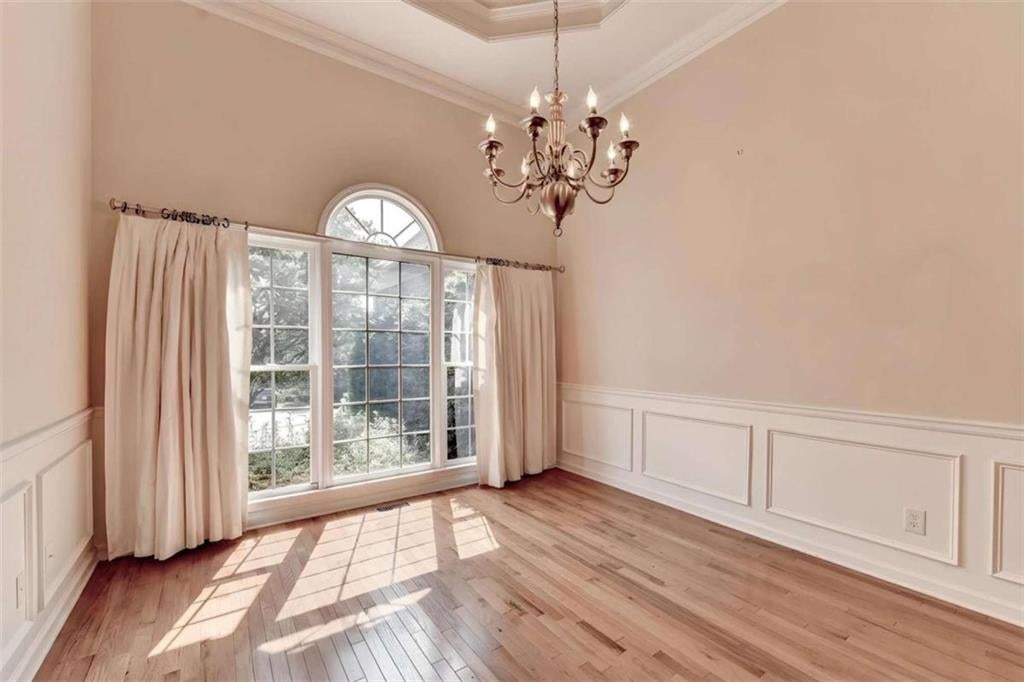
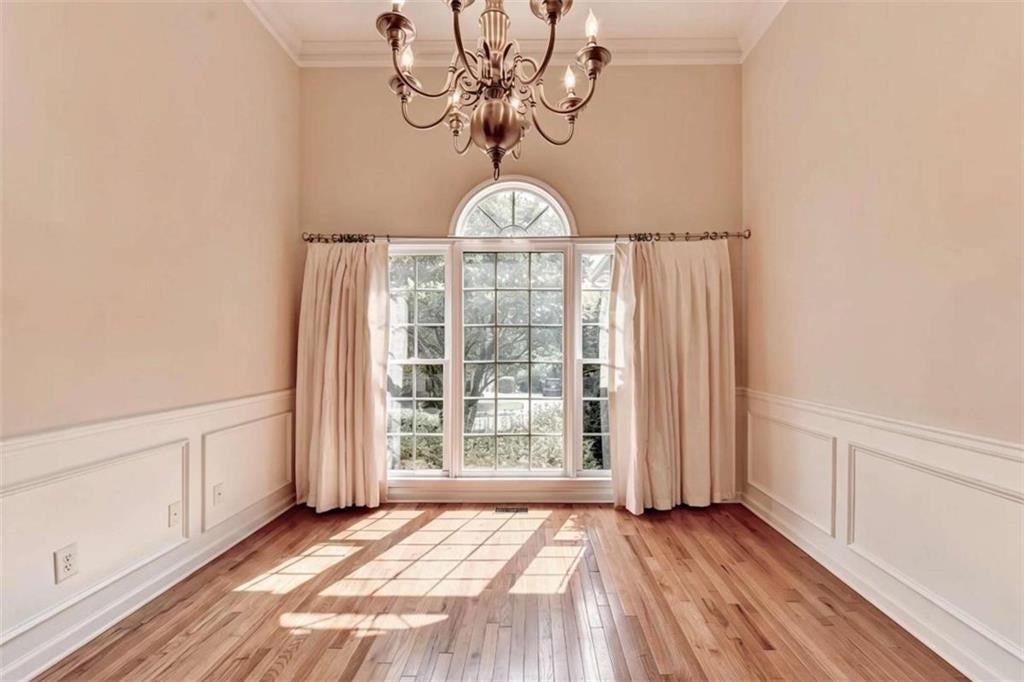
Elegant 4BR Ranch on a Cul-de-Sac in Hamilton Mill | Mill Creek Schools. Welcome home to effortless, elevated living in Hamilton Mill. Set on a quiet cul-de-sac and zoned for the acclaimed Mill Creek school cluster, this 4 bedroom, 3.5 bath ranch offers one-level living with generous space, refined style, and remarkable versatility. An open floor plan greets you with gleaming hardwood floors and light-filled living areas that flow naturally from room to room. At the heart of the home, the kitchen features granite countertops and ample space for everyday meals and memorable gatherings alike. The primary suite is a private retreat, complete with dual walk-in closets and room to unwind. Upstairs, a finished bonus room with its own full bath adapts beautifully as a guest suite, home office, or media room. Outdoor living shines here. Relax on the covered screened porch or enjoy the sunroom year-round, a peaceful escape in any season. The full unfinished basement offers exceptional potential for a home gym, workshop, or additional living space. Thoughtfully upgraded throughout and priced to sell, this home is offered as-is, presenting a rare opportunity in one of Gwinnett’s most desirable swim and tennis communities. Ranch homes in Hamilton Mill are in high demand. Schedule your private showing today.

Save
Ask
Tour
Hide
Share
Listing Snapshot
Price 
$459,000
Days On Site 
135 Days
Bedrooms 
4
Inside Area (SqFt) 
2,309 sqft
Total Baths 
4
Full Baths 
3
Partial Baths 
1
Lot Size 
N/A
Year Built 
2002
MLS Number 
7798274
Status 
Active
Property Tax 
$2,122
HOA/Condo/Coop Fees 
$103.33 monthly
Sq Ft Source 
Appraiser
Friends & Family
Recent Activity
3 weeks agoPrice changed to $459,000
3 weeks agoListing updated with changes from the MLS
3 months agoStatus changed to Active
4 months agoListing first seen on site
General Features
Attached Garage 
Yes
Foundation 
Concrete Perimeter
Garage 
Yes
Garage Spaces 
2
Green Energy Efficient 
ThermostatWindows
Land Lease 
No
Levels 
One
Parking 
AttachedGarageGarage Door Opener
Parking Spaces 
2
Property Sub Type 
Single Family Residence
Security 
Smoke Detector(s)Fire Alarm
Sewer 
Public Sewer
SqFt Above 
2309
SqFt Total 
2309
Style 
Ranch
Utilities 
None
Water Source 
Public
Interior Features
Appliances 
DishwasherDisposalGas Water HeaterMicrowave
Basement 
Bath/StubbedExterior EntryFullInterior Entry
Cooling 
Attic FanCeiling Fan(s)Central Air
Fireplace 
Yes
Fireplace Features 
Factory BuiltFamily RoomGas Starter
Fireplaces 
1
Flooring 
CarpetHardwood
Heating 
Forced AirNatural Gas
Interior 
Breakfast BarPantryEntrance FoyerHigh CeilingsHigh Speed InternetTray Ceiling(s)Walk-In Closet(s)Master Downstairs
Laundry Features 
In HallLaundry Room
Main Level Bedrooms 
3
Window Features 
Double Pane WindowsInsulated Windows
Save
Ask
Tour
Hide
Share
Exterior Features
Construction Details 
Cement SidingConcrete
Exterior 
OtherPrivate Yard
Fencing 
Fenced
Frontage 
0
Lot Features 
Cul-De-SacLevelPrivate
Other Structures 
None
Patio And Porch 
DeckScreened
Pool Features 
None
Road Frontage 
City Street
Roof 
Composition
Spa Features 
None
View 
Other
Waterfront Features 
None
Waterview 
Other
Windows/Doors 
Double Pane WindowsInsulated Windows
Community Features
Association Fee 
$1240.0
Association Fee Frequency 
Annually
Community Features 
ClubhousePlaygroundPoolTennis Court(s)
Horse Property 
None
Roads 
Asphalt
Schools
School District
Unknown
Elementary School
Puckett's Mill
Middle School
Osborne
High School
Mill Creek
Listing Courtesy Of: HERMES REALTY GROUP of Keller Williams Realty Atlanta Partners Broker: 678-775-2600 Prefer Ph#:[email protected]

Listings identified with the FMLS IDX logo come from FMLS and are held by brokerage firms other than the owner of this website and the listing brokerage is identified in any listing details. Information is deemed reliable but is not guaranteed. If you believe any FMLS listing contains material that infringes your copyrighted work, please click here to review our DMCA policy and learn how to submit a takedown request.



© 2017-2026 First Multiple Listing Service, Inc.

Neighborhood & Commute
Source: Walkscore
Save
Ask
Tour
Hide
Share