Search ALL Listings!

Save
Ask
Tour
Hide
Share
$509,900
46 Days On Site

184 Red Cherry Way
Pendergrass, GA 30567

Single Family Residence|Pending
5
Beds
4
Total Baths
3
Full Baths
1
Partial Bath
3,040
SqFt
$168
/SqFt
2024
Built
Subdivision:
The Fields of Walnut Creek
County:
Jackson
Listing Courtesy Of: Dawn Maturin of Prestige Properties of Georgia Broker: 706-248-5335 Prefer Ph#:[email protected]
Call Now: 678-444-4110
Is this the listing for you? We can help make it yours.
678-444-4110
184 Red Cherry Way184 Red Cherry Way184 Red Cherry Way184 Red Cherry Way
Save
Ask
Tour
Hide
Share

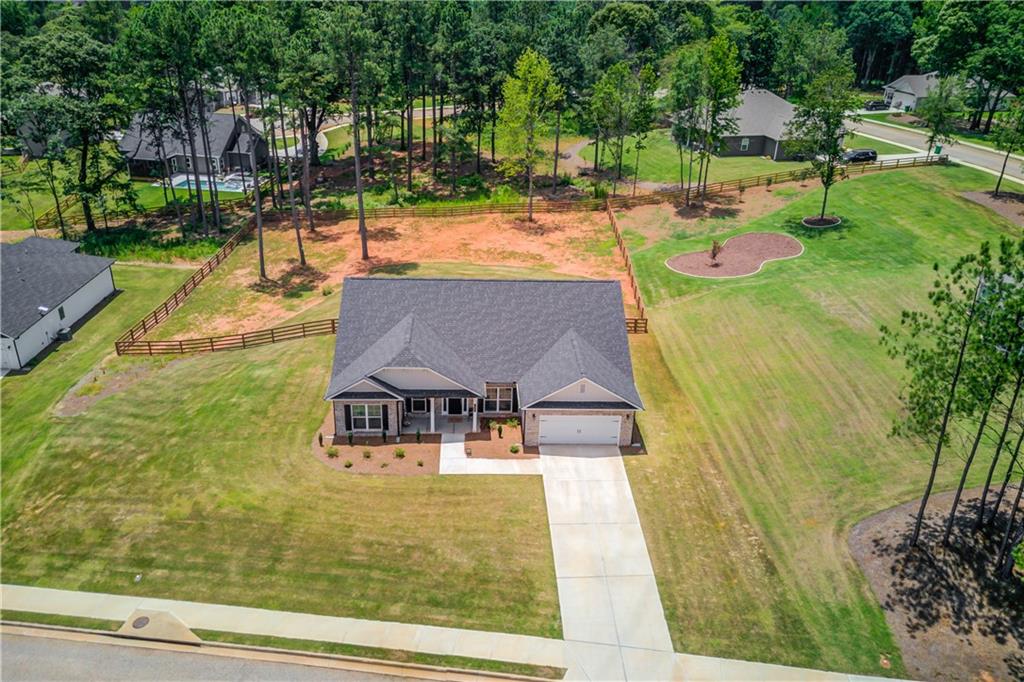
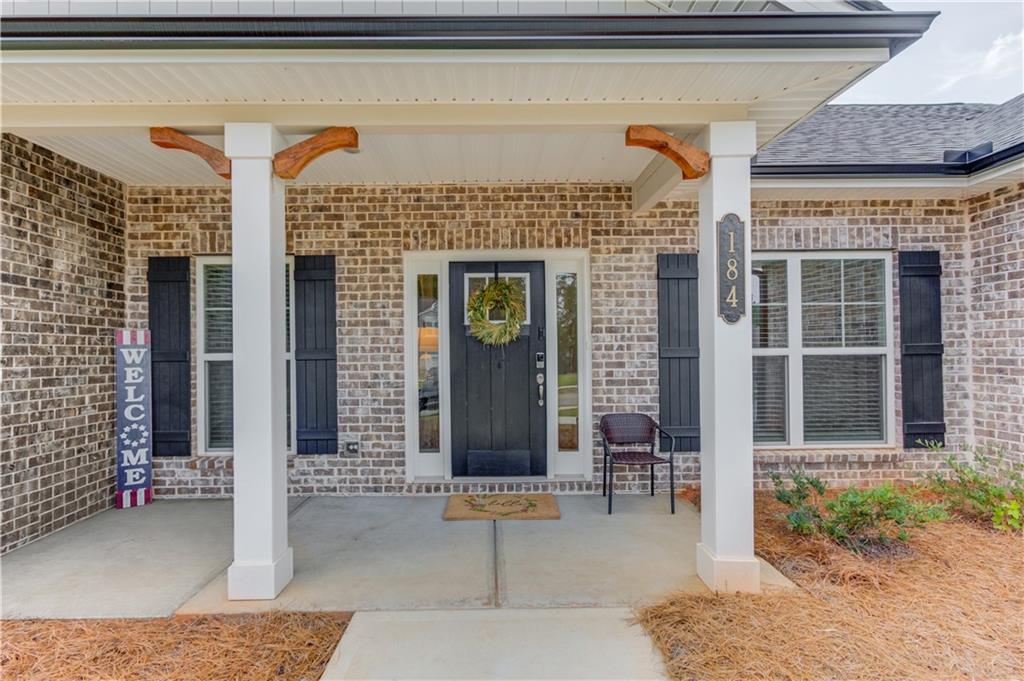
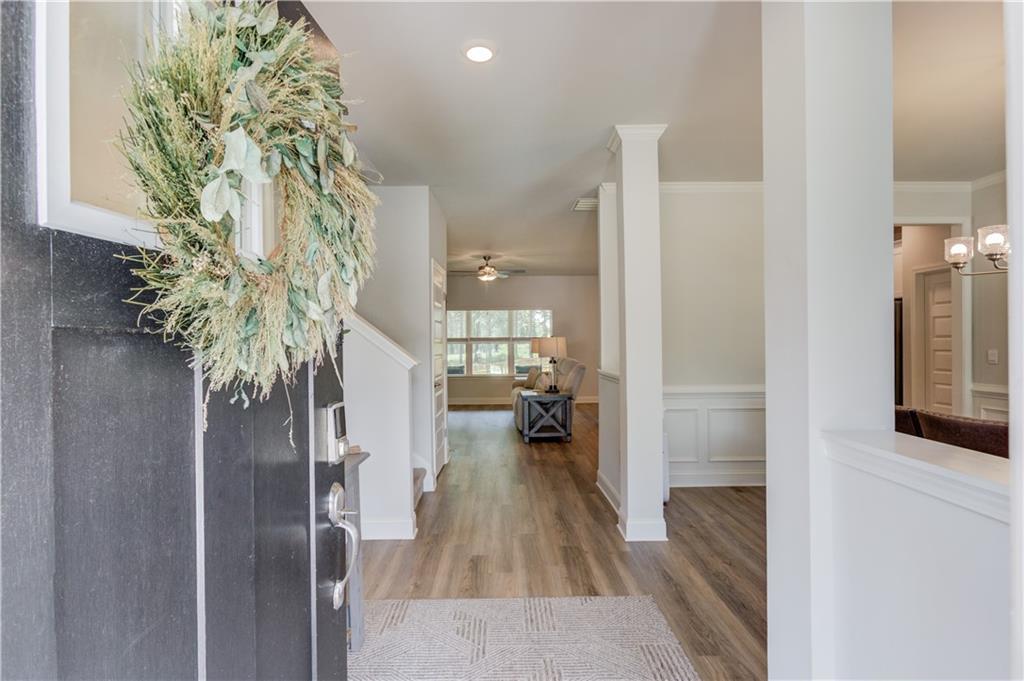
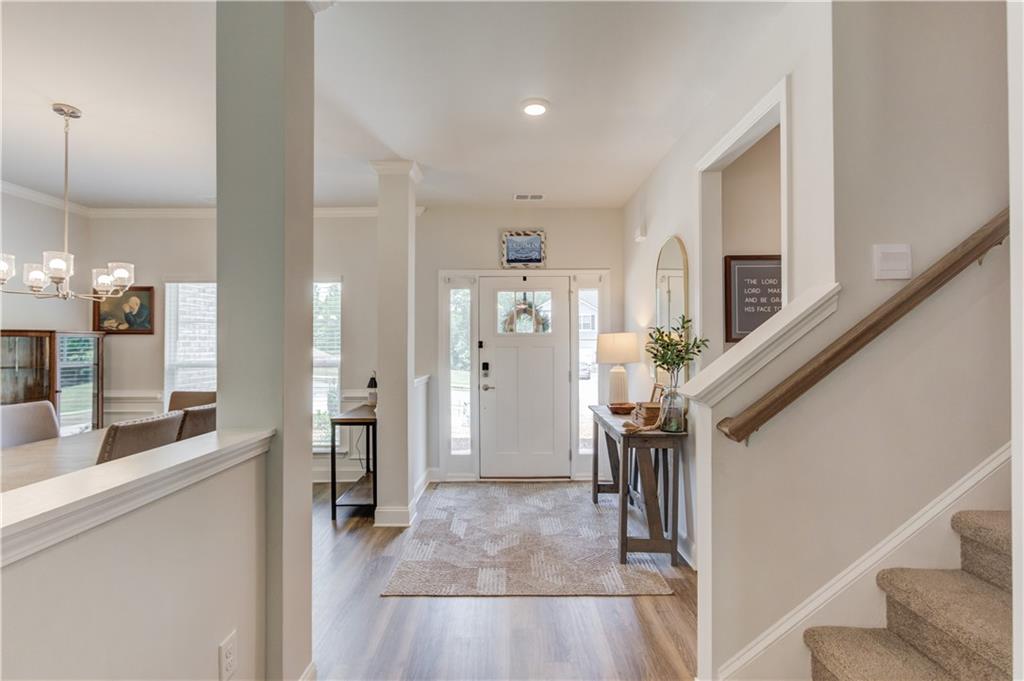
Welcome home to the beautifully designed 5-bedroom, 3.5-bath ranch and-a-half offering the perfect blend of style, comfort, and functionality. Situated on a large, fenced homesite in a prime Jackson County location with access to top-rated schools, this home delivers the space you've been searching for with the upgrades you deserve. The inviting full-brick front and front-entry 2-car garage create exceptional curb appeal, while the open-concept interior features durable luxury plank vinyl flooring throughout the main living areas, with cozy carpet reserved for the bedrooms. The chef-inspired kitchen is designed to impress with designer white cabinetry, granite countertops a farmhouse sink, under cabinet lighting, elegant pendant lights, a convenient waste basket cabinet, extra spacious, walk-in pantry, and a complete appliance package including the refrigerator, washer, and dryer. Relax in the spacious family room highlighted by a cozy electric fireplace or entertain guests in the formal dining room. The luxurious primary suite offers a spa-like retreat featuring quartz countertops, a stunning 5-foot tiled shower with a transom window, and designer finishes throughout the bath. Step outside to the covered lanai overlooking the fenced backyard perfect for entertaining, pets, or simply enjoying the outdoors on your spacious lot. Additional conveniences include blinds, a garage door opener, and thoughtful upgrades throughout. With its desirable ranch and a half plan, exceptional finishes, budget-friendly HOA, and unbeatable location close to shopping, dining, and commuter routes, this move-in-ready home is an incredible opportunity you won't want to miss.

Save
Ask
Tour
Hide
Share
Listing Snapshot
Price 
$509,900
Days On Site 
46 Days
Bedrooms 
5
Inside Area (SqFt) 
3,040 sqft
Total Baths 
4
Full Baths 
3
Partial Baths 
1
Lot Size 
0.76 Acres
Year Built 
2024
MLS® Number 
7797875
Status 
Pending
Property Tax 
$4,933
HOA/Condo/Coop Fees 
$33.33 monthly
Sq Ft Source 
Builder
Friends & Family
Recent Activity
3 weeks agoStatus changed to Pending
3 weeks agoListing updated with changes from the MLS®
a month agoPrice changed to $509,900
2 months agoListing first seen on site
General Features
Acres 
0.76
Attached Garage 
Yes
Foundation 
Slab
Garage 
Yes
Garage Spaces 
2
Green Energy Efficient 
InsulationWater HeaterWindows
Land Lease 
No
Levels 
One and One Half
Parking 
AttachedDrivewayGarageGarage Door OpenerGarage Faces FrontKitchen LevelParking Pad
Property Sub Type 
Single Family Residence
Security 
Security ServiceSmoke Detector(s)
Sewer 
Septic Tank
SqFt Above 
3040
SqFt Total 
3040
Style 
CraftsmanRanchTraditional
Utilities 
Cable AvailableElectricity AvailablePhone AvailableUnderground UtilitiesWater Available
Water Source 
Public
Interior Features
Appliances 
DishwasherElectric RangeElectric Water HeaterMicrowaveRefrigeratorSelf Cleaning OvenWasher
Basement 
None
Cooling 
Central AirElectricHeat Pump
Electric 
220 Volts
Fireplace 
Yes
Fireplace Features 
ElectricFactory Built
Fireplaces 
1
Flooring 
Carpet
Heating 
CentralElectricHeat Pump
Interior 
PantryKitchen IslandDouble VanityEntrance FoyerHigh Speed InternetLow Flow Plumbing FixturesRecessed LightingWalk-In Closet(s)Master Downstairs
Laundry Features 
Electric Dryer HookupIn KitchenLaundry RoomMain Level
Main Level Bedrooms 
4
Window Features 
Double Pane WindowsInsulated WindowsWindow Treatments
Save
Ask
Tour
Hide
Share
Exterior Features
Construction Details 
Blown-In InsulationHardiPlank Type
Exterior 
None
Fencing 
Back YardFencedWood
Lot Features 
Back YardFront YardLevelOpen LotSloped
Other Structures 
None
Patio And Porch 
CoveredFront PorchPatio
Pool Features 
None
Road Frontage 
County Road
Roof 
Composition
Spa Features 
None
View 
NeighborhoodTrees/Woods
Waterfront Features 
None
Waterview 
NeighborhoodTrees/Woods
Windows/Doors 
Double Pane WindowsInsulated WindowsWindow Treatments
Community Features
Association Dues 
400
Community Features 
SidewalksStreet Lights
Financing Terms Available 
CashConventionalFHAUSDA LoanVA Loan
HOA Fee Frequency 
Annually
Horse Property 
None
Roads 
Asphalt
Schools
School District
Unknown
Elementary School
Heroes
Middle School
Legacy Knoll
High School
Jackson County
Listing Courtesy Of: Dawn Maturin of Prestige Properties of Georgia Broker: 706-248-5335 Prefer Ph#:[email protected]

Listings identified with the FMLS IDX logo come from FMLS and are held by brokerage firms other than the owner of this website and the listing brokerage is identified in any listing details. Information is deemed reliable but is not guaranteed. If you believe any FMLS listing contains material that infringes your copyrighted work, please click here to review our DMCA policy and learn how to submit a takedown request.



© 2017-2026 First Multiple Listing Service, Inc.

Neighborhood & Commute
Source: Walkscore
Save
Ask
Tour
Hide
Share