Search ALL Listings!

Save
Ask
Tour
Hide
Share
$285,600
9 Days On Site

113 Greenview-Lot 1204 Court
Homer, GA 30547

For Sale|Townhouse|Active
3
Beds
3
Total Baths
2
Full Baths
1
Partial Bath
1,384
SqFt
$206
/SqFt
2025
Built
Subdivision:
Chimney Oaks
County:
Banks
Listing Courtesy Of: Stephanie Kim of PBG Built Realty, LLC Broker: 678-926-7001 Prefer Ph#:[email protected]
Call Now: 678-444-4110
Is this the listing for you? We can help make it yours.
678-444-4110
113 Greenview-Lot 1204 Court113 Greenview-Lot 1204 Court113 Greenview-Lot 1204 Court113 Greenview-Lot 1204 Court
Save
Ask
Tour
Hide
Share

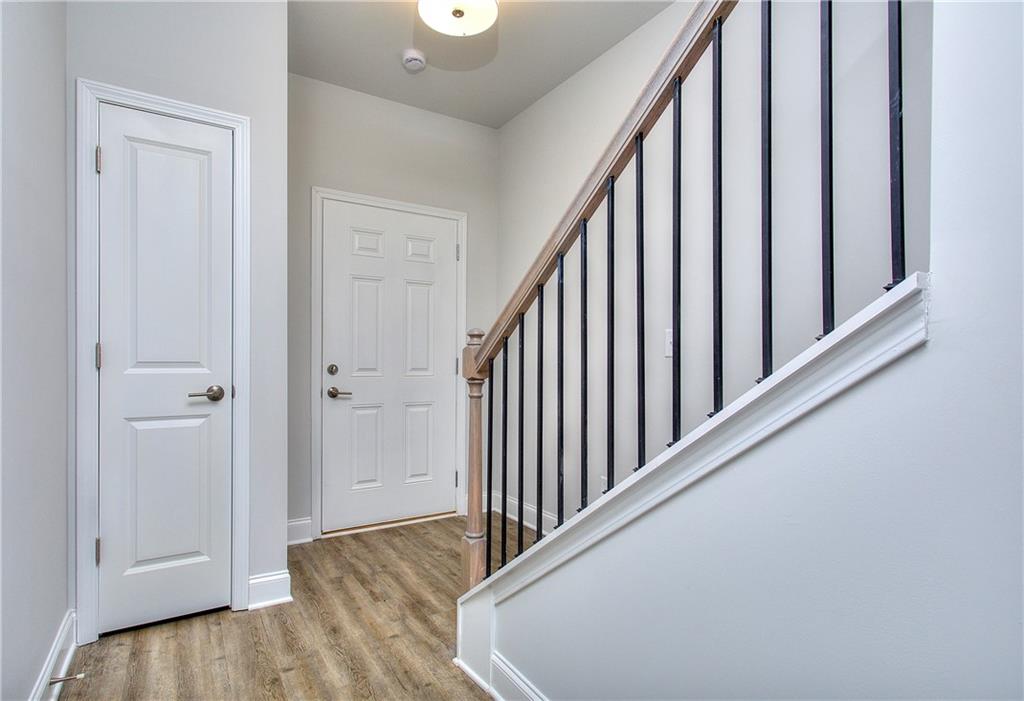
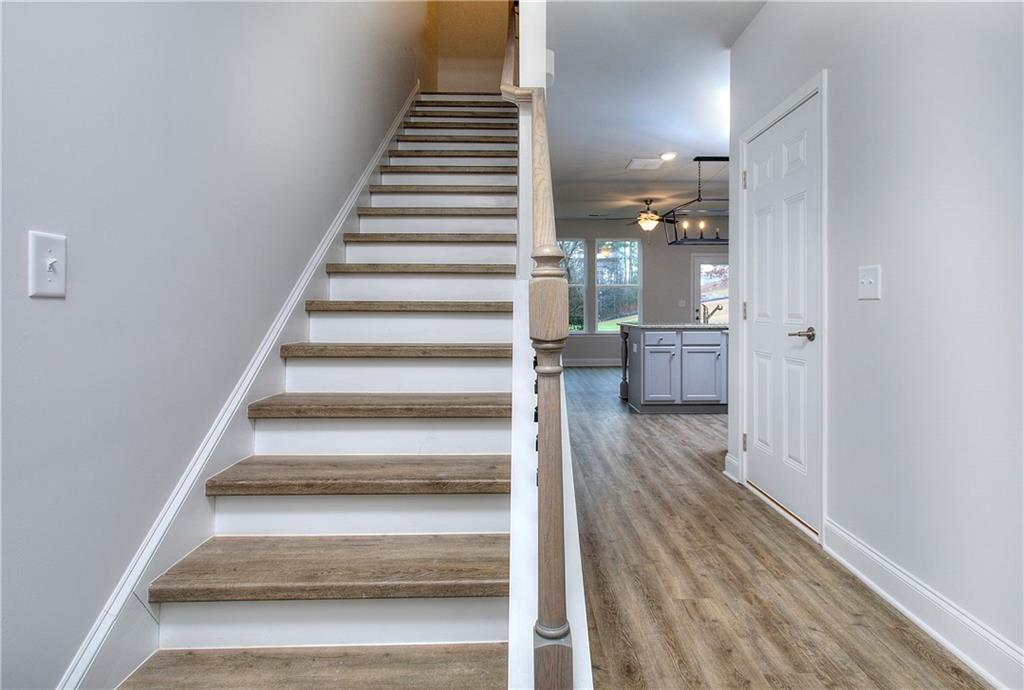
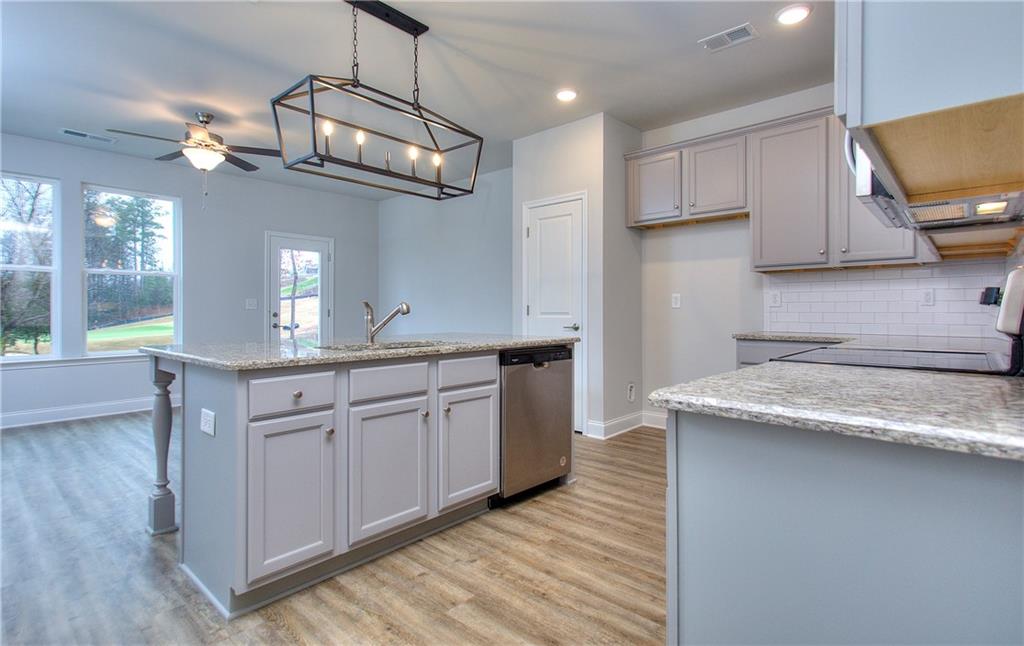
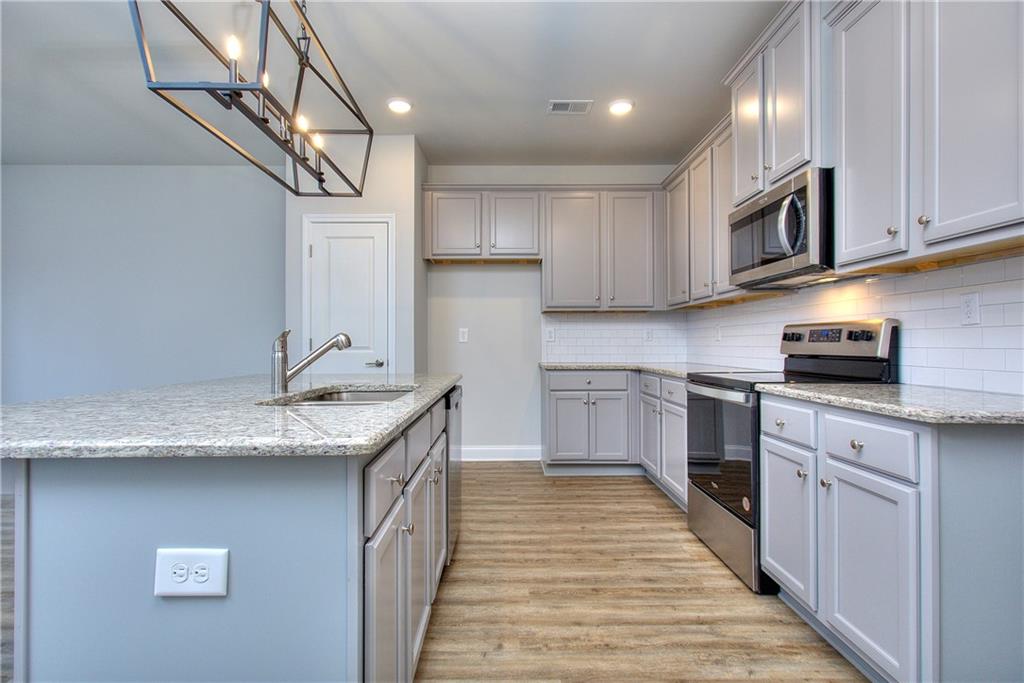
Welcome to Chimney Oaks Golf Course Community. Our Amara floor plan on Lot 1201 is a 3-bedroom, 2.5 bathroom townhome with an open floor concept on the main floor and all bedrooms located on 2nd floor. The kitchen features ivory cabinets, granite countertops, pendant lighting, electric range and stainless-steel appliances. Directly looking into the family room enjoy a cozy linear fireplace with tile surround. LVP flooring on the entire 1st floor is also included. The master bedroom has a spacious walk-in closet with a comfortable master bathroom separate tiled shower/tub with double vanity. Come and enjoy all the amenities this community offers!!! Golf course, Jr Olympic sized pool, tennis courts, pickleball, fitness center, and clubhouse with a conference room and restaurant. This home is move in ready! Bring your motivated buyers. **Interior Stock Photos being used**

Save
Ask
Tour
Hide
Share
Listing Snapshot
Price 
$285,600
Days On Site 
9 Days
Bedrooms 
3
Inside Area (SqFt) 
1,384 sqft
Total Baths 
3
Full Baths 
2
Partial Baths 
1
Lot Size 
0.02 Acres
Year Built 
2025
MLS® Number 
7797160
Status 
Active
Property Tax 
N/A
HOA/Condo/Coop Fees 
$160 monthly
Sq Ft Source 
Builder
Friends & Family
Recent Activity
a week agoListing first seen on site
a week agoListing updated with changes from the MLS®
General Features
Acres 
0.02
Attached Garage 
Yes
Foundation 
Slab
Garage 
Yes
Garage Spaces 
1
Home Warranty 
Yes
Land Lease 
No
Levels 
Two
Parking 
AttachedDrivewayGarageGarage Door OpenerGarage Faces Front
Property Condition 
New Construction
Property Sub Type 
Townhouse
Security 
Carbon Monoxide Detector(s)Smoke Detector(s)
Sewer 
Septic Tank
SqFt Total 
1384
Style 
Townhouse
Utilities 
Cable AvailableElectricity AvailablePhone AvailableSewer AvailableUnderground UtilitiesWater Available
Water Source 
Public
Interior Features
Appliances 
DishwasherElectric RangeENERGY STAR Qualified AppliancesMicrowave
Basement 
None
Cooling 
Central AirElectric
Fireplace Features 
None
Flooring 
CarpetCeramic Tile
Heating 
Electric
Interior 
Eat-in KitchenPantryKitchen IslandDouble VanityWalk-In Closet(s)
Laundry Features 
Common AreaLaundry Closet
Window Features 
Double Pane Windows
Save
Ask
Tour
Hide
Share
Exterior Features
Construction Details 
Cement Siding
Exterior 
Private Yard
Fencing 
None
Lot Features 
Back YardFront YardLandscaped
Other Structures 
Garage(s)
Patio And Porch 
PatioRear Porch
Pool Features 
None
Road Frontage 
None
Roof 
CompositionShingle
Spa Features 
None
View 
Golf Course
Waterfront Features 
None
Waterview 
Golf Course
Windows/Doors 
Double Pane Windows
Community Features
Association Dues 
160
Community Features 
ClubhouseFitness CenterGolfPoolRestaurantTennis Court(s)
HOA Fee Frequency 
Monthly
Horse Property 
None
Roads 
AsphaltPaved
Schools
School District
Unknown
Elementary School
Banks County
Middle School
Banks County
High School
Banks County
Listing Courtesy Of: Stephanie Kim of PBG Built Realty, LLC Broker: 678-926-7001 Prefer Ph#:[email protected]

Listings identified with the FMLS IDX logo come from FMLS and are held by brokerage firms other than the owner of this website and the listing brokerage is identified in any listing details. Information is deemed reliable but is not guaranteed. If you believe any FMLS listing contains material that infringes your copyrighted work, please click here to review our DMCA policy and learn how to submit a takedown request.



© 2017-2026 First Multiple Listing Service, Inc.

Neighborhood & Commute
Source: Walkscore
Save
Ask
Tour
Hide
Share