


5090 River Valley Drive SESmyrna, GA 30082
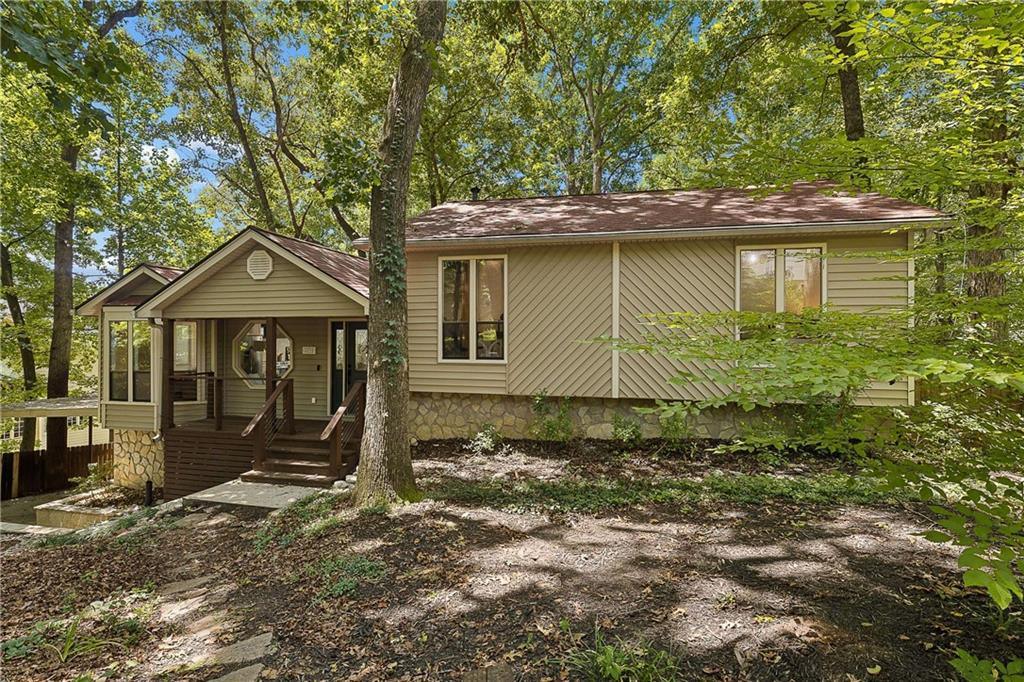
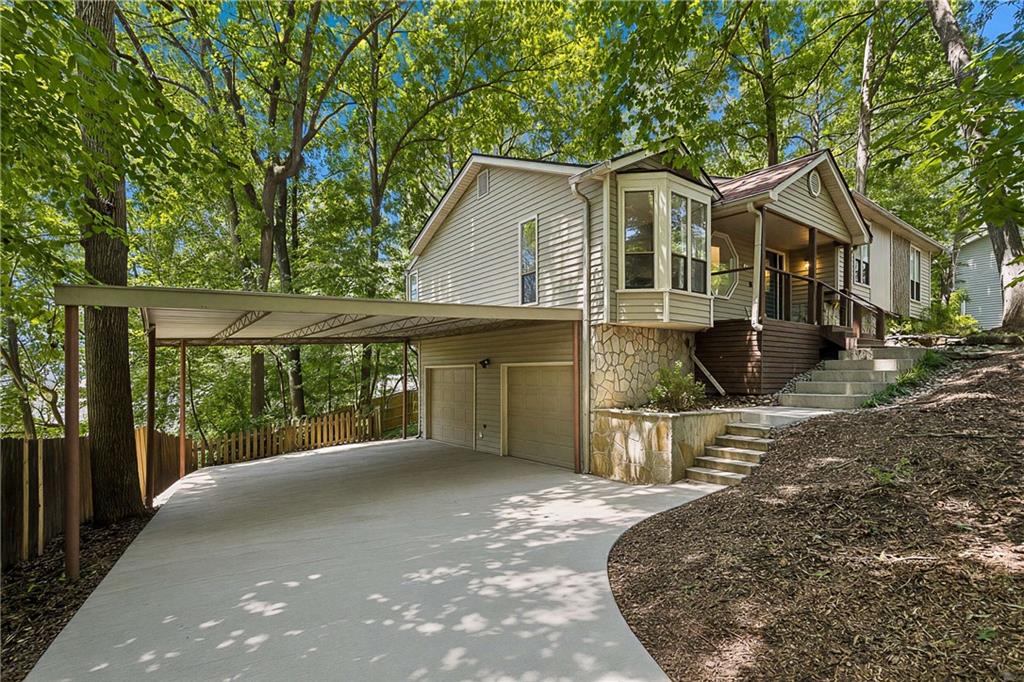
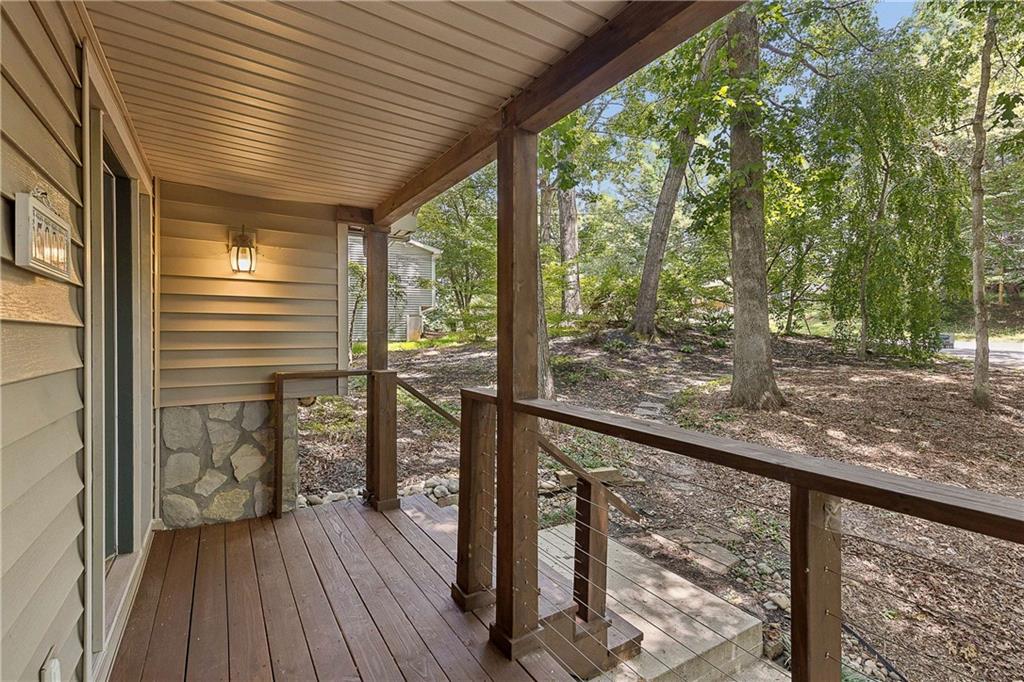
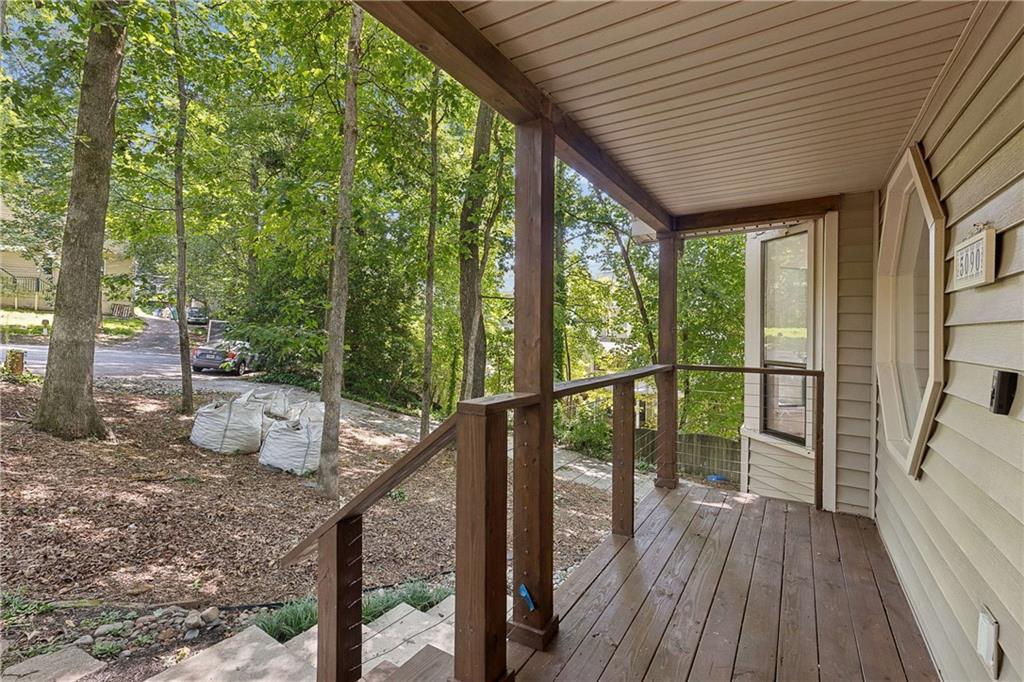
Welcome to 5090 River Valley Drive SE, a hidden gem tucked away at the end of a quiet cul-de-sac in one of Smyrna's most desirable locations. Nestled on a private, wooded lot in the highly sought-after King Springs Elementary School District, this beautifully updated 3-bedroom home offers the perfect combination of privacy, modern style, and convenience. Step inside to discover a bright, open-concept floor plan featuring gleaming LVP floors, abundant natural light, and inviting living spaces designed for today's lifestyle. The spacious family room is anchored by a stunning floor-to-ceiling microcement fireplace, creating the perfect place to gather with family and friends. The beautifully updated kitchen overlooks the main living area and features a custom vent hood with walnut detail, granite countertops, a stylish microcement backsplash, stainless steel appliances, abundant cabinetry, a breakfast bar, and a sunny breakfast area, making it ideal for both everyday living and entertaining. Upstairs, the spacious primary suite offers a peaceful retreat complete with LVP flooring, a dramatic vaulted ceiling, and a private en-suite bathroom. Two additional bedrooms provide ample space for family, guests, or a home office. The finished lower level offers exceptional flexibility with additional living space that can easily serve as a media room, recreation room, fitness area, or private guest suite. Plenty of storage space adds to the home's functionality. Outdoor living is equally impressive. Relax on the welcoming covered front porch or entertain on one of two expansive decks overlooking the large, private, fenced backyard surrounded by mature trees. The low-maintenance landscaping allows you to spend more time enjoying your outdoor oasis and less time maintaining it. Located just minutes from Smyrna Market Village, The Battery Atlanta, Truist Park, Silver Comet Trail, Vinings, I-285, and Downtown Atlanta, this home offers the perfect balance of peaceful living and convenient access to shopping, dining, parks, and entertainment. If you've been searching for a beautifully updated, move-in-ready home with an open-concept design, incredible outdoor living spaces, and an unbeatable location in the King Springs Elementary School District, 5090 River Valley Drive SE is ready to welcome you home.
| 11 hours ago | Listing first seen on site | |
| 11 hours ago | Listing updated with changes from the MLS® |
Listings identified with the FMLS IDX logo come from FMLS and are held by brokerage firms other than the owner of this website and the listing brokerage is identified in any listing details. Information is deemed reliable but is not guaranteed. If you believe any FMLS listing contains material that infringes your copyrighted work, please click here to review our DMCA policy and learn how to submit a takedown request.

© 2017-2026 First Multiple Listing Service, Inc.
Did you know? You can invite friends and family to your search. They can join your search, rate and discuss listings with you.