Search ALL Listings!

Save
Ask
Tour
Hide
Share
$745,000
77 Days On Site

2452 Twilight View
Snellville, GA 30078

For Sale|Single Family Residence|Active
5
Beds
4
Total Baths
3
Full Baths
1
Partial Bath
5,699
SqFt
$131
/SqFt
1998
Built
Subdivision:
Bright Water
County:
Gwinnett
Listing Courtesy Of: General Smith of Coldwell Banker Realty Broker: 770-623-1900 Prefer Ph#:[email protected]
Call Now: 678-444-4110
Is this the listing for you? We can help make it yours.
678-444-4110
2452 Twilight View2452 Twilight View2452 Twilight View2452 Twilight View
Save
Ask
Tour
Hide
Share

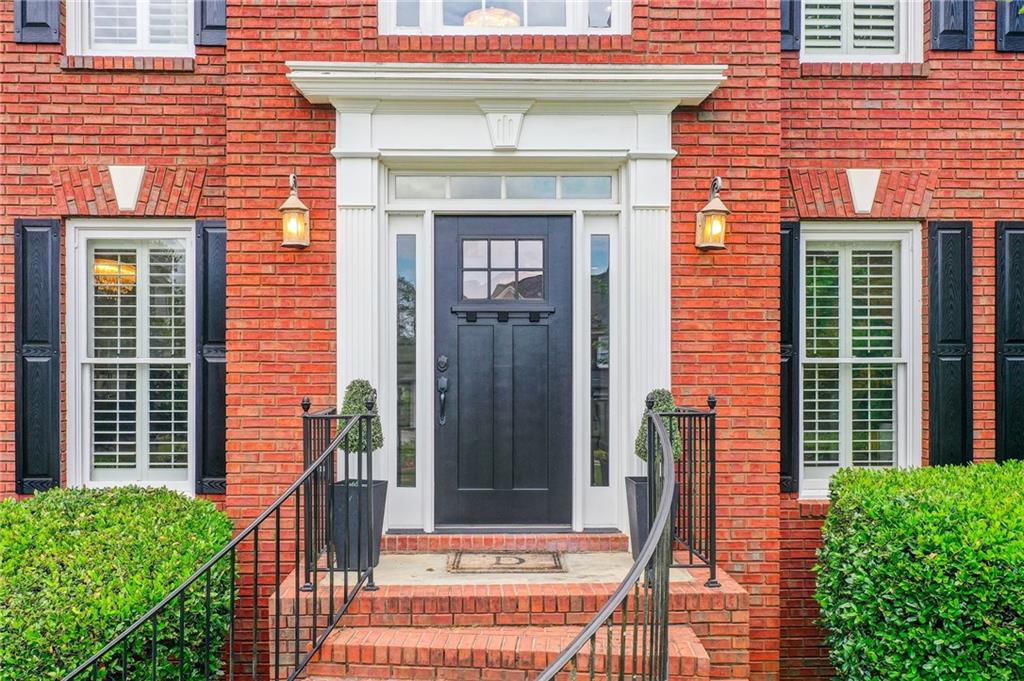
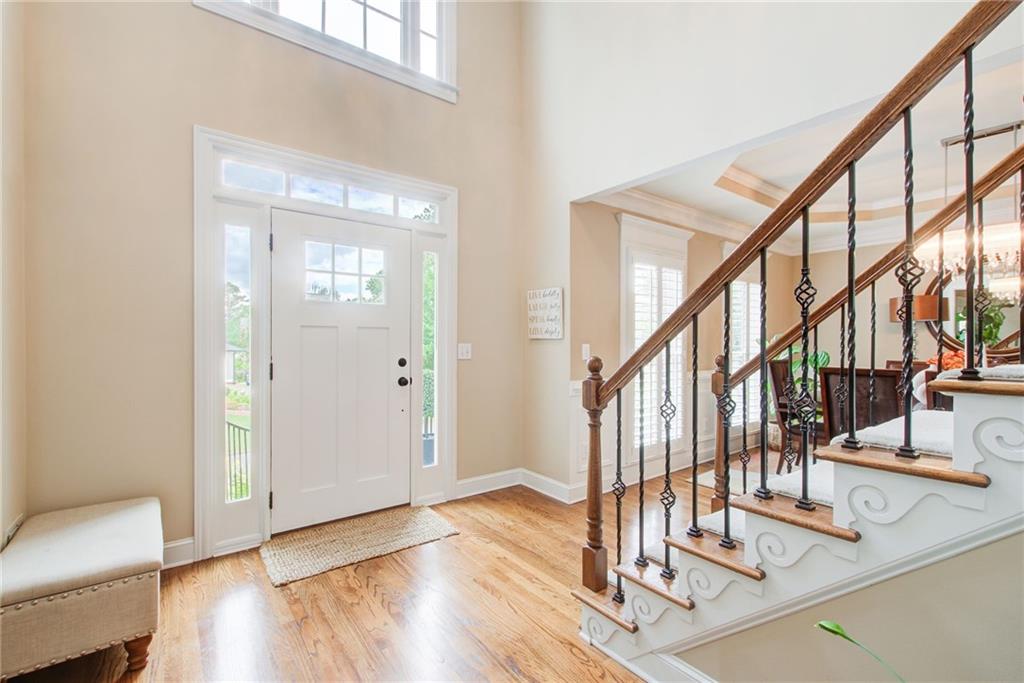
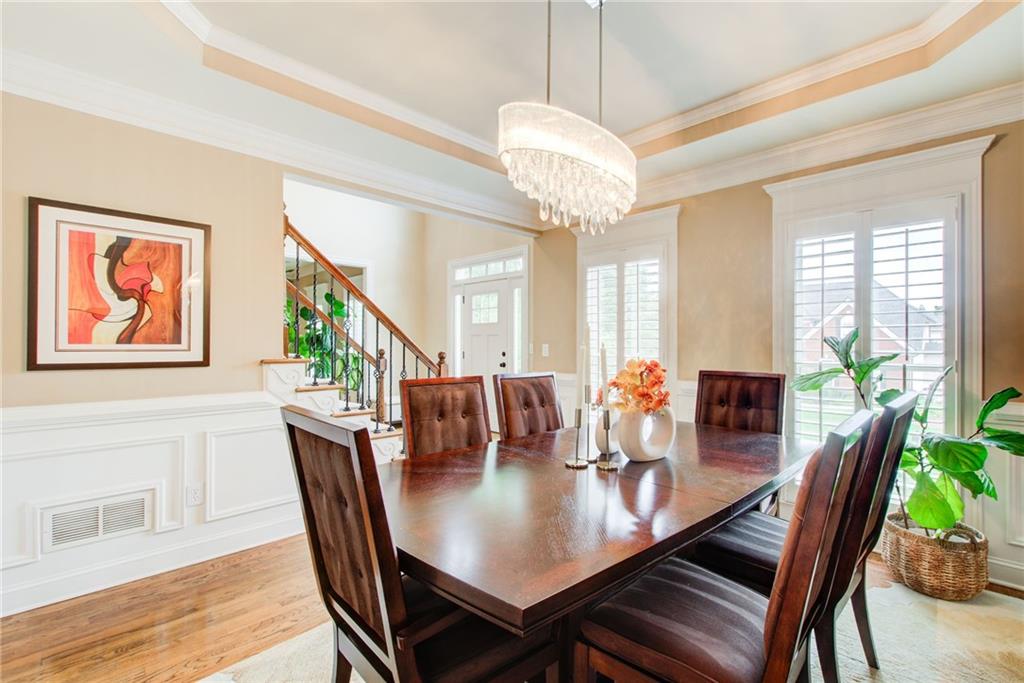
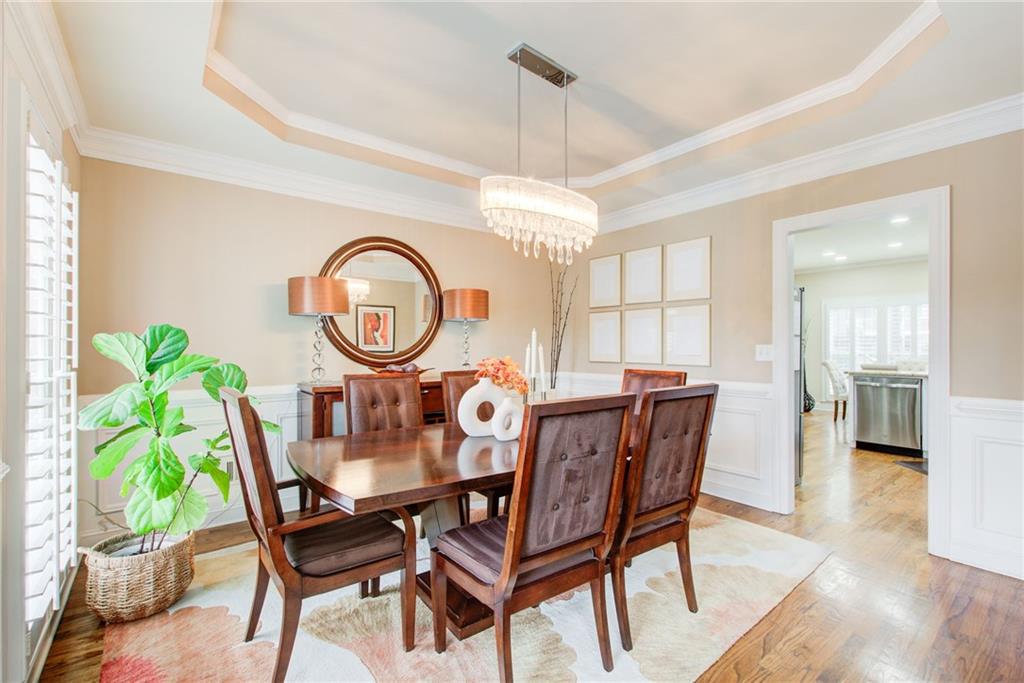
Something truly special has just come to market in Snellville’s coveted Bright Water community. A home that feels like peace, surrounded by a community that feels like family. Welcome to 2452 Twilight View — where your next chapter begins. Step inside to a bright, inviting floor plan crafted for both comfortable everyday living and effortless entertaining. Expansive windows pour natural light into every room, complemented by elegant plantation shutters that elevate the home’s timeless design. The spacious kitchen flows seamlessly into the family room and the sun filled sunroom—complete with its own dedicated HVAC—creating the perfect gathering space for celebrations, cozy evenings, or hosting friends and loved ones. Escape to the serene owner’s suite, featuring a spa inspired bath and a custom walk in closet designed for both beauty and function. Additional bedrooms offer flexibility for guests, a home office, or multi generational living. The finished terrace level enhances your lifestyle even further ideal for recreation, fitness, media, or private guest quarters. Outside, enjoy a beautifully landscaped yard with space to relax, garden, or entertain. Whether you’re sipping morning coffee on the deck or unwinding after a long day, this home provides the peaceful backdrop you’ve been searching for. EV ready with an exterior outlet for charging. Perfectly positioned minutes from shopping, dining, parks, and major highways, 2452 Twilight View delivers luxury, convenience, and community—wrapped into one exceptional address.

Save
Ask
Tour
Hide
Share
Listing Snapshot
Price 
$745,000
Days On Site 
77 Days
Bedrooms 
5
Inside Area (SqFt) 
5,699 sqft
Total Baths 
4
Full Baths 
3
Partial Baths 
1
Lot Size 
0.26 Acres
Year Built 
1998
MLS® Number 
7796511
Status 
Active
Property Tax 
$3,025
HOA/Condo/Coop Fees 
$89.58 monthly
Sq Ft Source 
Owner
Friends & Family
Recent Activity
3 months agoListing first seen on site
3 months agoListing updated with changes from the MLS®
General Features
Acres 
0.26
Foundation 
See Remarks
Garage 
Yes
Garage Spaces 
2
Home Warranty 
Yes
Land Lease 
No
Levels 
Two
Parking 
GarageGarage Door OpenerGarage Faces Side
Property Sub Type 
Single Family Residence
Security 
Smoke Detector(s)
Sewer 
Public Sewer
SqFt Above 
4477
SqFt Below 
1222
SqFt Total 
4477
Style 
Traditional
Utilities 
Electricity AvailableNatural Gas AvailableSewer AvailableWater Available
Water Source 
Public
Interior Features
Appliances 
DishwasherDisposalGas Cooktop
Basement 
Exterior EntryFinished
Cooling 
Central Air
Fireplace 
Yes
Fireplace Features 
Gas StarterLiving Room
Fireplaces 
1
Flooring 
CarpetHardwood
Heating 
CentralNatural Gas
Interior 
In-Law FloorplanKitchen IslandWalk-In Closet(s)
Laundry Features 
Laundry RoomMain Level
Window Features 
Plantation Shutters
Save
Ask
Tour
Hide
Share
Exterior Features
Exterior 
Other
Fencing 
None
Frontage 
0
Lot Features 
Back YardFront Yard
Other Structures 
None
Patio And Porch 
Glass Enclosed
Pool Features 
None
Road Frontage 
Other
Roof 
Composition
Spa Features 
None
View 
Other
Waterfront 
Yes
Waterfront Features 
Lake Front
Waterview 
Other
Windows/Doors 
Plantation Shutters
Community Features
Accessibility Features 
Therapeutic Whirlpool
Association Fee 
$1075.0
Association Fee Frequency 
Annually
Community Features 
ClubhouseFishingLakePlaygroundPoolSidewalksStreet LightsTennis Court(s)
Horse Property 
None
Financing Terms Available 
CashConventionalFHAUSDA LoanVA Loan
Roads 
Asphalt
Schools
School District
Unknown
Elementary School
Brookwood - Gwinnett
Middle School
Crews
High School
Brookwood
Listing Courtesy Of: General Smith of Coldwell Banker Realty Broker: 770-623-1900 Prefer Ph#:[email protected]

Listings identified with the FMLS IDX logo come from FMLS and are held by brokerage firms other than the owner of this website and the listing brokerage is identified in any listing details. Information is deemed reliable but is not guaranteed. If you believe any FMLS listing contains material that infringes your copyrighted work, please click here to review our DMCA policy and learn how to submit a takedown request.



© 2017-2026 First Multiple Listing Service, Inc.

Neighborhood & Commute
Source: Walkscore
Save
Ask
Tour
Hide
Share