


2241 Hunters Green DriveLawrenceville, GA 30043
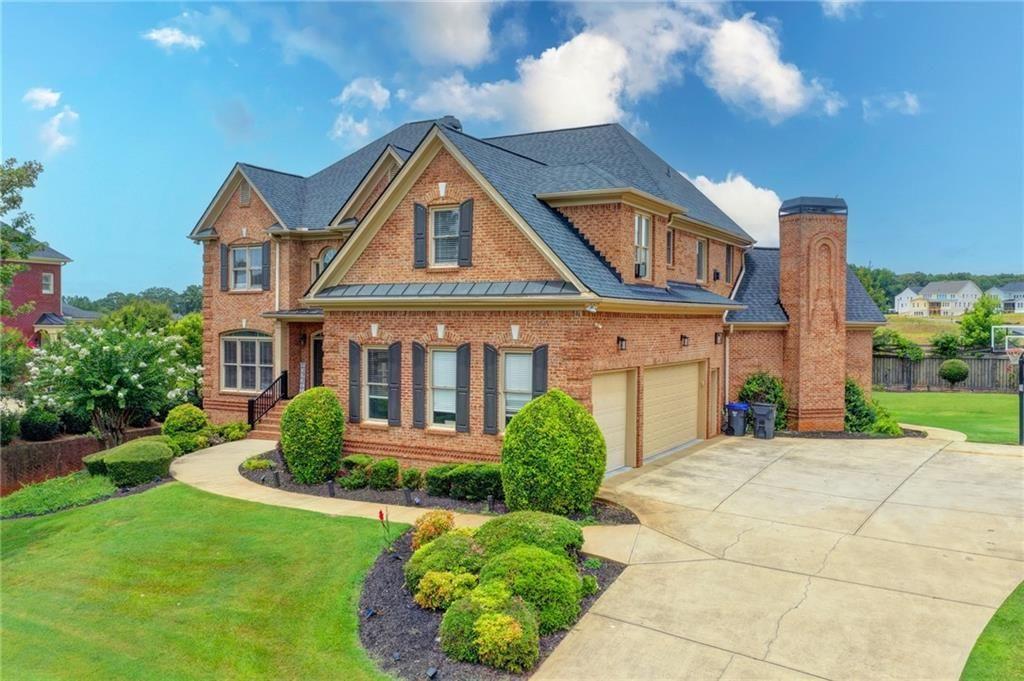
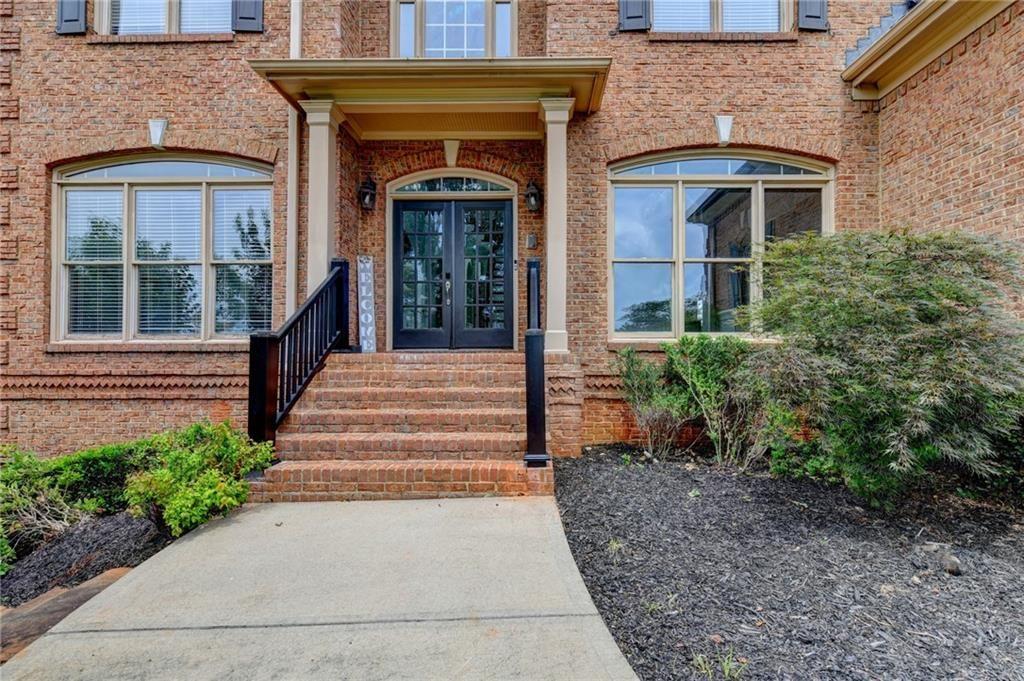
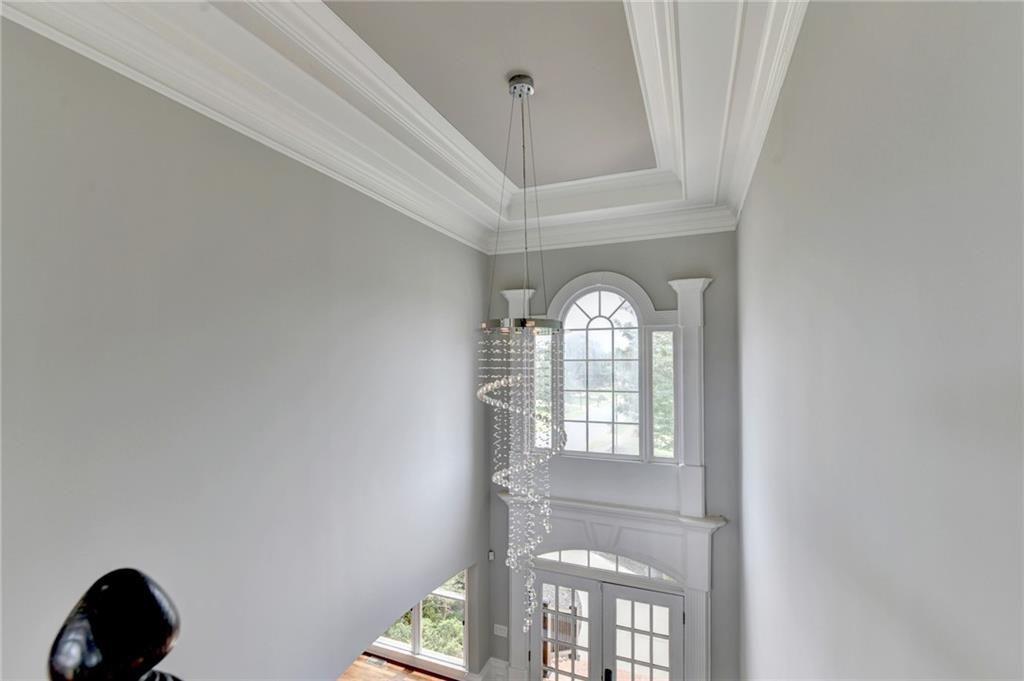
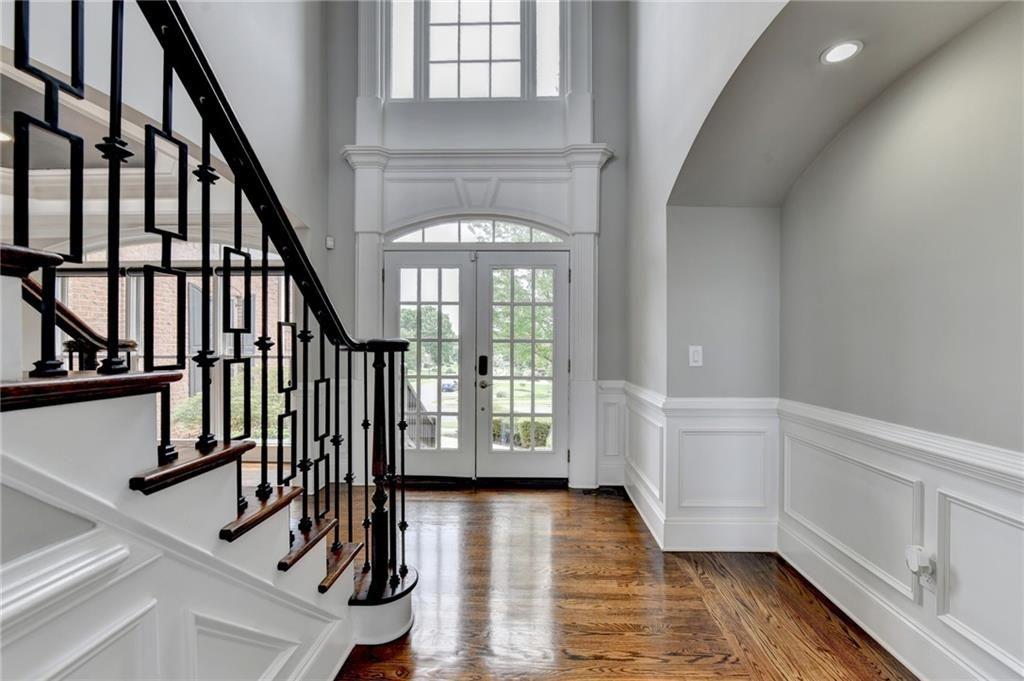
Welcome to this extraordinary luxury estate in the prestigious gated community of Creekstone, where timeless elegance meets modern sophistication. Completely renovated with impeccable attention to detail, this exceptional residence showcases fresh designer paint, beautifully refinished hardwood floors, soaring ceilings, and a spectacular fully finished terrace level designed for both grand entertaining and everyday luxury living. The stunning chef’s kitchen has been thoughtfully reimagined with luxurious quartz countertops, premium JennAir appliances, custom cabinetry, and designer finishes that seamlessly blend elegance with functionality. All bathrooms were exquisitely renovated in 2026, featuring spa-inspired walk-in showers, smart toilets, and sophisticated contemporary finishes.This remarkable home features AN IN-LAW SUITE ON THE MAIN LEVEL, offering the perfect private retreat for multi-generational living or guests, complete with custom soft-close closets. Upstairs, the lavish owner’s suite boasts an extraordinary custom-designed walk-in closet featuring built-in drawers, extensive storage, and a built-in safe, creating a true boutique-style dressing experience. The impressive terrace level is an entertainer’s dream, showcasing a custom bar, private home theater, fitness room, sauna, full bathroom, recreation room, and versatile flex space, offering endless possibilities for relaxation and entertainment. Exceptional recent improvements include a new architectural roof and composite deck (2022), brand-new HVAC systems for the main and upper levels (March 2025), WHOLE-YARD IRRIGATION SYSTEM, PROFESSIONAL LANDSCAPE LIGHTING, TESLA/ELECTRIC VEHICLE CHARGING STATION, and WHEELCHAIR-ACCESSIBLE FEATURES, including a ramp and an accessible main-level bedroom and bathroom. Perfectly positioned just minutes from I-85, Gas South Arena, Suwanee Town Center, premier shopping, fine dining, parks, and award-winning schools, this meticulously maintained estate offers an unparalleled blend of luxury, comfort, and convenience in one of Creekstone’s most sought-after communities. Loaded with exceptional upgrades, designer finishes, and luxury amenities throughout, this one-of-a-kind residence has been thoughtfully curated to the highest standards. Every detail reflects quality craftsmanship and timeless elegance. This is more than a home—it’s a lifestyle. A truly must-see luxury estate that exceeds every expectation.
| 2 weeks ago | Price changed to $1,239,000 | |
| 2 weeks ago | Listing updated with changes from the MLS® | |
| 3 months ago | Status changed to Active | |
| 3 months ago | Listing first seen on site |
Listings identified with the FMLS IDX logo come from FMLS and are held by brokerage firms other than the owner of this website and the listing brokerage is identified in any listing details. Information is deemed reliable but is not guaranteed. If you believe any FMLS listing contains material that infringes your copyrighted work, please click here to review our DMCA policy and learn how to submit a takedown request.

© 2017-2026 First Multiple Listing Service, Inc.
Did you know? You can invite friends and family to your search. They can join your search, rate and discuss listings with you.