Search ALL Listings!

Save
Ask
Tour
Hide
Share
$745,000
20 Days On Site

1810 Millside Terrace
Dacula, GA 30019

For Sale|Single Family Residence|Active
5
Beds
5
Total Baths
5
Full Baths
5,105
SqFt
$146
/SqFt
1998
Built
Subdivision:
Hamilton Mill
County:
Gwinnett
Listing Courtesy Of: LORI L HOLLIFIELD of Chapman Hall Professionals Realty, LLC. Broker: 678-730-0080 Prefer Ph#:[email protected]
Call Now: 678-444-4110
Is this the listing for you? We can help make it yours.
678-444-4110
1810 Millside Terrace1810 Millside Terrace1810 Millside Terrace1810 Millside Terrace
Save
Ask
Tour
Hide
Share

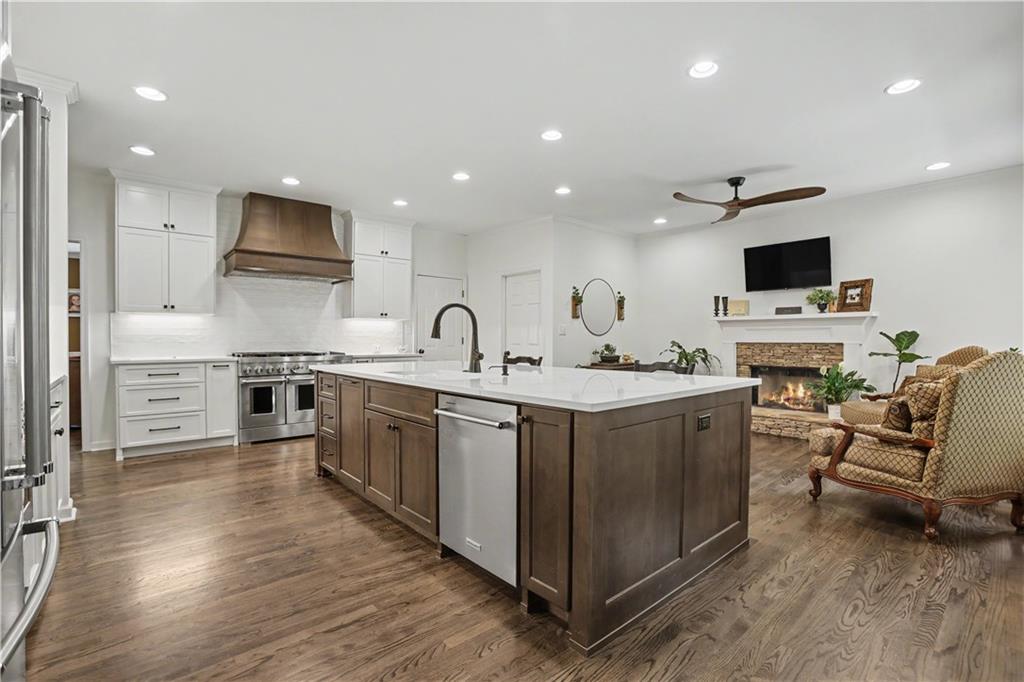
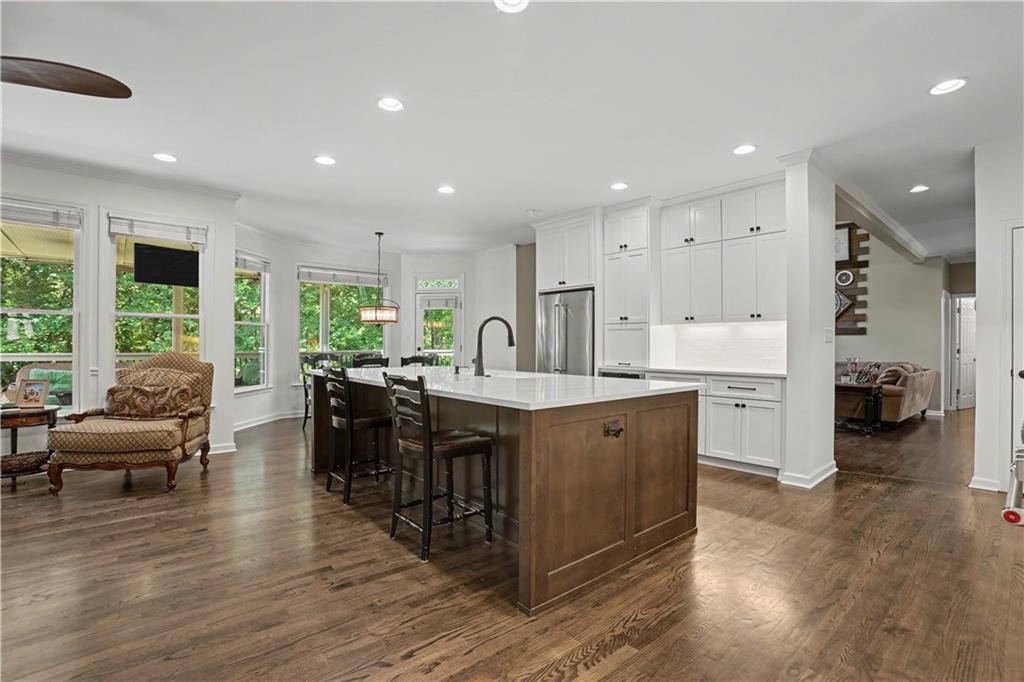
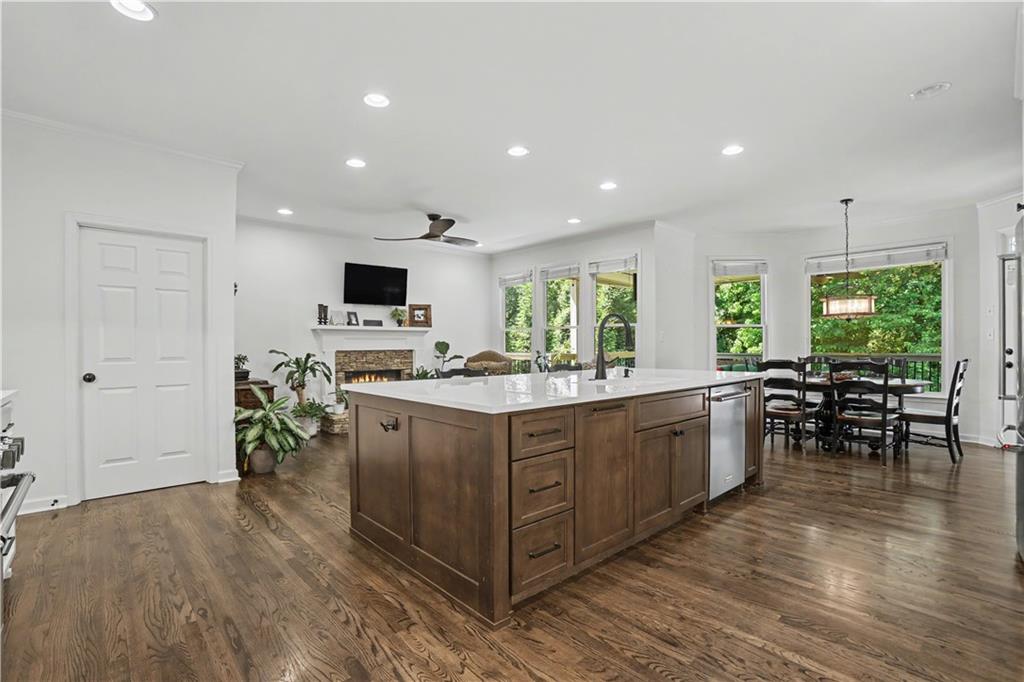
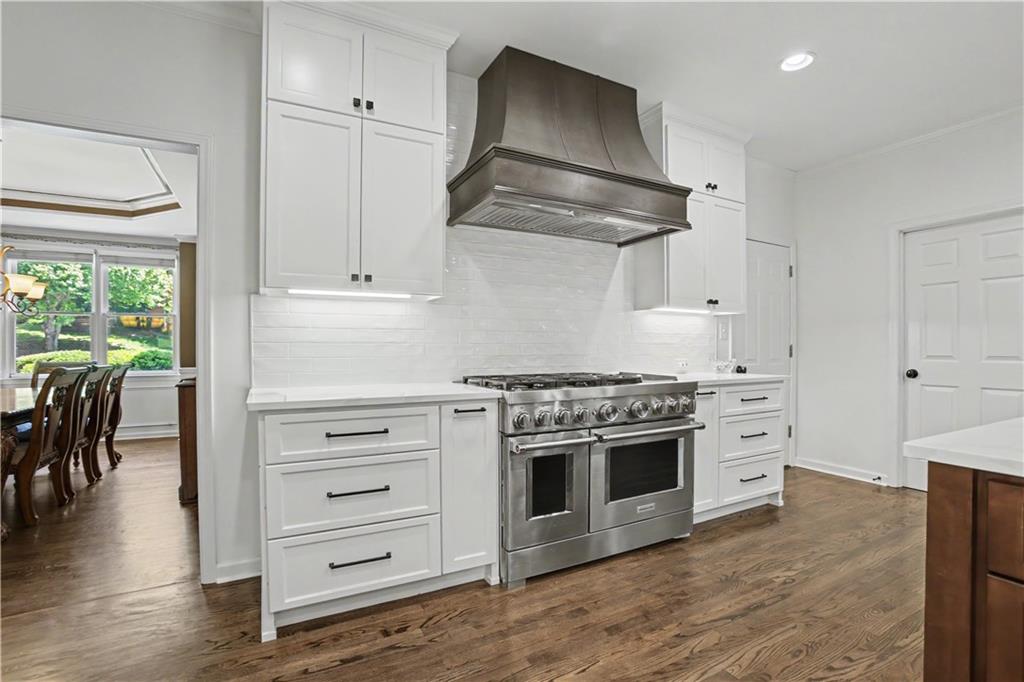
Welcome to this exquisite home in the highly sought-after Hamilton Mill subdivision, where luxury and style meet convenience. Nestled just a short walk away from the prestigious golf clubhouse, this stunning residence offers a lifestyle of unparalleled comfort and sophistication. This home Features a beautifully remodeled kitchen designed for both everyday living and entertaining, featuring elegant quartz countertops, custom new cabinetry, and a spacious oversized island with abundant seating and prep space. The kitchen is equipped with new applaiances including a kitchen aid 48in 6 burner commerical style gas range with gridle and double oven, offering convenience for cooking and hosting. Kitchen also has a hidden coffee bar. Enjoy your meals in the breakfast area, or walk out to your covered deck overlooking a beautiful private backyard. Also, on the main floor you will find a two story great room, home office, a separate dining room and guest suite. Upstairs you will find a spacious primary suite with a sitting area, a stunning renovated master bath showcasing stylish fixtures, a stand-alone tub, a separate shower, new cabinets, quartz countertops, a double vanity. Master closet includes the washer and dryer. There are also three secondary bedrooms, one with its own ensuite and one with a jack and jill bath. The terrace level is perfect for entertaining with a custom bar, workout room, game/living room, and full bath. Residents enjoy championship golf, tennis, swimming, pickleball, volleyball, clubhouse amenities, access to award-winning schools and convenient access to I-85, shopping, and dining.

Save
Ask
Tour
Hide
Share
Listing Snapshot
Price 
$745,000
Days On Site 
20 Days
Bedrooms 
5
Inside Area (SqFt) 
5,105 sqft
Total Baths 
5
Full Baths 
5
Partial Baths 
N/A
Lot Size 
0.32 Acres
Year Built 
1998
MLS® Number 
7794893
Status 
Active
Property Tax 
$7,472
HOA/Condo/Coop Fees 
$103.33 monthly
Sq Ft Source 
Owner
Friends & Family
Recent Activity
3 weeks agoListing first seen on site
3 weeks agoListing updated with changes from the MLS®
General Features
Acres 
0.32
Attached Garage 
Yes
Foundation 
None
Garage 
Yes
Garage Spaces 
2
Land Lease 
No
Levels 
Two
Parking 
AttachedGarageGarage Faces Side
Property Sub Type 
Single Family Residence
Sewer 
Public Sewer
SqFt Total 
5105
Style 
Traditional
Utilities 
Cable AvailableElectricity AvailableNatural Gas AvailableSewer AvailableUnderground UtilitiesWater Available
Water Source 
Public
Interior Features
Appliances 
DishwasherGas CooktopRange Hood
Basement 
DaylightExterior EntryFinishedFullInterior Entry
Cooling 
Ceiling Fan(s)Central AirZoned
Fireplace 
Yes
Fireplace Features 
Factory BuiltFamily Room
Fireplaces 
2
Flooring 
CarpetHardwood
Heating 
Natural Gas
Interior 
Breakfast BarEat-in KitchenPantryKitchen IslandDouble VanityWalk-In Closet(s)
Laundry Features 
Upper Level
Main Level Bedrooms 
1
Window Features 
Double Pane Windows
Save
Ask
Tour
Hide
Share
Exterior Features
Construction Details 
HardiPlank Type
Exterior 
Private Yard
Fencing 
None
Lot Features 
Back YardFront YardLevel
Other Structures 
None
Patio And Porch 
CoveredDeck
Pool Features 
None
Road Frontage 
City Street
Roof 
Composition
Spa Features 
None
View 
Trees/Woods
Waterfront Features 
None
Waterview 
Trees/Woods
Windows/Doors 
Double Pane Windows
Community Features
Association Dues 
1240
Community Features 
Fitness CenterLakeParkPlaygroundPoolTennis Court(s)
HOA Fee Frequency 
Annually
Horse Property 
None
Roads 
Asphalt
Schools
School District
Unknown
Elementary School
Puckett's Mill
Middle School
Osborne
High School
Mill Creek
Listing Courtesy Of: LORI L HOLLIFIELD of Chapman Hall Professionals Realty, LLC. Broker: 678-730-0080 Prefer Ph#:[email protected]

Listings identified with the FMLS IDX logo come from FMLS and are held by brokerage firms other than the owner of this website and the listing brokerage is identified in any listing details. Information is deemed reliable but is not guaranteed. If you believe any FMLS listing contains material that infringes your copyrighted work, please click here to review our DMCA policy and learn how to submit a takedown request.



© 2017-2026 First Multiple Listing Service, Inc.

Neighborhood & Commute
Source: Walkscore
Save
Ask
Tour
Hide
Share